
602 Wellington Circle, Rochester Hills, MI 48309
Local realty services provided by:CENTURY 21 Affiliated
602 Wellington Circle,Rochesterhills, MI 48309
$2,200,000
- 5 Beds
- 5 Baths
- 7,149 sq. ft.
- Single family
- Active
Listed by: samantha phillips
Office: kw domain
MLS#:20261038815
Source:MI_REALCOMP
Price summary
- Price:$2,200,000
- Price per sq. ft.:$307.74
- Monthly HOA dues:$62.5
About this home
Welcome to this exceptional custom-built luxury home offering over 6,500 square feet of beautifully finished living space. Built in 2014, this impressive residence features 5 bedrooms plus bonus room, 3 full baths, 2 half baths, and a 4-car side-entry garage on a highly desirable corner lot with inground pool and resort-style outdoor space. The thoughtfully designed floor plan includes a first-floor primary suite, three additional upper-level bedrooms, and an oversized bonus room. The gourmet chef's kitchen flows seamlessly into the dramatic family room with soaring ceilings and a stunning double-sided fireplace, while the covered terrace extends your living space outdoors. The finished lower level is designed for entertaining, featuring a wet bar, fireplace, theater area, fitness room, and a versatile flex room ideal as a sixth bedroom, office, or guest suite. Step outside to the expansive lower terrace overlooking the resort-style backyard with an inground pool.
With abundant storage, premium finishes, and exceptional craftsmanship throughout, this remarkable home offers the perfect blend of luxury, comfort, and functionality in a setting designed for everyday living and unforgettable entertaining. Experience the ultimate in privacy, and comfort in one of the area’s most sought-after neighborhoods. This is more than a home — it’s a lifestyle....
Contact an agent
Home facts
- Year built:2014
- Subdivision & Development:MANCHESTER KNOLLSNO 2
- Listing ID #:20261038815
- Added:62 day(s) ago
- Updated:September 14, 2026 at 10:01 AM
Rooms and interior
- Bedrooms:5
- Total bathrooms:5
- Full bathrooms:3
- Half bathrooms:2
- Rooms Total:13
- Bathrooms Description:Jetted Tub
- Basement Description:Bath Stubbed, Finished, Walk-Out Access
- Living area:7,149 sq. ft.
Heating and cooling
- Cooling:Central Air
- Heating:Forced Air, Natural Gas
Structure and exterior
- Roof:Asphalt
- Year built:2014
- Building area:7,149 sq. ft.
- Lot area:0.52 Acres
- Lot Features:Corner Lot, Irregular Lot, Sprinklers
- Architectural Style:Split Level
- Construction Materials:Brick, Stone, Wood Siding
- Exterior Features:Covered, Patio, Porch, Terrace
- Foundation Description:Basement, Poured, Sump Pump
- Levels:Bi-Level
Utilities
- Water:Public
- Sewer:Public Sewer
Finances and disclosures
- Price:$2,200,000
- Price per sq. ft.:$307.74
- Tax amount:$19,048
Features and amenities
- Appliances:Built-In Electric Oven, Built-In Gas Range, Built-In Refrigerator, Dishwasher, Disposal, Dryer, Free Standing Refrigerator, Microwave, Range Hood, Stainless Steel Appliances, Washer, Wine Refrigerator
- Amenities:Entrance Foyer, Programmable Thermostat, Wet Bar
- Pool features:In Ground
Parking
- Parking description:Attached, Circular Driveway, Direct Access, Four Car Garage, Garage Door Opener, Garage Faces Side
- Garage spaces:4

New listings near 602 Wellington Circle
- New
 $449,900Active5 beds 3 baths2,751 sq. ft.
2750 Frankson, Rochester Hills, MI 48307
MLS# 61029745Listed by: 3DX REAL ESTATE LLC TROY - New
 $289,900Active2 beds 3 baths1,624 sq. ft.
1446 Kings Cove Drive, RochesterHills, MI 48306
MLS# 20261070889Listed by: REAL ESTATE ONE-ROCHESTER - New
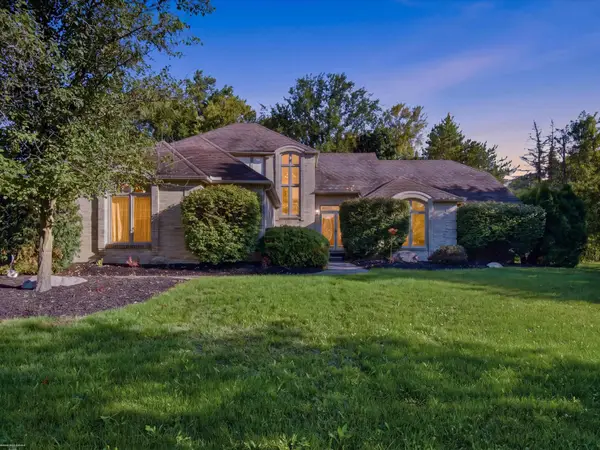 $534,900Active3 beds 4 baths3,700 sq. ft.
3016 Charlwood DR, RochesterHills, MI 48306
MLS# 58050221607Listed by: BERKSHIRE HATHAWAY HOMESERVICES KEE REALTY - New
 $649,900Active4 beds 3 baths2,700 sq. ft.
1727 Hillcrest Drive, RochesterHills, MI 48306
MLS# 20261072471Listed by: TOP AGENT REALTY - New
 $249,900Active2 beds 2 baths1,243 sq. ft.
1902 Jenny Lane, RochesterHills, MI 48309
MLS# 20261072313Listed by: GOOD COMPANY - New
 $487,000Active3 beds 3 baths1,960 sq. ft.
750 Shortridge Avenue, RochesterHills, MI 48307
MLS# 20261073184Listed by: @PROPERTIES CHRISTIE'S INT'L R.E. BIRMINGHAM - New
 $620,000Active3 beds 4 baths3,753 sq. ft.
3972 Greenwood Street, Rochester Hills, MI 48309
MLS# 26048571Listed by: MILLENNIUM III REALTY, INC. - New
 $439,000Active3 beds 3 baths1,820 sq. ft.
6654 Orion Road, RochesterHills, MI 48306
MLS# 20261070846Listed by: TOP AGENT REALTY 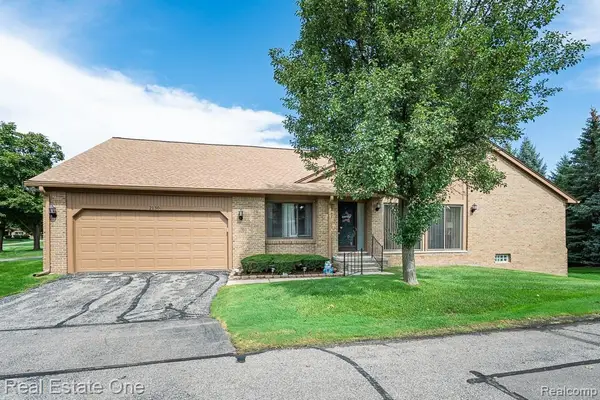 $325,000Pending2 beds 2 baths1,394 sq. ft.
2130 London Bridge Drive, RochesterHills, MI 48307
MLS# 20261072263Listed by: REAL ESTATE ONE-ROCHESTER- New
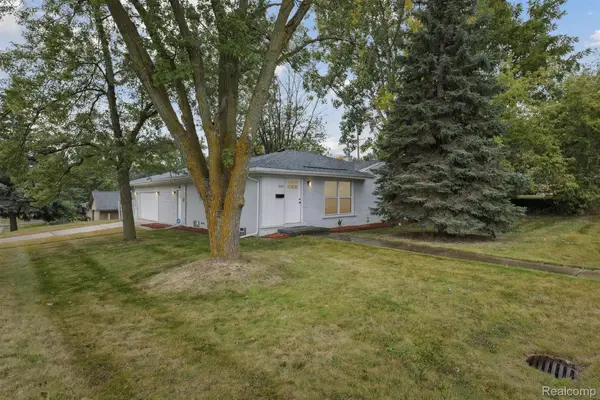 $375,000Active3 beds 2 baths1,300 sq. ft.
207 W Tienken Road, RochesterHills, MI 48306
MLS# 20261051217Listed by: COMMUNITY CHOICE REALTY INC


Protect your home and budget from life's surprises with an Assurant Home Warranty, backed by a partner that supports you through every step of homeownership. Explore Plans.
©2026 Century 21 Real Estate LLC. All rights reserved. CENTURY 21®, the CENTURY 21 Logo and C21® are service marks owned by Century 21 Real Estate LLC. Century 21 Real Estate LLC fully supports the principles of the Fair Housing Act and the Equal Opportunity Act. Each office is independently owned and operated. Listing information is deemed reliable but not guaranteed accurate.