
627 Parkland, Rochester Hills, MI 48307
Local realty services provided by:CENTURY 21 Northland
627 Parkland,Rochester Hills, MI 48307
$569,000
- 3 Beds
- 3 Baths
- 2,299 sq. ft.
- Single family
- Active
Listed by: jiyun noh
Office: keller williams paint creek
MLS#:61027228
Source:MI_REALSOURCE
Price summary
- Price:$569,000
- Price per sq. ft.:$247.5
- Monthly HOA dues:$6.25
About this home
Beautifully maintained Colonial in the popular Avon Hills Village subdivision! This 3 bedroom, 2.5 bath home features a spacious eat-in kitchen with abundant cabinetry, granite countertops with tiled backsplash and vented hood, hardwood floors on the first floor plus a great room with fireplace and updated tiled surround. Formal living and dining rooms, library, and spacious first floor laundry. Enjoy a large freshly painted deck with gazebo and beautiful views of the million-dollar homes behind the property. Updates include: all three bathrooms, hardwood floors, wood stairways and tiled backsplash (2022), door wall and two windows in each bedroom (2023), new gutters and downspouts (2026), and new recessed, laundry room and hallway lighting. Freshly professionally painted throughout, including the kitchen cabinets and deck. Located in the highly acclaimed Rochester School District!
Contact an agent
Home facts
- Year built:1988
- Subdivision & Development:Avon Hills Village 5
- Listing ID #:61027228
- Added:7 day(s) ago
- Updated:September 11, 2026 at 10:59 AM
Rooms and interior
- Bedrooms:3
- Total bathrooms:3
- Full bathrooms:2
- Half bathrooms:1
- Rooms Total:12
- Dining Description:On Entry Level
- Kitchen Description:Dishwasher, Disposal, On Entry Level, Refrigerator
- Bedroom Description:Bedroom 1 on Second Level, Bedroom 2 on Second Level, Bedroom 3 on Second Level
- Basement Description:Unfinished
- Living area:2,299 sq. ft.
Heating and cooling
- Cooling:Central A/C
- Heating:Forced Air, Natural Gas
Structure and exterior
- Year built:1988
- Building area:2,299 sq. ft.
- Lot area:0.18 Acres
- Architectural Style:Colonial
- Construction Materials:Brick, Stucco
- Exterior Features:Deck
- Foundation Description:Basement
- Levels:2 Story
Utilities
- Water:Public Water
Finances and disclosures
- Price:$569,000
- Price per sq. ft.:$247.5
- Tax amount:$4,339
Features and amenities
- Appliances:Dishwasher, Disposal, Dryer, Refrigerator, Washer
- Laundry features:Dryer, On Entry Level, Washer
Parking
- Parking description:Attached Garage, Direct Access Garage, Garage Door Opener
- Garage spaces:2
 Provided through IDX via MiRealSource. Courtesy of MiRealSource Shareholder. Copyright MiRealSource. The information published and disseminated by MiRealSource is communicated verbatim, without change by MiRealSource, as filed with MiRealSource by its members. The accuracy of all information, regardless of source, is not guaranteed or warranted. All information should be independently verified. Copyright 2026 MiRealSource. All rights reserved. The information provided hereby constitutes proprietary information of MiRealSource, Inc. and its shareholders, affiliates and licensees and may not be reproduced or transmitted in any form or by any means, electronic or mechanical, including photocopy, recording, scanning or any information storage and retrieval system, without written permission from MiRealSource, Inc. MI_REALSOURCE Member Broker: Brad Platt
New listings near 627 Parkland
- New
 $439,000Active3 beds 3 baths1,820 sq. ft.
6654 Orion, Rochester Hills, MI 48306
MLS# 61029446Listed by: TOP AGENT REALTY - New
 $325,000Active2 beds 2 baths1,394 sq. ft.
2130 London Bridge, Rochester Hills, MI 48307
MLS# 61029450Listed by: REAL ESTATE ONE-ROCHESTER - New
 $100,000Active2 beds 1 baths1,000 sq. ft.
902 Little Hill Court, RochesterHills, MI 48307
MLS# 20261073382Listed by: COLDWELL BANKER PROFESSIONALS-BIRM - New
 $375,000Active3 beds 2 baths1,100 sq. ft.
207 W Tienken, Rochester Hills, MI 48306
MLS# 61029320Listed by: COMMUNITY CHOICE REALTY INC - New
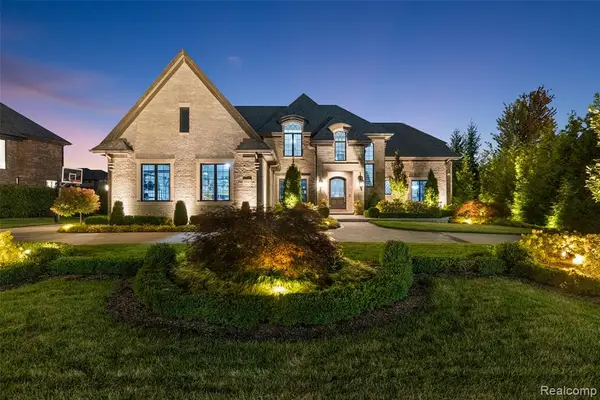 $2,590,000Active4 beds 6 baths5,200 sq. ft.
3845 Piccadilly, Rochester Hills, MI 48309
MLS# 61029025Listed by: VANGUARD REALTY GROUP - Open Sat, 12 to 2pmNew
 $397,900Active4 beds 2 baths1,671 sq. ft.
22 Cloverport, Rochester Hills, MI 48307
MLS# 61029086Listed by: KELLER WILLIAMS PREMIER - New
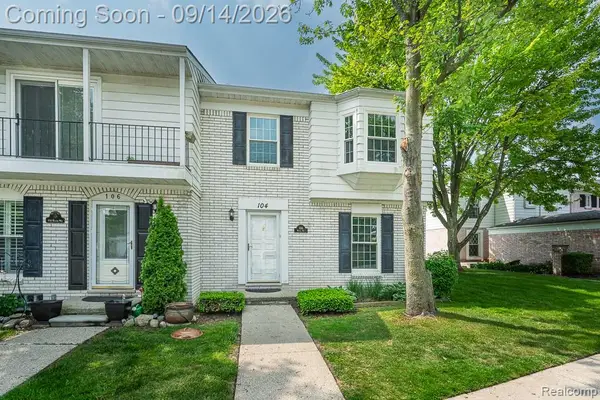 $279,000Active3 beds 3 baths2,259 sq. ft.
104 Manor Way, RochesterHills, MI 48309
MLS# 20261072988Listed by: COMMUNITY CHOICE REALTY INC - New
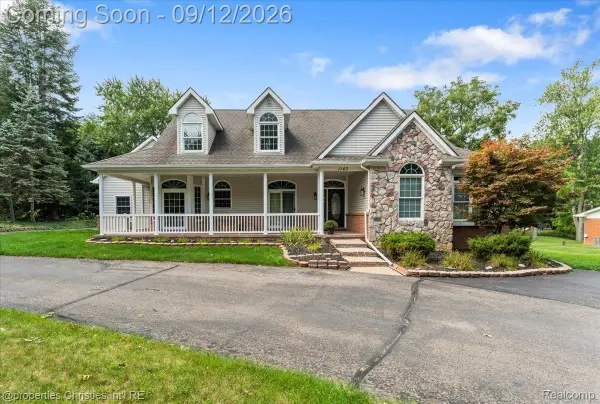 $599,900Active4 beds 3 baths2,638 sq. ft.
1143 Brewster Road, RochesterHills, MI 48306
MLS# 20261071014Listed by: @PROPERTIES CHRISTIE'S INT'L R.E. BIRMINGHAM - New
 $399,000Active2 beds 3 baths3,144 sq. ft.
646 W Bluff Court, RochesterHills, MI 48307
MLS# 20261072797Listed by: EXP REALTY MAIN - New
 $290,000Active2 beds 2 baths1,146 sq. ft.
32 Meadow Wood, Rochester Hills, MI 48307
MLS# 50221204Listed by: ARTERRA REALTY MICHIGAN LLC


Protect your home and budget from life's surprises with an Assurant Home Warranty, backed by a partner that supports you through every step of homeownership. Explore Plans.
©2026 Century 21 Real Estate LLC. All rights reserved. CENTURY 21®, the CENTURY 21 Logo and C21® are service marks owned by Century 21 Real Estate LLC. Century 21 Real Estate LLC fully supports the principles of the Fair Housing Act and the Equal Opportunity Act. Each office is independently owned and operated. Listing information is deemed reliable but not guaranteed accurate.