
692 Peppermint, Rochester Hills, MI 48307
Local realty services provided by:CENTURY 21 Realty North
692 Peppermint,Rochester Hills, MI 48307
$595,000
- 3 Beds
- 3 Baths
- 2,230 sq. ft.
- Condominium
- Active
Listed by: anne loehr
Office: redfin corporation
MLS#:70553573
Source:MI_REALSOURCE
Price summary
- Price:$595,000
- Price per sq. ft.:$203.07
- Monthly HOA dues:$265
About this home
Rochester Hills! Located in highly desirable Groves community, this updated condo features a modern open-concept layout enhanced by thoughtful upgrades and custom finishes throughout. Premium lot with serene nature views. Numerous living spaces offer a bright, seamless flow with custom kitchen, quartz surfaces, large island and ample counter and cabinet options. Spacious bedrooms and elegant, beautifully appointed bathrooms. Expand your living space into the fully finished basement, perfect for a home theater, gym, office, or secondary recreation lounge. Enjoy turnkey, low-maintenance living with convenient access to top-rated schools, local shopping, dining, and major commuting routes. Schedule your private showing.
Contact an agent
Home facts
- Year built:2022
- Listing ID #:70553573
- Added:3 day(s) ago
- Updated:August 20, 2026 at 10:29 PM
Rooms and interior
- Bedrooms:3
- Total bathrooms:3
- Full bathrooms:2
- Half bathrooms:1
- Rooms Total:11
- Kitchen Description:Dishwasher, Freezer, Microwave, On Main Level, Range/Oven, Refrigerator
- Bedroom Description:Bedroom 2 on Upper Level, Bedroom 3 on Upper Level
- Living area:2,230 sq. ft.
Heating and cooling
- Heating:Forced Air, Natural Gas
Structure and exterior
- Year built:2022
- Building area:2,230 sq. ft.
- Architectural Style:End Unit
- Construction Materials:Brick, Stone, Vinyl Siding
- Exterior Features:Storms/Screens
- Foundation Description:Basement
- Levels:2 Story
Utilities
- Water:Public Water
Finances and disclosures
- Price:$595,000
- Price per sq. ft.:$203.07
- Tax amount:$8,028
Features and amenities
- Appliances:Dishwasher, Dryer, Freezer, Humidifier, Microwave, Range/Oven, Refrigerator, Washer
- Laundry features:Dryer, On Upper Level, Washer
Parking
- Parking description:Attached Garage, Garage Door Opener
- Garage spaces:2
 Provided through IDX via MiRealSource. Courtesy of MiRealSource Shareholder. Copyright MiRealSource. The information published and disseminated by MiRealSource is communicated verbatim, without change by MiRealSource, as filed with MiRealSource by its members. The accuracy of all information, regardless of source, is not guaranteed or warranted. All information should be independently verified. Copyright 2026 MiRealSource. All rights reserved. The information provided hereby constitutes proprietary information of MiRealSource, Inc. and its shareholders, affiliates and licensees and may not be reproduced or transmitted in any form or by any means, electronic or mechanical, including photocopy, recording, scanning or any information storage and retrieval system, without written permission from MiRealSource, Inc.
New listings near 692 Peppermint
- New
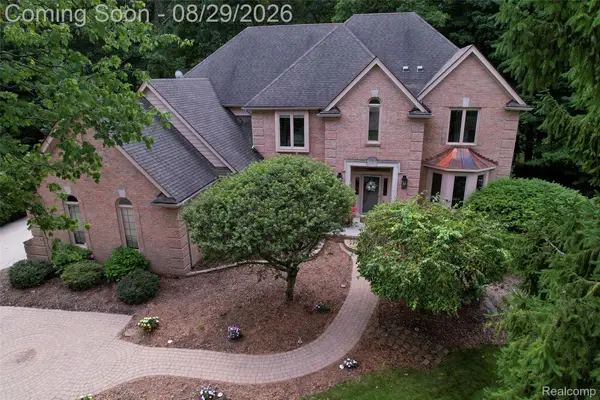 $899,900Active4 beds 6 baths6,408 sq. ft.
1733 Apple Ridge Court, RochesterHills, MI 48306
MLS# 20261064636Listed by: KW DOMAIN - New
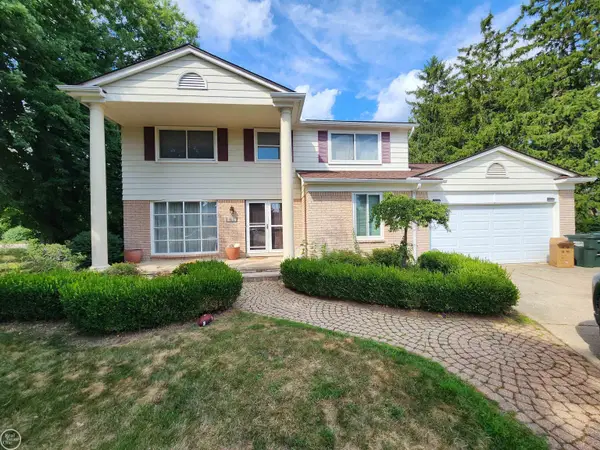 $489,628Active4 beds 3 baths2,289 sq. ft.
715 Abbey CT, RochesterHills, MI 48307
MLS# 58050219553Listed by: REAL ESTATE ONE INC-SHELBY - New
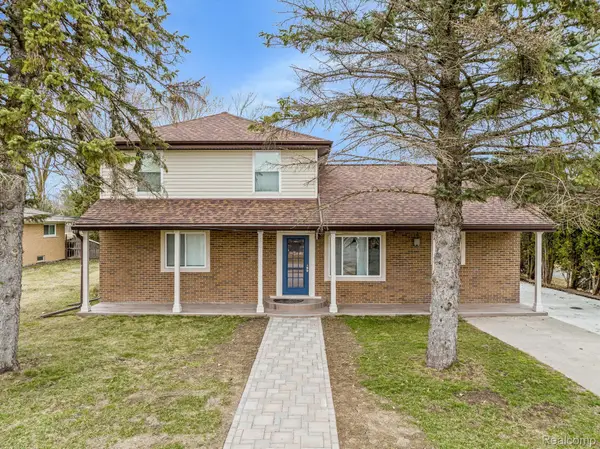 $499,000Active4 beds 3 baths2,250 sq. ft.
498 South Boulevard W, RochesterHills, MI 48307
MLS# 20261067261Listed by: ST JUDE REALTY - Open Sat, 2 to 4pmNew
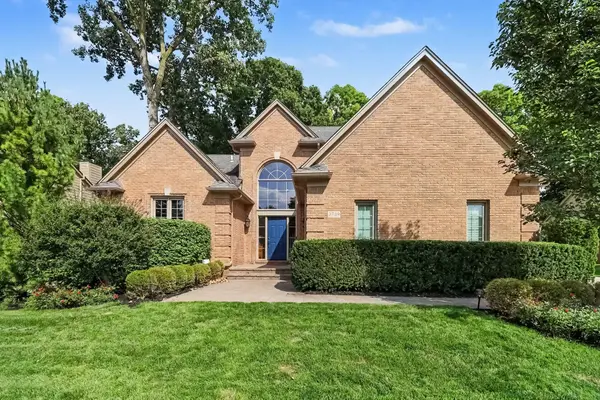 $599,900Active4 beds 4 baths3,344 sq. ft.
3739 Warwick Drive, Rochester Hills, MI 48309
MLS# 26044544Listed by: KELLER WILLIAMS ANN ARBOR MRKT - New
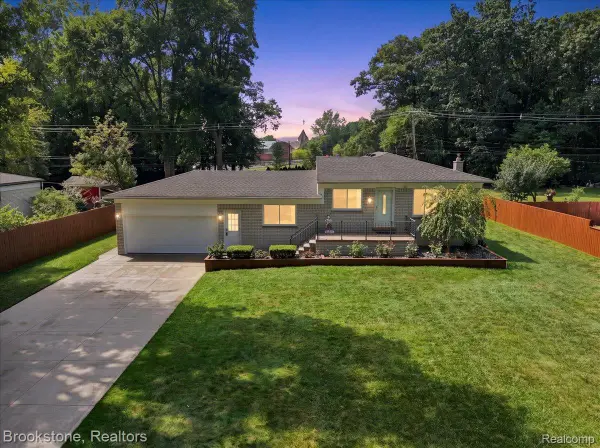 $425,000Active3 beds 2 baths2,284 sq. ft.
2494 Frankson Avenue, RochesterHills, MI 48307
MLS# 20261066595Listed by: BROOKSTONE, REALTORS LLC - Open Sun, 2 to 4pmNew
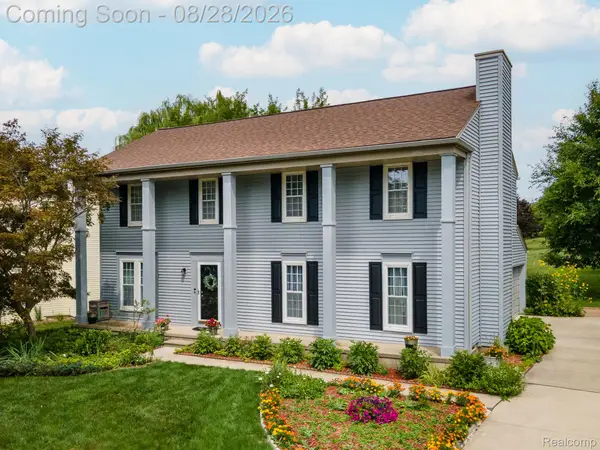 $499,000Active4 beds 3 baths2,752 sq. ft.
1952 Cedaredge Road, RochesterHills, MI 48306
MLS# 20261051697Listed by: RE/MAX FIRST - New
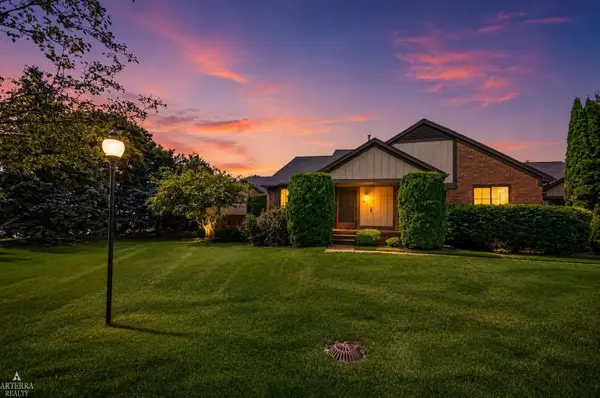 $299,900Active2 beds 2 baths2,146 sq. ft.
32 Meadow Wood DR, RochesterHills, MI 48307
MLS# 58050219333Listed by: ARTERRA REALTY MICHIGAN LLC - New
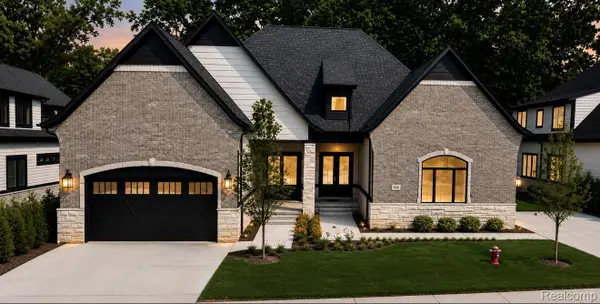 $959,900Active3 beds 5 baths4,325 sq. ft.
526 Maplehill Road, RochesterHills, MI 48306
MLS# 20261065528Listed by: KELLER WILLIAMS LAKESIDE - New
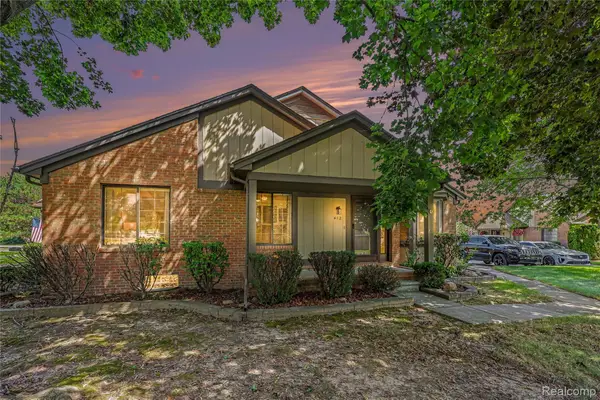 $324,900Active2 beds 3 baths2,224 sq. ft.
412 Meadow Bridge Drive, RochesterHills, MI 48307
MLS# 20261066807Listed by: VIE REAL ESTATE - New
 $499,999Active4 beds 3 baths2,783 sq. ft.
811 Snowmass Drive W, RochesterHills, MI 48309
MLS# 20261064627Listed by: BROOKSTONE, REALTORS LLC


Protect your home and budget from life's surprises with an Assurant Home Warranty, backed by a partner that supports you through every step of homeownership. Explore Plans.
©2026 Century 21 Real Estate LLC. All rights reserved. CENTURY 21®, the CENTURY 21 Logo and C21® are service marks owned by Century 21 Real Estate LLC. Century 21 Real Estate LLC fully supports the principles of the Fair Housing Act and the Equal Opportunity Act. Each office is independently owned and operated. Listing information is deemed reliable but not guaranteed accurate.