
709 Snowmass Drive, Rochester Hills, MI Yes
Local realty services provided by:CENTURY 21 Dynamic Realty
709 Snowmass Drive,Rochesterhills, MI Yes
$618,000
- 4 Beds
- 4 Baths
- 4,121 sq. ft.
- Single family
- Active
Listed by: kiara nelson, dominic nelson
Office: keller williams ann arbor mrkt
MLS#:81026033011
Source:MI_REALCOMP
Price summary
- Price:$618,000
- Price per sq. ft.:$136.94
- Monthly HOA dues:$22.92
About this home
Welcome to 709 Snowmass in the heart of Shadow Woods! This beautifully maintained home offers timeless elegance, generous living spaces, and thoughtful updates throughout. A grand two-story foyer with marble flooring and a stunning winding staircase creates an unforgettable first impression. The main level features a formal living room with custom built-in shelving, an elegant dining room with a built-in buffet/hutch area and bay window overlooking the beautifully landscaped backyard, and extensive crown molding throughout. The spacious kitchen is designed for both everyday living and entertaining, offering granite countertops, a Sub-Zero refrigerator, walk-in pantry, breakfast bar with seating for three, dedicated office nook, and wet bar. Just off the kitchen, the inviting family room features a gas fireplace with a brick surround and wood mantel, oversized windows, and a sliding door leading to the new Trex deck overlooking the private backyard.A large mudroom with main-floor laundry, an additional office/flex space, abundant storage, and a stylish half bath with granite countertop complete the first floor. Upstairs, you'll find four spacious bedrooms, including a luxurious primary suite featuring French doors opening to a private retreat, a walk-in closet, and an updated spa-inspired ensuite with double vanities topped by striking glass vessel sinks and a zero-entry tiled shower. The additional bedrooms are served by a full bath with double vanity. The finished lower level offers even more living space with a dedicated home theater, exercise room, office, half bath, generous storage, and endless flexibility for today's lifestyle. Outside, enjoy a beautifully landscaped yard filled with mature hardwoods, pines, and colorful perennial gardens. The new Trex deck and stone paver patio create the perfect setting for relaxing or entertaining. Ideally located within walking distance to the Village of Rochester Hills, Nowicki Park, and nearby scenic nature trails, this exceptional home combines luxury, comfort, and a...
Contact an agent
Home facts
- Year built:1986
- Subdivision & Development:SHADOW WOODS
- Listing ID #:81026033011
- Added:15 day(s) ago
- Updated:July 29, 2026 at 10:06 AM
Rooms and interior
- Bedrooms:4
- Total bathrooms:4
- Full bathrooms:2
- Half bathrooms:2
- Rooms Total:9
- Flooring:Tile, Vinyl, Wood
- Basement Description:Finished, Full
- Living area:4,121 sq. ft.
Heating and cooling
- Cooling:Central Air
- Heating:Forced Air, Natural Gas
Structure and exterior
- Roof:Shingle
- Year built:1986
- Building area:4,121 sq. ft.
- Lot area:0.27 Acres
- Architectural Style:Colonial, Contemporary
- Construction Materials:Brick
- Exterior Features:Deck, Patio, Porch
- Foundation Description:Basement
Utilities
- Water:Public
- Sewer:Public Sewer
Finances and disclosures
- Price:$618,000
- Price per sq. ft.:$136.94
- Tax amount:$5,448
Features and amenities
- Appliances:Dishwasher, Disposal, Dryer, Microwave, Oven, Range, Refrigerator, Washer
- Laundry features:Laundry Room, Main Level
- Amenities:Vaulted Ceilings
Parking
- Parking description:Attached, Concrete, Garage Door Opener, Garage Faces Side
- Garage spaces:2

New listings near 709 Snowmass Drive
- New
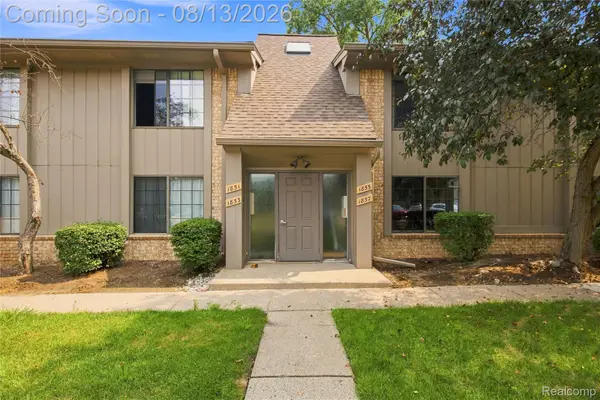 $175,000Active2 beds 1 baths1,057 sq. ft.
1855 Meadow Dale Court #18, RochesterHills, MI 48309
MLS# 20261063750Listed by: RE/MAX FIRST - New
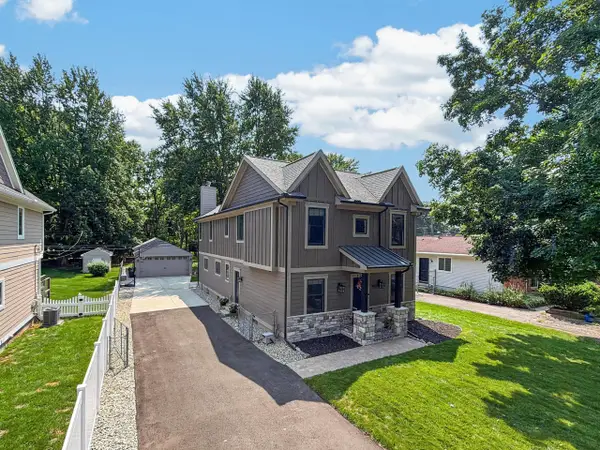 $945,000Active3 beds 5 baths3,942 sq. ft.
220 Red Oak Lane, RochesterHills, MI 48307
MLS# 81026042131Listed by: THE AGENCY HALL & HUNTER - New
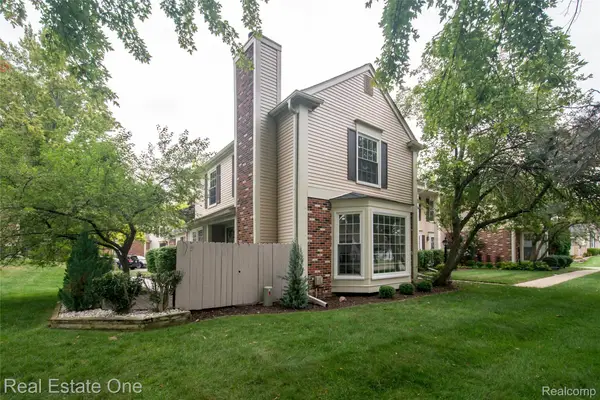 $289,900Active2 beds 3 baths1,798 sq. ft.
1572 Kings Cove Drive, RochesterHills, MI 48306
MLS# 20261062873Listed by: REAL ESTATE ONE-ROCHESTER - New
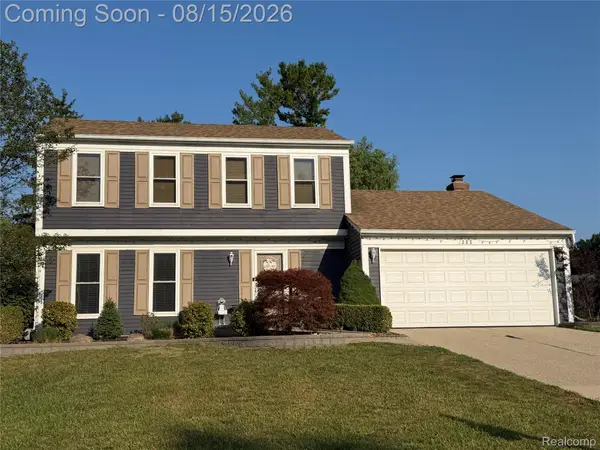 $410,000Active4 beds 4 baths1,995 sq. ft.
385 Arlington Drive, RochesterHills, MI 48307
MLS# 20261061201Listed by: SELLING MICHIGAN REAL ESTATE - Open Sun, 1 to 3pmNew
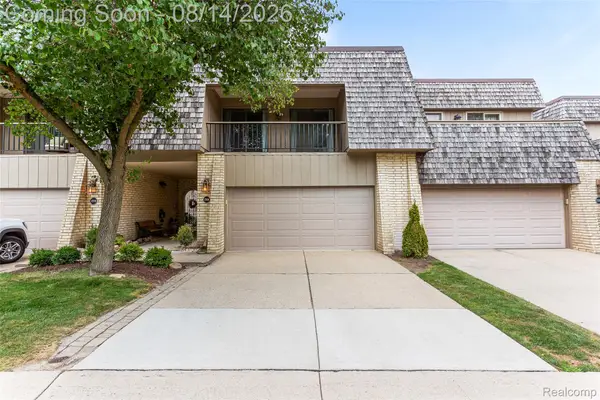 $429,800Active3 beds 4 baths2,888 sq. ft.
1206 Oakwood Court, RochesterHills, MI 48307
MLS# 20261062818Listed by: CROWN PROPERTIES INTERNATIONAL - New
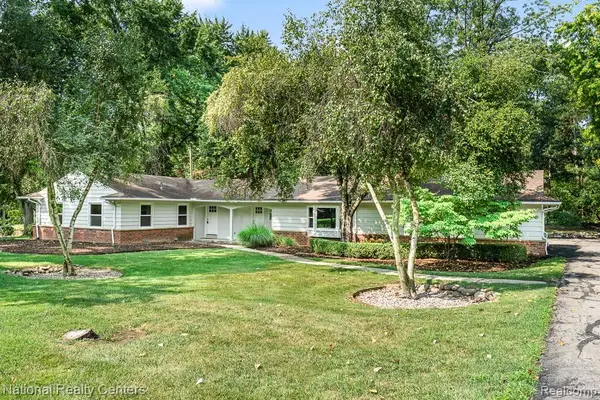 $575,000Active3 beds 2 baths2,091 sq. ft.
144 W Maryknoll Road, RochesterHills, MI 48309
MLS# 20261062958Listed by: NATIONAL REALTY CENTERS, INC - New
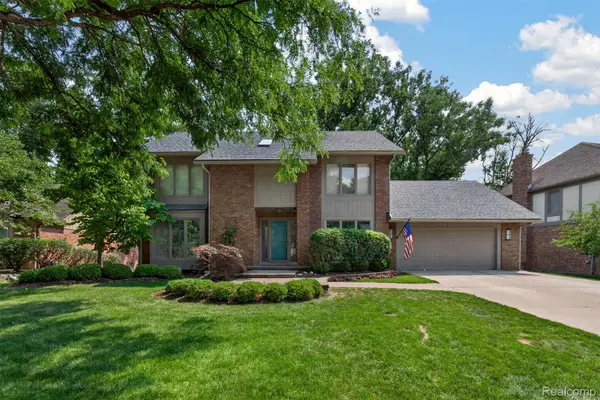 $619,000Active4 beds 4 baths3,429 sq. ft.
845 River Bend Drive, RochesterHills, MI 48307
MLS# 20261063300Listed by: THE AGENCY HALL & HUNTER - New
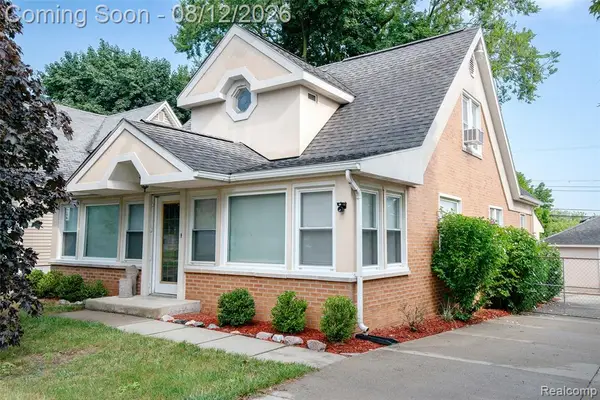 $397,900Active5 beds 2 baths1,671 sq. ft.
22 Cloverport, Rochester Hills, MI 48307
MLS# 61020017Listed by: KELLER WILLIAMS PREMIER - Open Sat, 10am to 12pmNew
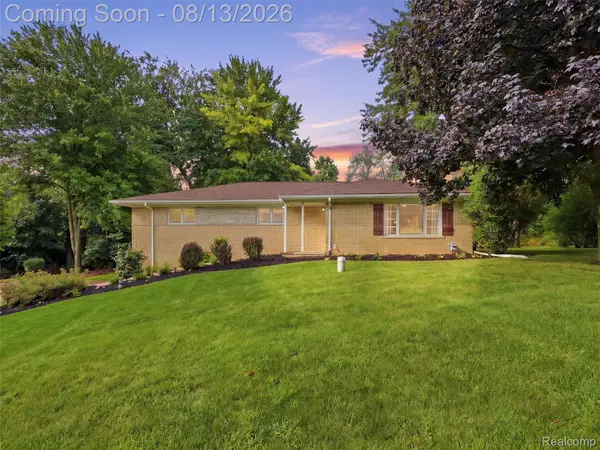 $479,900Active3 beds 2 baths2,940 sq. ft.
197 Perrydale Street, RochesterHills, MI 48306
MLS# 20261063457Listed by: RE/MAX FIRST - Open Sat, 2 to 4pmNew
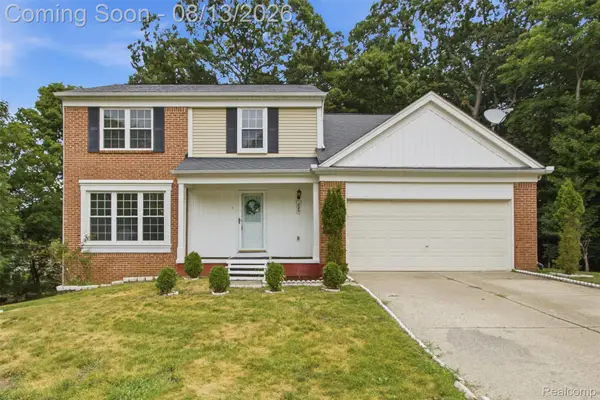 $500,000Active4 beds 4 baths2,986 sq. ft.
425 Thornridge Court, RochesterHills, MI 48307
MLS# 20261063368Listed by: EXP REALTY


Protect your home and budget from life's surprises with an Assurant Home Warranty, backed by a partner that supports you through every step of homeownership. Explore Plans.
©2026 Century 21 Real Estate LLC. All rights reserved. CENTURY 21®, the CENTURY 21 Logo and C21® are service marks owned by Century 21 Real Estate LLC. Century 21 Real Estate LLC fully supports the principles of the Fair Housing Act and the Equal Opportunity Act. Each office is independently owned and operated. Listing information is deemed reliable but not guaranteed accurate.