
715 Abbey CT, Rochester Hills, MI 48307
Local realty services provided by:CENTURY 21 Affiliated
715 Abbey CT,Rochesterhills, MI 48307
$449,628
- 4 Beds
- 3 Baths
- 2,289 sq. ft.
- Single family
- Active
Listed by: haralambous kourlos
Office: real estate one inc-shelby
MLS#:58050219553
Source:MI_REALCOMP
Price summary
- Price:$449,628
- Price per sq. ft.:$196.43
About this home
Great 4-bedroom Colonial tucked away on a quiet cul-de-sac, offering nearly 2,300 sq. ft. of comfortable living space! This spacious home features 2.5 baths and a fantastic floor plan with both a formal living room and a cozy family room with fireplace. The kitchen offers plenty of cabinet space, while the formal dining room is perfect for family dinners and entertaining. The unfinished basement is a blank canvas ready for your ideas and vision. Conveniently located just minutes from Downtown Rochester, with easy access to shopping, dining, and entertainment. Pardon the moving boxes-the sellers are in the process of moving out and getting ready for their next chapter!
Contact an agent
Home facts
- Year built:1979
- Subdivision & Development:EDINSHIRE
- Listing ID #:58050219553
- Added:47 day(s) ago
- Updated:October 11, 2026 at 10:06 AM
Rooms and interior
- Bedrooms:4
- Total bathrooms:3
- Full bathrooms:2
- Half bathrooms:1
- Rooms Total:11
- Kitchen Description:Eat-in Kitchen
- Basement Description:Concrete
- Living area:2,289 sq. ft.
Heating and cooling
- Cooling:Central Air
- Heating:Forced Air, Natural Gas
Structure and exterior
- Year built:1979
- Building area:2,289 sq. ft.
- Lot area:0.32 Acres
- Architectural Style:Colonial
- Construction Materials:Brick
- Exterior Features:Patio
- Foundation Description:Basement
- Levels:Two
Utilities
- Water:Public
- Sewer:Public Sewer, Sewer at Street
Finances and disclosures
- Price:$449,628
- Price per sq. ft.:$196.43
- Tax amount:$4,997
Features and amenities
- Appliances:Dishwasher, Dryer, Microwave, Oven, Range, Refrigerator, Washer
Parking
- Parking description:Attached, Garage, Two Car Garage
- Garage spaces:2

New listings near 715 Abbey CT
- Open Sun, 11am to 1pmNew
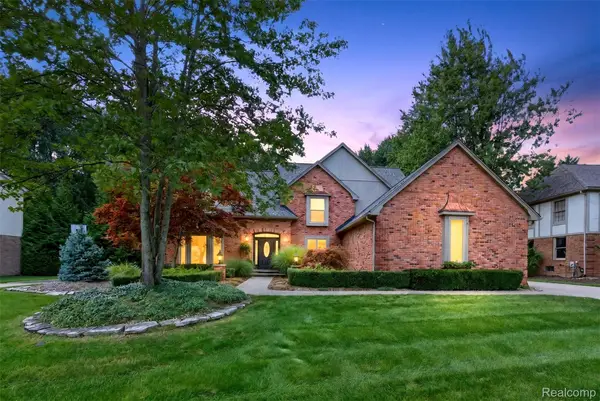 $985,000Active4 beds 5 baths4,806 sq. ft.
3705 Summit Ridge DR, RochesterHills, MI 48306
MLS# 20261082007Listed by: BERKSHIRE HATHAWAY HOMESERVICES KEE REALTY - Open Sun, 1 to 3pmNew
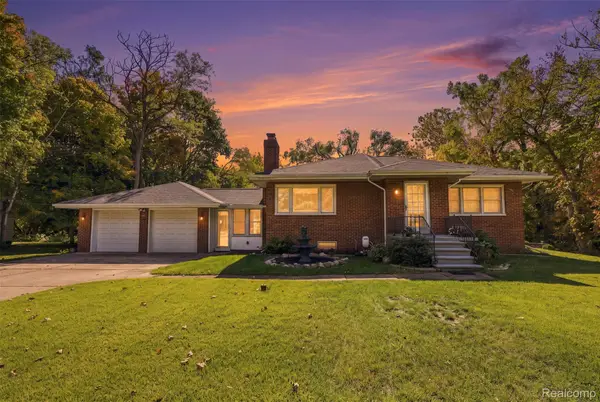 $549,900Active3 beds 3 baths3,200 sq. ft.
804 E Avon RD, RochesterHills, MI 48307
MLS# 20261081659Listed by: KW PROFESSIONALS - New
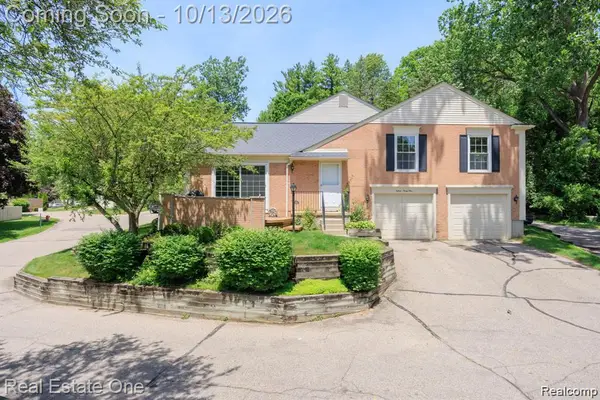 $289,000Active2 beds 2 baths2,160 sq. ft.
1534 Hidden Valley LN, RochesterHills, MI 48306
MLS# 20261082099Listed by: BERKSHIRE HATHAWAY HOMESERVICES KEE REALTY - Open Sun, 2 to 4pmNew
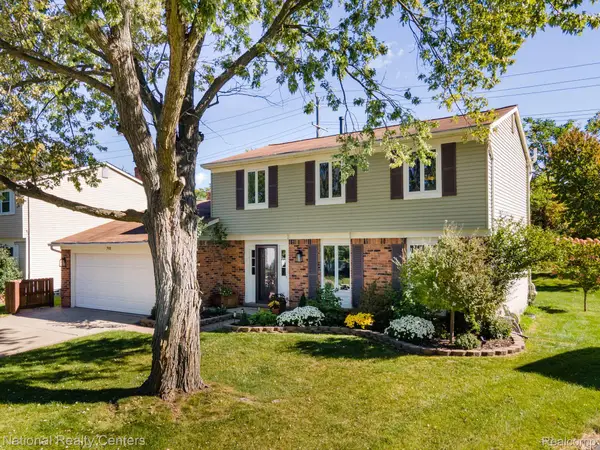 $425,000Active4 beds 3 baths1,719 sq. ft.
793 Dressler Lane, RochesterHills, MI 48307
MLS# 20261080841Listed by: NATIONAL REALTY CENTERS, INC - New
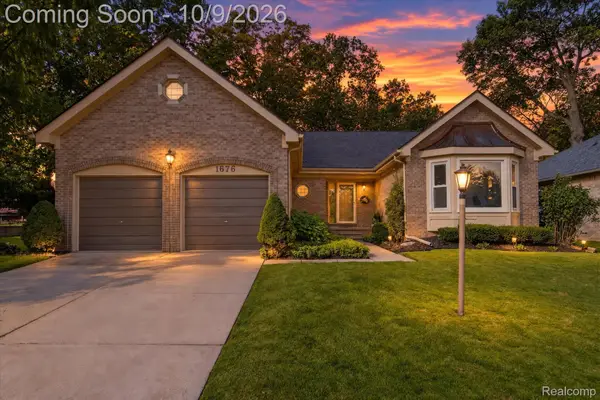 $485,000Active3 beds 2 baths2,186 sq. ft.
1676 Treeside DR, RochesterHills, MI 48307
MLS# 20261081648Listed by: A SMART MOVE REALTY - Open Sun, 1 to 3pmNew
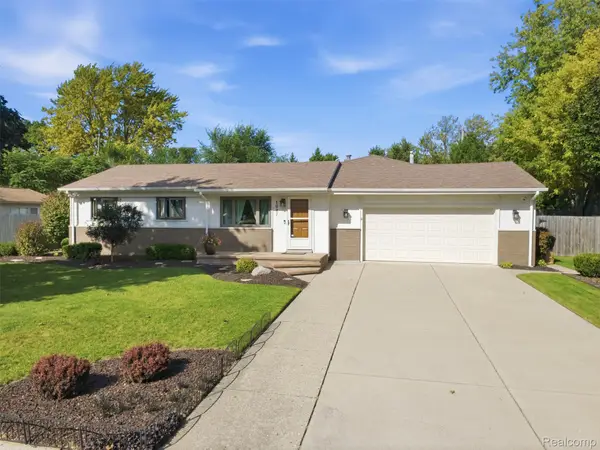 $430,000Active3 beds 2 baths2,688 sq. ft.
1087 Collingwood Drive, RochesterHills, MI 48307
MLS# 20261080927Listed by: @PROPERTIES CHRISTIE'S INT'L R.E. ROYAL OAK - New
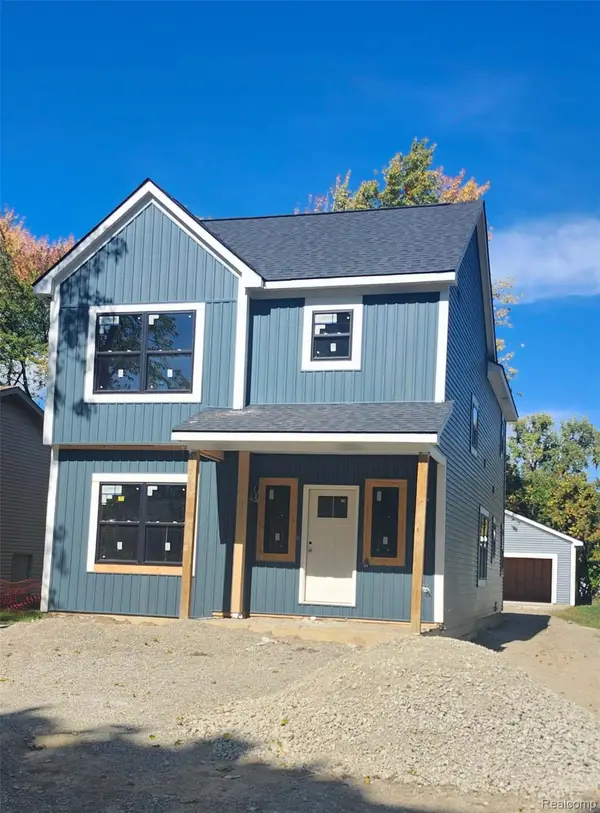 $499,900Active4 beds 3 baths2,050 sq. ft.
2700 VENDOME AVE, RochesterHills, MI 48309
MLS# 20261081703Listed by: HOWARD HANNA BIRMINGHAM - New
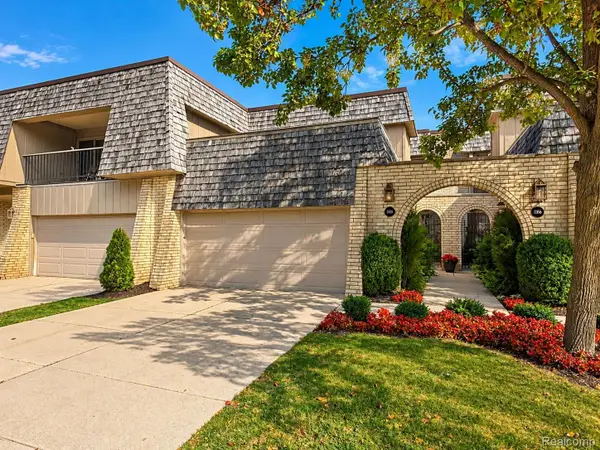 $379,000Active2 beds 3 baths2,081 sq. ft.
1188 Oakwood Court, RochesterHills, MI 48307
MLS# 20261081188Listed by: THE MAPLE GROUP, LLC - New
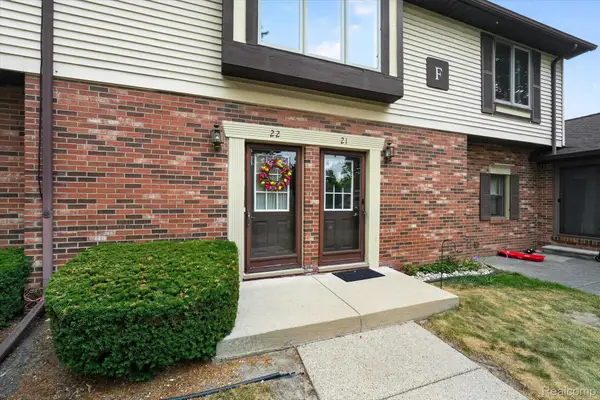 $240,000Active2 beds 2 baths1,296 sq. ft.
2321 London Bridge Dr DR # 22, RochesterHills, MI 48307
MLS# 20261081624Listed by: BERKSHIRE HATHAWAY HOMESERVICES KEE REALTY - New
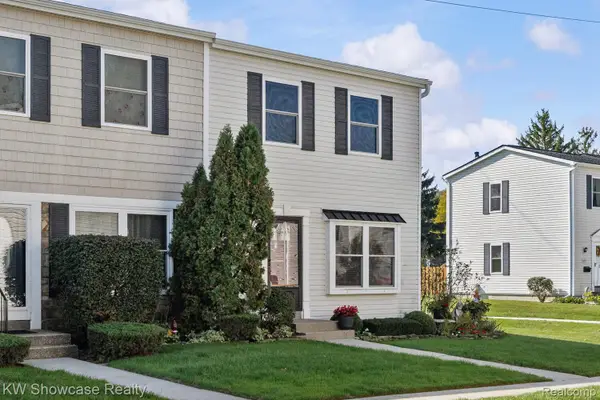 $148,500Active2 beds 2 baths1,000 sq. ft.
1151 Marquette Court, RochesterHills, MI 48307
MLS# 20261077470Listed by: KW SHOWCASE REALTY


Protect your home and budget from life's surprises with an Assurant Home Warranty, backed by a partner that supports you through every step of homeownership. Explore Plans.
©2026 Century 21 Real Estate LLC. All rights reserved. CENTURY 21®, the CENTURY 21 Logo and C21® are service marks owned by Century 21 Real Estate LLC. Century 21 Real Estate LLC fully supports the principles of the Fair Housing Act and the Equal Opportunity Act. Each office is independently owned and operated. Listing information is deemed reliable but not guaranteed accurate.