
763 Whitney Drive, Rochester Hills, MI 48307
Local realty services provided by:CENTURY 21 Signature Realty
763 Whitney Drive,Rochesterhills, MI 48307
$454,500
- 3 Beds
- 3 Baths
- 1,895 sq. ft.
- Single family
- Active
Listed by: laura a bowes
Office: real estate one-rochester
MLS#:20261053797
Source:MI_REALCOMP
Price summary
- Price:$454,500
- Price per sq. ft.:$239.84
- Monthly HOA dues:$17.83
About this home
Imagine stepping outside your door and having neighborhood parks, walking trails, playgrounds, and community events right within your own neighborhood. Love the outdoors? You’ll be just minutes from nearby trailheads and park entrances, with beautiful Bloomer Park just minutes away. And when it’s time for dinner, shopping, coffee, or a night out, Downtown Rochester (voted top 10 cities to live in the USA) is just a short bike ride away!
Inside, you’ll find a wonderfully flowing floor plan designed for comfortable everyday living. Brand-new, never lived on carpeting and fresh, neutral colors throughout create a clean, welcoming feel, so you can move right in and make it your own. The spacious primary suite is a true retreat, featuring a private en-suite bath and large walk-in closet. Two additional bedrooms and another full bath provide plenty of room for family, guests, a home office, or whatever life requires.
The neighborhood was thoughtfully designed and built into the natural terrain of Rochester Hills, this community was planned with both beauty and function in mind. The builder incorporated walking trails, parks, and a planned drainage system throughout the neighborhood to manage water flow while preserving the character and beauty of the rolling terrain, and beautiful hills. For more information including community information, parks, and drainage system maps check out the Heatherwood Village Community website. The low association dues help maintain the neighborhood’s parks, walking trails, and residents-only playground. The association also brings neighbors together with fun events throughout the year, including Easter egg hunts, Halloween activities, neighborhood gatherings, and more.
Located within the highly regarded Rochester Community Schools district, with McGregor Elementary, Hart Middle School, and Stoney Creek High School. BATVAI....
Contact an agent
Home facts
- Year built:1989
- Subdivision & Development:HEATHERWOOD VILLAGE #3
- Listing ID #:20261053797
- Added:60 day(s) ago
- Updated:September 14, 2026 at 10:01 AM
Rooms and interior
- Bedrooms:3
- Total bathrooms:3
- Full bathrooms:2
- Half bathrooms:1
- Rooms Total:7
- Basement Description:Finished
- Living area:1,895 sq. ft.
Heating and cooling
- Heating:Forced Air, Natural Gas
Structure and exterior
- Roof:Asphalt
- Year built:1989
- Building area:1,895 sq. ft.
- Lot area:0.21 Acres
- Architectural Style:Colonial
- Construction Materials:Aluminum Siding
- Foundation Description:Basement, Poured
- Levels:Two
Utilities
- Water:Public
- Sewer:Public Sewer
Finances and disclosures
- Price:$454,500
- Price per sq. ft.:$239.84
- Tax amount:$4,994
Parking
- Parking description:Attached, Two Car Garage
- Garage spaces:2

New listings near 763 Whitney Drive
- New
 $289,900Active2 beds 3 baths1,624 sq. ft.
1446 Kings Cove Drive, RochesterHills, MI 48306
MLS# 20261070889Listed by: REAL ESTATE ONE-ROCHESTER - New
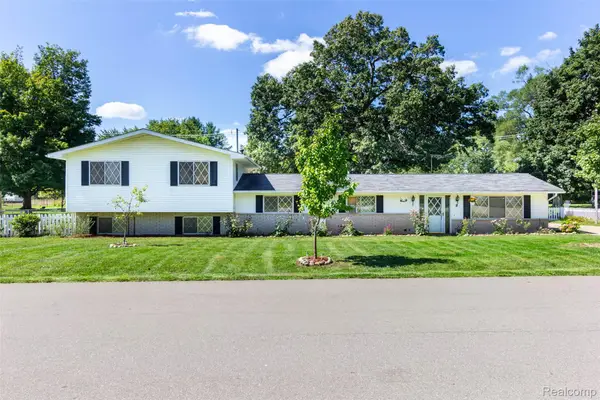 $449,900Active5 beds 3 baths2,751 sq. ft.
2750 Frankson Avenue, RochesterHills, MI 48307
MLS# 20261071266Listed by: 3DX REAL ESTATE LLC TROY - New
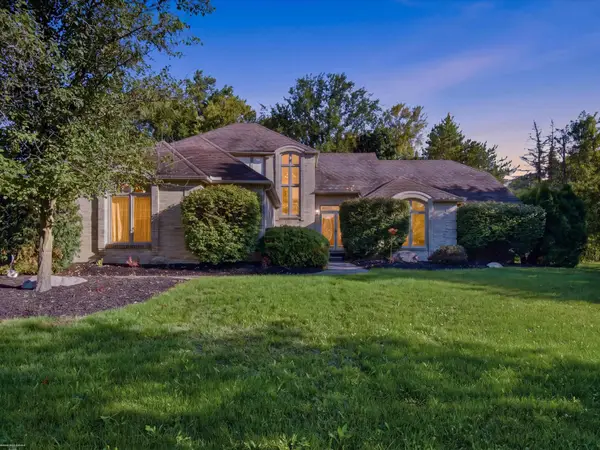 $534,900Active3 beds 4 baths3,700 sq. ft.
3016 Charlwood DR, RochesterHills, MI 48306
MLS# 58050221607Listed by: BERKSHIRE HATHAWAY HOMESERVICES KEE REALTY - New
 $649,900Active4 beds 3 baths2,700 sq. ft.
1727 Hillcrest Drive, RochesterHills, MI 48306
MLS# 20261072471Listed by: TOP AGENT REALTY - New
 $249,900Active2 beds 2 baths1,243 sq. ft.
1902 Jenny Lane, RochesterHills, MI 48309
MLS# 20261072313Listed by: GOOD COMPANY - New
 $487,000Active3 beds 3 baths1,960 sq. ft.
750 Shortridge Avenue, RochesterHills, MI 48307
MLS# 20261073184Listed by: @PROPERTIES CHRISTIE'S INT'L R.E. BIRMINGHAM - New
 $620,000Active3 beds 4 baths3,753 sq. ft.
3972 Greenwood Street, Rochester Hills, MI 48309
MLS# 26048571Listed by: MILLENNIUM III REALTY, INC. - New
 $439,000Active3 beds 3 baths1,820 sq. ft.
6654 Orion Road, RochesterHills, MI 48306
MLS# 20261070846Listed by: TOP AGENT REALTY 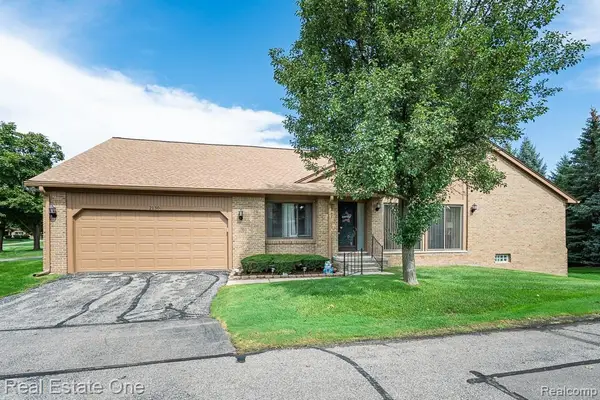 $325,000Pending2 beds 2 baths1,394 sq. ft.
2130 London Bridge Drive, RochesterHills, MI 48307
MLS# 20261072263Listed by: REAL ESTATE ONE-ROCHESTER- New
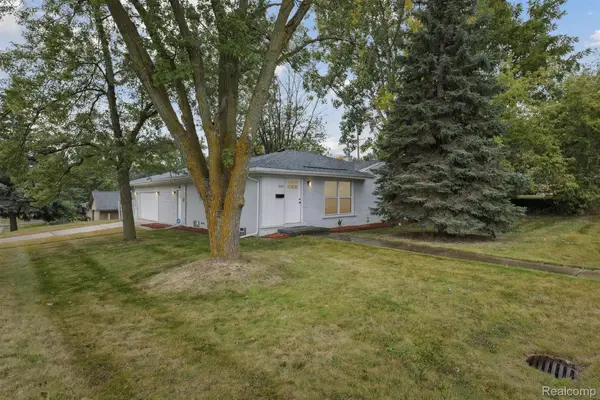 $375,000Active3 beds 2 baths1,300 sq. ft.
207 W Tienken Road, RochesterHills, MI 48306
MLS# 20261051217Listed by: COMMUNITY CHOICE REALTY INC


Protect your home and budget from life's surprises with an Assurant Home Warranty, backed by a partner that supports you through every step of homeownership. Explore Plans.
©2026 Century 21 Real Estate LLC. All rights reserved. CENTURY 21®, the CENTURY 21 Logo and C21® are service marks owned by Century 21 Real Estate LLC. Century 21 Real Estate LLC fully supports the principles of the Fair Housing Act and the Equal Opportunity Act. Each office is independently owned and operated. Listing information is deemed reliable but not guaranteed accurate.