
833 Lakewood Drive, Rochester Hills, MI 48309
Local realty services provided by:CENTURY 21 Dynamic Realty
833 Lakewood Drive,Rochesterhills, MI 48309
$1,195,000
- 6 Beds
- 7 Baths
- 8,100 sq. ft.
- Single family
- Active
Listed by: lee lieberman, debra buxbaum
Office: list to sell realty llc.
MLS#:81026036870
Source:MI_REALCOMP
Price summary
- Price:$1,195,000
- Price per sq. ft.:$121.39
- Monthly HOA dues:$33.67
About this home
6-BR 5.2 Bath Rochester Hills Estate 8,000+ SF Dead-End Street. Stunning, beautifully maintained property offering the perfect balance of grand entertaining spaces and cozy everyday comfort. Features a bright, open layout with a premium stainless steel eat-in kitchen, breakfast nook, and a dramatic great room with soaring ceilings, hardwood floors, and a gas fireplace. The main floor also boasts a a sunlit living room, and a formal dining room with a wet bar. Right off the kitchen sits a magnificent indoor swimming pool with custom stained-glass details. Upstairs features a primary sanctuary with a massive walk-in closet and spa like jetted tub bath. An additional bedroom features a private en-suite while a completely separate upper wing-complete with 2 bedrooms, a game room, a kitchenette, and a half bath. The massive finished basement offers a large family room Meticulously manicured grounds with a peaceful koi pond, a built-in fire pit, and lush landscaping. 3 car heated garage.
Contact an agent
Home facts
- Year built:1996
- Subdivision & Development:FALCON ESTATES NO 1
- Listing ID #:81026036870
- Added:59 day(s) ago
- Updated:September 15, 2026 at 10:09 AM
Rooms and interior
- Bedrooms:6
- Total bathrooms:7
- Full bathrooms:5
- Half bathrooms:2
- Rooms Total:20
- Flooring:Carpet, Ceramic Tile, Laminate, Tile, Vinyl, Wood
- Bathrooms Description:Jetted Tub
- Basement Description:Finished, Full, Sump Pump
- Living area:8,100 sq. ft.
Heating and cooling
- Cooling:Ceiling Fans, Central Air
- Heating:Forced Air, Natural Gas
Structure and exterior
- Roof:Asphalt
- Year built:1996
- Building area:8,100 sq. ft.
- Lot area:0.34 Acres
- Lot Features:Decorative Pond, Sprinklers, Waterfall, Wetlands, Wooded
- Architectural Style:Colonial
- Construction Materials:Brick, Stone
- Exterior Features:Covered, Garden, Patio, Porch
- Foundation Description:Basement
Utilities
- Water:Public
- Sewer:Public Sewer
Finances and disclosures
- Price:$1,195,000
- Price per sq. ft.:$121.39
- Tax amount:$10,575
Features and amenities
- Appliances:Cooktop, Dishwasher, Dryer, Freezer, Humidifier, Microwave, Oven, Range, Refrigerator, Washer
- Laundry features:Gas Dryer Hookup, Laundry Closet, Laundry Room, Main Level, Sink, Washer Hookup
- Amenities:Central Vacuum, Vaulted Ceilings, Wet Bar, Window Treatments
- Pool features:In Ground, Indoor
Parking
- Parking description:Attached, Garage Door Opener, Garage Faces Side, Paved
- Garage spaces:3

New listings near 833 Lakewood Drive
- Open Sun, 11am to 1pmNew
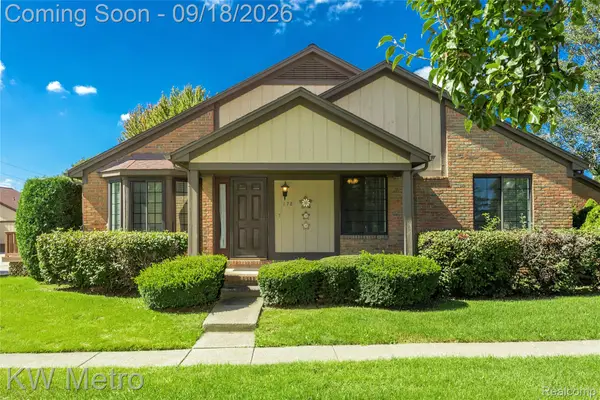 $275,000Active2 beds 2 baths1,118 sq. ft.
178 Meadow Lane Circle, RochesterHills, MI 48307
MLS# 20261073314Listed by: KW METRO - New
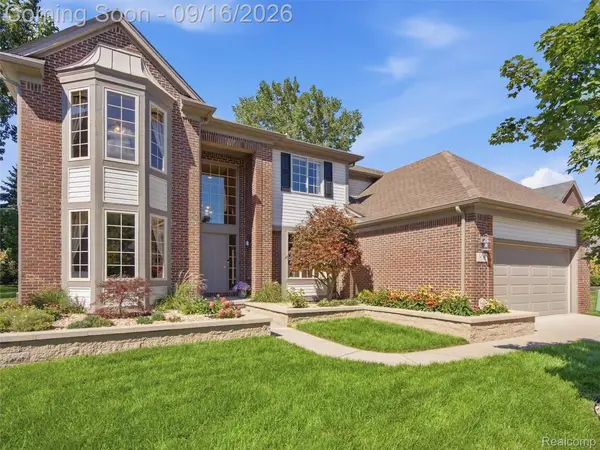 $649,900Active4 beds 3 baths3,591 sq. ft.
3332 Empire Drive, RochesterHills, MI 48309
MLS# 20261074256Listed by: REMERICA INTEGRITY - New
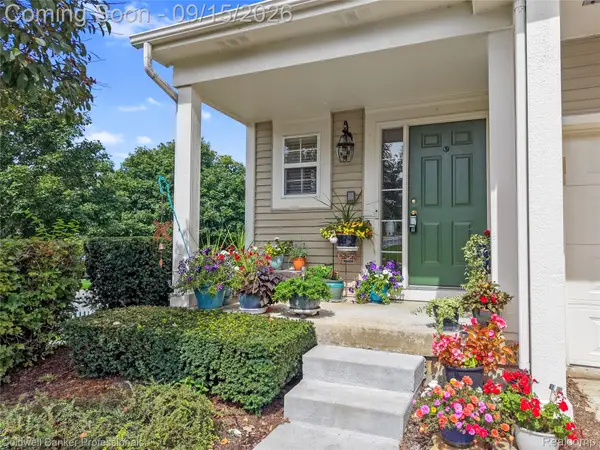 $475,000Active4 beds 4 baths3,037 sq. ft.
731 E Bluff Court, RochesterHills, MI 48307
MLS# 20261073568Listed by: COLDWELL BANKER PROFESSIONALS-BIRM - New
 $749,999Active4 beds 5 baths3,768 sq. ft.
1781 Westridge, Rochester, MI 48306
MLS# 61030082Listed by: MITOWN REALTY - New
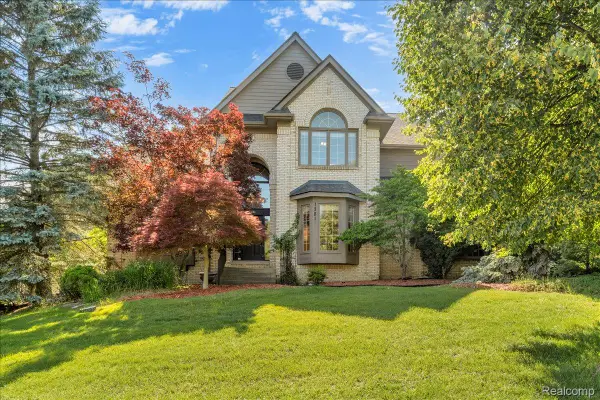 $749,999Active4 beds 5 baths5,592 sq. ft.
1781 Westridge Drive, Rochester, MI 48306
MLS# 20261074097Listed by: MITOWN REALTY - New
 $289,900Active2 beds 3 baths1,624 sq. ft.
1446 Kings Cove Drive, RochesterHills, MI 48306
MLS# 20261070889Listed by: REAL ESTATE ONE-ROCHESTER - New
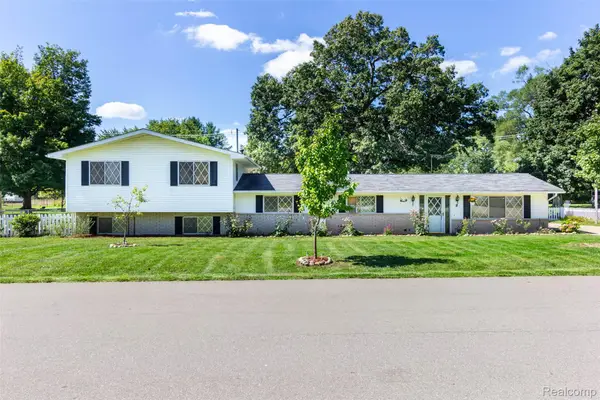 $449,900Active5 beds 3 baths2,751 sq. ft.
2750 Frankson Avenue, RochesterHills, MI 48307
MLS# 20261071266Listed by: 3DX REAL ESTATE LLC TROY - New
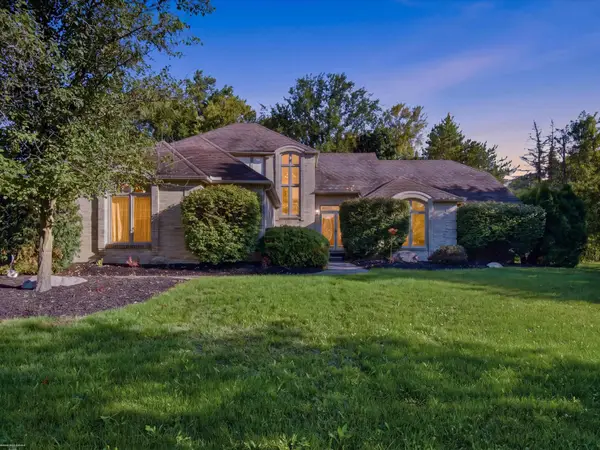 $534,900Active3 beds 4 baths3,700 sq. ft.
3016 Charlwood DR, RochesterHills, MI 48306
MLS# 58050221607Listed by: BERKSHIRE HATHAWAY HOMESERVICES KEE REALTY - New
 $649,900Active4 beds 3 baths2,700 sq. ft.
1727 Hillcrest Drive, RochesterHills, MI 48306
MLS# 20261072471Listed by: TOP AGENT REALTY - New
 $249,900Active2 beds 2 baths1,243 sq. ft.
1902 Jenny Lane, RochesterHills, MI 48309
MLS# 20261072313Listed by: GOOD COMPANY


Protect your home and budget from life's surprises with an Assurant Home Warranty, backed by a partner that supports you through every step of homeownership. Explore Plans.
©2026 Century 21 Real Estate LLC. All rights reserved. CENTURY 21®, the CENTURY 21 Logo and C21® are service marks owned by Century 21 Real Estate LLC. Century 21 Real Estate LLC fully supports the principles of the Fair Housing Act and the Equal Opportunity Act. Each office is independently owned and operated. Listing information is deemed reliable but not guaranteed accurate.