
954 Pine Trail Drive, Rochester Hills, MI 48307
Local realty services provided by:CENTURY 21 Dynamic Realty
954 Pine Trail Drive,Rochesterhills, MI 48307
$525,000
- 2 Beds
- 3 Baths
- 3,054 sq. ft.
- Single family
- Pending
Listed by: joanna darmanin
Office: kw metro
MLS#:20261070610
Source:MI_REALCOMP
Price summary
- Price:$525,000
- Price per sq. ft.:$171.91
- Monthly HOA dues:$330
About this home
Fabulous detached condo in a centrally located Rochester Hills community set deep in the neighborhood on a cul-de-sac street. The covered porch is the best spot to read a book, relax, or visit with a friend. Just over 2000 sf, feels like the perfect amount of space, with an open layout that is wonderful for entertaining or relaxing with family. The natural light flows throughout every space. The great room features high ceilings, multiple windows, brick hearth, gas fireplace, and a door wall that opens directly out to the new composite deck. The kitchen has a new island with tons of storage, granite counters, built-in appliances including a double oven, cooktop and microwave, updated lighting, and so much space. The nook has another door wall out to the deck, so you can enjoy morning coffee or drinks outside. Adjacent dining room with triple windows overlooking the backyard. The primary bedroom is a spa-like retreat, with tray ceiling, an updated bathroom with oversized shower, separate soaking tub, large vanity with room for all the necessities and incredible light flowing in from the Palladian style window. Don't miss the walk-in closet! The 2nd bedroom has a fabulous window seat w/hidden storage and an updated chandelier/ceiling fan. The main hall bath has also been updated with granite counters, custom tile accents, updated fixtures and hardware. The office with french doors and picture window makes a great command center, cozy den or flexible space. First floor laundry has lots of storage options, plus a utility tub and built-in ironing board. There is a powder room with cute accents that is perfect for guests. The partially finished basement is ready for your imagination and finishing touches. The carpeted floor and high ceilings offer a great starting point - and there is already a cozy tv/game room, a home office, workshop, cedar closet, built-in storage and a utility sink. Sump w/water back up. The attached garage offers even more storage and convenience....
Contact an agent
Home facts
- Year built:1991
- Subdivision & Development:PINE TRAIL OCCPN 708
- Listing ID #:20261070610
- Added:6 day(s) ago
- Updated:September 14, 2026 at 08:15 AM
Rooms and interior
- Bedrooms:2
- Total bathrooms:3
- Full bathrooms:2
- Half bathrooms:1
- Rooms Total:9
- Basement Description:Partially Finished
- Living area:3,054 sq. ft.
Heating and cooling
- Cooling:Ceiling Fans, Central Air
- Heating:Forced Air, Natural Gas
Structure and exterior
- Roof:Asphalt
- Year built:1991
- Building area:3,054 sq. ft.
- Architectural Style:Ranch
- Construction Materials:Brick
- Exterior Features:Covered, Deck, Porch
- Foundation Description:Basement, Poured, Sump Pump
- Levels:One
Utilities
- Water:Public
- Sewer:Public Sewer
Finances and disclosures
- Price:$525,000
- Price per sq. ft.:$171.91
- Tax amount:$4,402
Features and amenities
- Appliances:Dishwasher, Double Oven, Dryer, Electric Cooktop, Free Standing Refrigerator, Microwave, Washer
Parking
- Parking description:Attached, Direct Access, Electricity In Garage, Garage Door Opener, Two Car Garage
- Garage spaces:2

New listings near 954 Pine Trail Drive
- New
 $289,900Active2 beds 3 baths1,624 sq. ft.
1446 Kings Cove Drive, RochesterHills, MI 48306
MLS# 20261070889Listed by: REAL ESTATE ONE-ROCHESTER - New
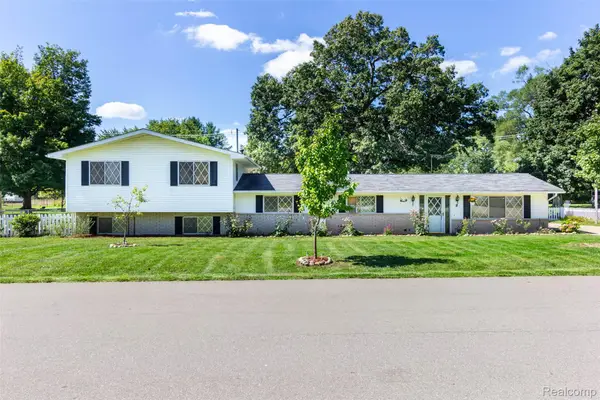 $449,900Active5 beds 3 baths2,751 sq. ft.
2750 Frankson Avenue, RochesterHills, MI 48307
MLS# 20261071266Listed by: 3DX REAL ESTATE LLC TROY - New
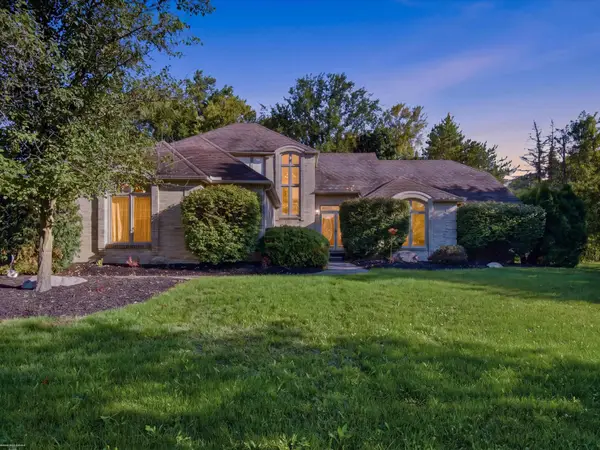 $534,900Active3 beds 4 baths3,700 sq. ft.
3016 Charlwood DR, RochesterHills, MI 48306
MLS# 58050221607Listed by: BERKSHIRE HATHAWAY HOMESERVICES KEE REALTY - New
 $649,900Active4 beds 3 baths2,700 sq. ft.
1727 Hillcrest Drive, RochesterHills, MI 48306
MLS# 20261072471Listed by: TOP AGENT REALTY - New
 $249,900Active2 beds 2 baths1,243 sq. ft.
1902 Jenny Lane, RochesterHills, MI 48309
MLS# 20261072313Listed by: GOOD COMPANY - New
 $487,000Active3 beds 3 baths1,960 sq. ft.
750 Shortridge Avenue, RochesterHills, MI 48307
MLS# 20261073184Listed by: @PROPERTIES CHRISTIE'S INT'L R.E. BIRMINGHAM - New
 $620,000Active3 beds 4 baths3,753 sq. ft.
3972 Greenwood Street, Rochester Hills, MI 48309
MLS# 26048571Listed by: MILLENNIUM III REALTY, INC. - New
 $439,000Active3 beds 3 baths1,820 sq. ft.
6654 Orion Road, RochesterHills, MI 48306
MLS# 20261070846Listed by: TOP AGENT REALTY 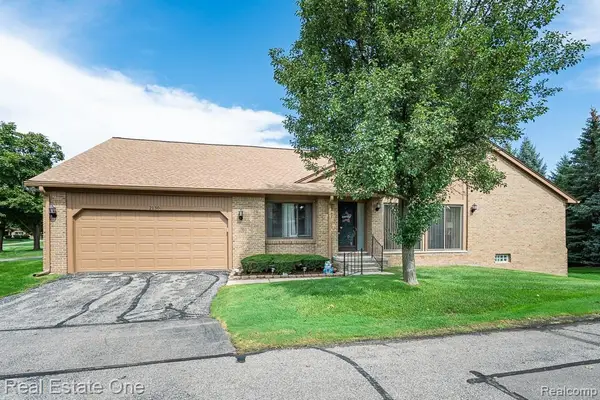 $325,000Pending2 beds 2 baths1,394 sq. ft.
2130 London Bridge Drive, RochesterHills, MI 48307
MLS# 20261072263Listed by: REAL ESTATE ONE-ROCHESTER- New
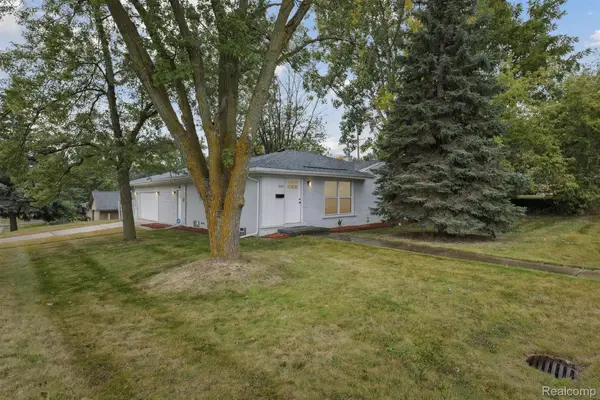 $375,000Active3 beds 2 baths1,300 sq. ft.
207 W Tienken Road, RochesterHills, MI 48306
MLS# 20261051217Listed by: COMMUNITY CHOICE REALTY INC


Protect your home and budget from life's surprises with an Assurant Home Warranty, backed by a partner that supports you through every step of homeownership. Explore Plans.
©2026 Century 21 Real Estate LLC. All rights reserved. CENTURY 21®, the CENTURY 21 Logo and C21® are service marks owned by Century 21 Real Estate LLC. Century 21 Real Estate LLC fully supports the principles of the Fair Housing Act and the Equal Opportunity Act. Each office is independently owned and operated. Listing information is deemed reliable but not guaranteed accurate.