
1026 Pointe Place, Rochester, MI 48307
Local realty services provided by:CENTURY 21 Realty North
1026 Pointe Place,Rochester, MI 48307
- 4 Beds
- 3 Baths
- - sq. ft.
- Single family
- Sold
Listed by: nancy greig
Office: real estate one-rochester
MLS#:61023878
Source:MI_REALSOURCE
Sorry, we are unable to map this address
Price summary
- Price:
- Monthly HOA dues:$29.17
About this home
Welcome to this well designed spacious 4 bedroom home! Step inside to a freshly painted interior featuring a large two-story foyer with beautiful hardwood floors that continue into much of the main living area. The great room impresses with vaulted ceilings, a gas fireplace, and beautiful columns that create an elegant, open feel. The dining room also features a vaulted ceiling, adding to the home's spacious and airy design. The large first floor primary bedroom offers a private retreat with a beautifully appointed ensuite bathroom featuring two vanities, a soaking tub, and a separate shower. A first floor study provides a quiet, private space ideal for working from home. The kitchen is warm and inviting with rich soft close wood cabinetry, Corian countertops, oversized windows and a large eating area, plus all appliances are included. Upstairs, you'll find three generously sized bedrooms, a catwalk to overlook the great room and an updated full bathroom showcasing a stylish new vanity, mirrors, lighting and flooring. The first floor half bath has also been refreshed with a new vanity, mirror and lighting. Huge basement just waiting for your finishing touches! Enjoy the maintenance free composite deck out back that was just completed in 2021. Furnace and A/C unit were both installed in 2020. Some smart devices such as Nest Thermostat, Rachio Sprinkler System and garage door opener will be staying with home. With its ideal location, spacious layout, fresh updates, and charming architectural details, this home offers the best of Rochester living. Walk into town for shopping or dining, and enjoy the several walking and biking trails nearby. Don't wait to make this home yours!...
Contact an agent
Home facts
- Year built:1993
- Subdivision & Development:Stony Pointe Village West Occpn 813
- Listing ID #:61023878
- Added:45 day(s) ago
- Updated:October 09, 2026 at 07:19 AM
Rooms and interior
- Bedrooms:4
- Total bathrooms:3
- Full bathrooms:2
- Half bathrooms:1
- Rooms Total:12
- Dining Description:On Entry Level
- Kitchen Description:Dishwasher, Microwave, On Entry Level, Range/Oven, Refrigerator
- Bedroom Description:Bedroom 1 on Entry Level, Bedroom 2 on Second Level, Bedroom 3 on Second Level, Bedroom 4 on Second Level
- Basement Description:Unfinished
Heating and cooling
- Cooling:Central A/C
- Heating:Forced Air, Natural Gas
Structure and exterior
- Year built:1993
- Architectural Style:Colonial, Contemporary
- Construction Materials:Brick, Wood
- Exterior Features:Deck, Porch
- Foundation Description:Basement
- Levels:2 Story
Utilities
- Water:Public Water
Finances and disclosures
- Price:
- Tax amount:$7,272
Features and amenities
- Appliances:Dishwasher, Dryer, Microwave, Range/Oven, Refrigerator, Washer
- Laundry features:Dryer, On Entry Level, Washer
Parking
- Parking description:Attached Garage, Electric in Garage, Garage Door Opener, Side Loading Garage
- Garage spaces:2
 Provided through IDX via MiRealSource. Courtesy of MiRealSource Shareholder. Copyright MiRealSource. The information published and disseminated by MiRealSource is communicated verbatim, without change by MiRealSource, as filed with MiRealSource by its members. The accuracy of all information, regardless of source, is not guaranteed or warranted. All information should be independently verified. Copyright 2026 MiRealSource. All rights reserved. The information provided hereby constitutes proprietary information of MiRealSource, Inc. and its shareholders, affiliates and licensees and may not be reproduced or transmitted in any form or by any means, electronic or mechanical, including photocopy, recording, scanning or any information storage and retrieval system, without written permission from MiRealSource, Inc.
New listings near 1026 Pointe Place
- Open Sat, 11am to 2pmNew
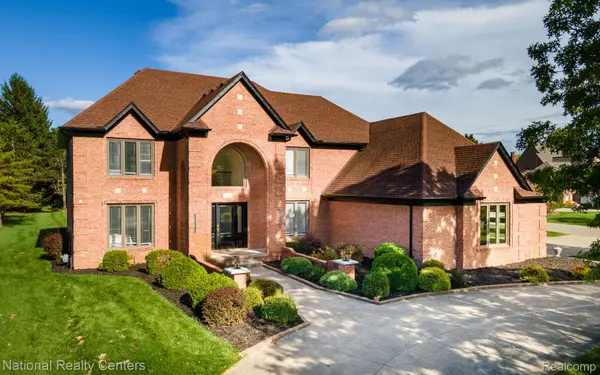 $1,150,000Active5 beds 6 baths5,036 sq. ft.
4091 Jacquelynn Court, Rochester, MI 48306
MLS# 20261081307Listed by: NATIONAL REALTY CENTERS, INC - Open Sat, 11am to 1:30pmNew
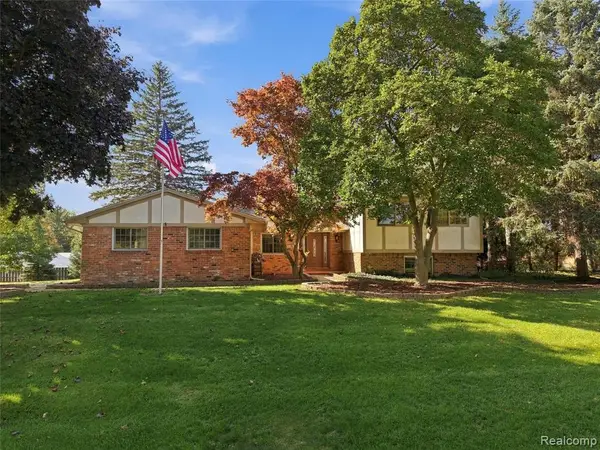 $475,000Active4 beds 3 baths2,390 sq. ft.
5150 Glengate, Rochester, MI 48306
MLS# 61037017Listed by: BERKSHIRE HATHAWAY HOMESERVICES KEE REALTY - New
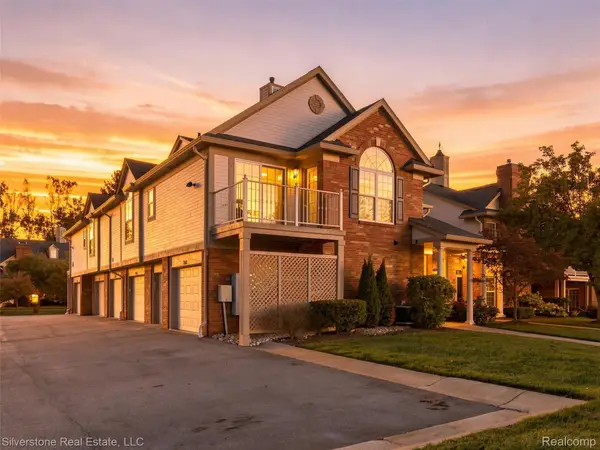 $314,900Active2 beds 2 baths1,533 sq. ft.
3505 Tremonte Circle N, Rochester, MI 48306
MLS# 20261081372Listed by: SILVERSTONE REAL ESTATE, LLC - New
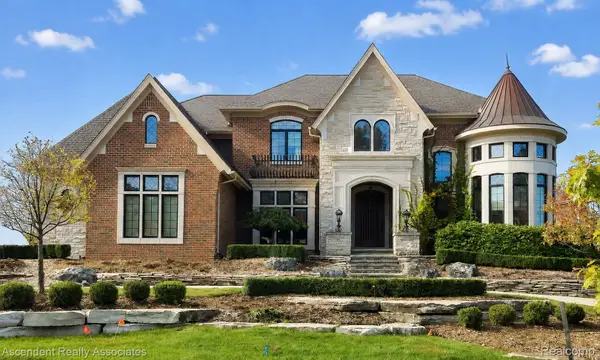 $3,300,000Active4 beds 6 baths5,450 sq. ft.
5620 Orion Road, Rochester, MI 48306
MLS# 20261071171Listed by: ASCENDENT REALTY ASSOCIATES, LLC - New
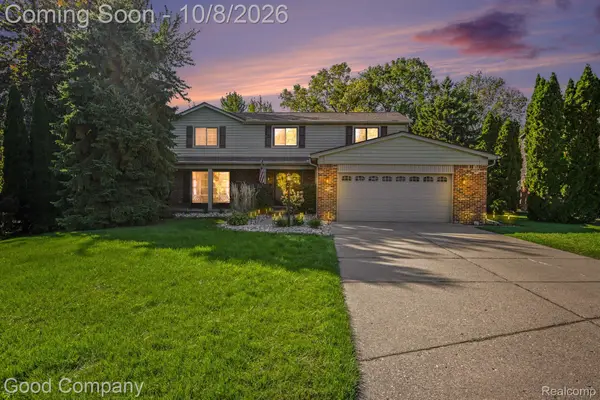 $550,000Active5 beds 3 baths2,775 sq. ft.
2810 Sandhurst, Rochester, MI 48307
MLS# 20261081080Listed by: GOOD COMPANY - Open Fri, 3 to 6pmNew
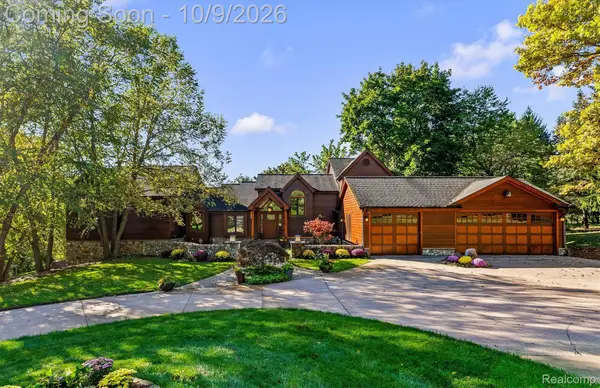 $1,225,000Active4 beds 5 baths6,752 sq. ft.
4455 Heron Street, Rochester, MI 48306
MLS# 20261080732Listed by: @PROPERTIES CHRISTIE'S INT'L R E ROCHESTER - New
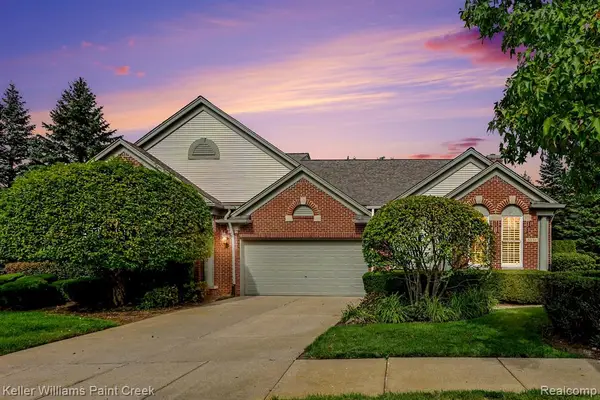 $550,000Active2 beds 3 baths1,972 sq. ft.
5231 Belmonte, Rochester, MI 48306
MLS# 61036012Listed by: KELLER WILLIAMS PAINT CREEK - New
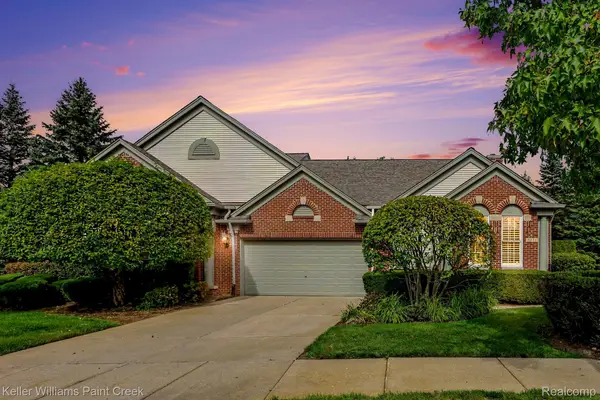 $550,000Active2 beds 3 baths1,972 sq. ft.
5231 Belmonte Drive, Rochester, MI 48306
MLS# 20261077357Listed by: KELLER WILLIAMS PAINT CREEK - Open Sun, 1 to 3pmNew
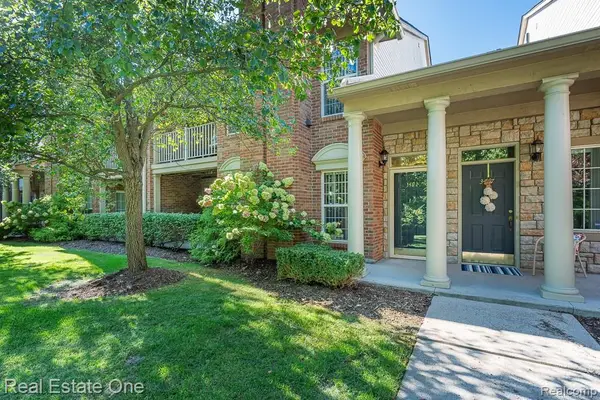 $295,000Active2 beds 2 baths1,344 sq. ft.
3491 Tremonte Circle S, Rochester, MI 48306
MLS# 20261080300Listed by: REAL ESTATE ONE-ROCHESTER - New
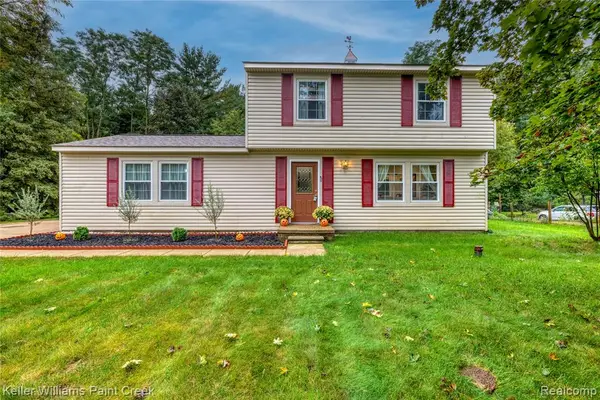 $460,000Active4 beds 3 baths1,722 sq. ft.
3308 Spring Meadow, Rochester, MI 48306
MLS# 61035730Listed by: KELLER WILLIAMS PAINT CREEK


Protect your home and budget from life's surprises with an Assurant Home Warranty, backed by a partner that supports you through every step of homeownership. Explore Plans.
©2026 Century 21 Real Estate LLC. All rights reserved. CENTURY 21®, the CENTURY 21 Logo and C21® are service marks owned by Century 21 Real Estate LLC. Century 21 Real Estate LLC fully supports the principles of the Fair Housing Act and the Equal Opportunity Act. Each office is independently owned and operated. Listing information is deemed reliable but not guaranteed accurate.