
127 Drace ST, Rochester, MI 48307
Local realty services provided by:CENTURY 21 Curran & Oberski
Listed by: jamie diffin
Office: gateway brokerage
MLS#:60050213291
Source:MI_REALCOMP
Price summary
- Price:$464,900
- Price per sq. ft.:$370.44
About this home
Just a short walk to Downtown Rochester from this 3-bedroom, 1.5-bath home. With hardwood floors throughout, a renovated kitchen, and dual walk-in closets in the primary bedroom, this home beautifully preserves its original charm while offering a fresh, modernized feel. This home features new furnace and A/C unit. From the moment you step inside, you'll notice the functional floor plan designed for everyday living. The spacious living room flows into the dining room, which features a charming built-in window seat a perfect spot to enjoy your morning coffee. The modernized kitchen offers newer cabinetry, granite countertops, and stainless steel appliances. Upstairs, you'll find three bedrooms, including one with built-in shelving. The primary bedroom features spacious his-and-hers walk-in closets, providing exceptional storage. A full bathroom completes the second floor. Step outside to enjoy a large, privacy-fenced backyard designed for relaxing and entertaining. The patio is already equipped with hot tub hookups, making it easy to create your own backyard retreat. A storage shed provides additional space for lawn equipment, tools, or seasonal items. Wondering how the space looks furnished? Be sure to check out the photos toward the end of the listing, including the primary suite shown with a king-size bed. Don't miss this one-of-a-kind home-schedule your private showing today!...
Contact an agent
Home facts
- Year built:1919
- Subdivision & Development:ALBERTSONS
- Listing ID #:60050213291
- Added:54 day(s) ago
- Updated:August 24, 2026 at 10:08 AM
Rooms and interior
- Bedrooms:3
- Total bathrooms:2
- Full bathrooms:1
- Half bathrooms:1
- Rooms Total:8
- Basement Description:Block, Unfinished
- Living area:1,255 sq. ft.
Heating and cooling
- Cooling:Ceiling Fans, Central Air
- Heating:Forced Air, Natural Gas
Structure and exterior
- Year built:1919
- Building area:1,255 sq. ft.
- Lot area:0.17 Acres
- Architectural Style:Craftsman
- Construction Materials:Vinyl Siding
- Exterior Features:Porch
- Foundation Description:Basement, Block
- Levels:Two
Utilities
- Water:Water at Street
- Sewer:Public Sewer, Sewer at Street
Finances and disclosures
- Price:$464,900
- Price per sq. ft.:$370.44
- Tax amount:$5,669
Features and amenities
- Appliances:Water Softener Owned

New listings near 127 Drace ST
- New
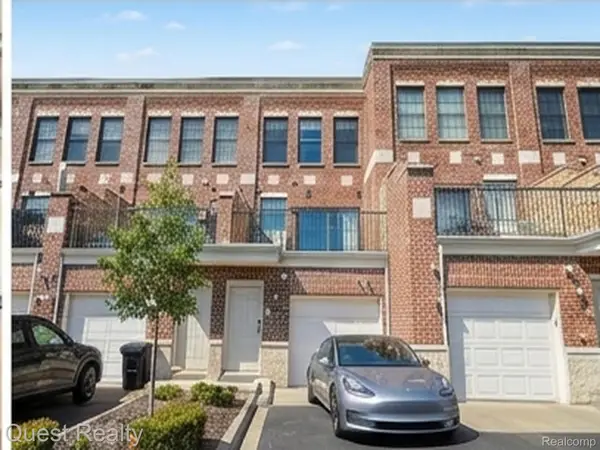 $550,000Active2 beds 3 baths1,720 sq. ft.
218 Mill Street, Rochester, MI 48307
MLS# 20261066426Listed by: QUEST REALTY LLC 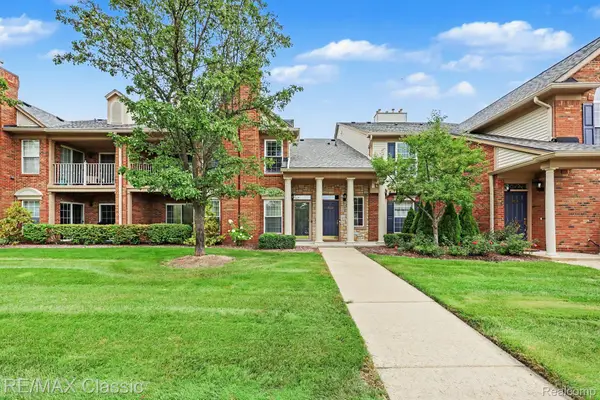 $320,000Pending2 beds 2 baths1,344 sq. ft.
3626 Oakmonte Boulevard, Rochester, MI 48306
MLS# 20261063676Listed by: RE/MAX CLASSIC- New
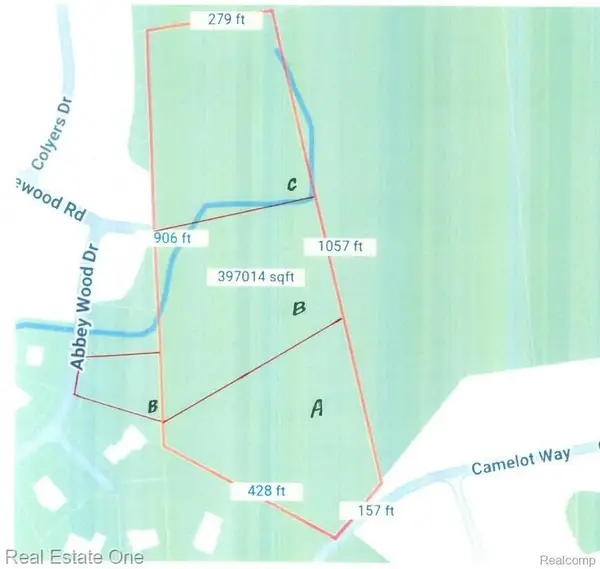 $330,000Active2.9 Acres
000 Camelot Way Parcel A Proposed, Rochester, MI
MLS# 61023205Listed by: REAL ESTATE ONE-ROCHESTER - New
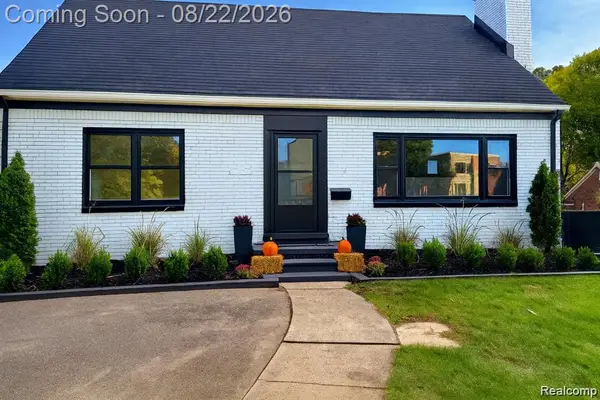 $699,910Active4 beds 3 baths1,763 sq. ft.
1228 N Main Street, Rochester, MI 48307
MLS# 20261063771Listed by: EXP REALTY - MARK WHITE & ASSOCIATES - New
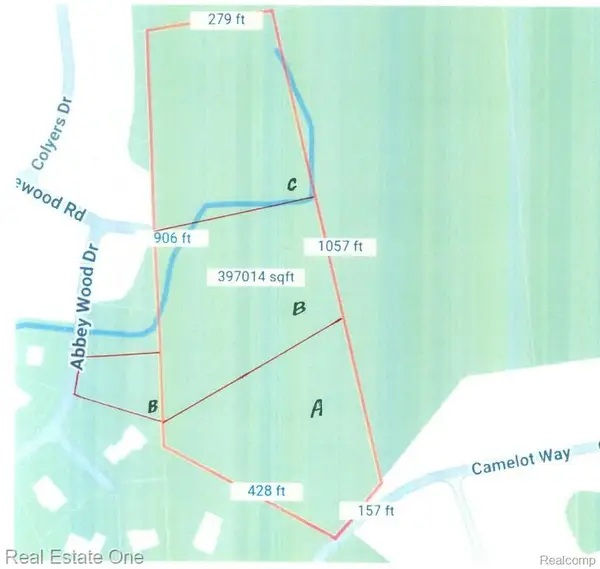 $330,000Active2.9 Acres
000 Camelot Way Parcel A Proposed, Rochester, MI 48306
MLS# 20261066365Listed by: REAL ESTATE ONE-ROCHESTER - New
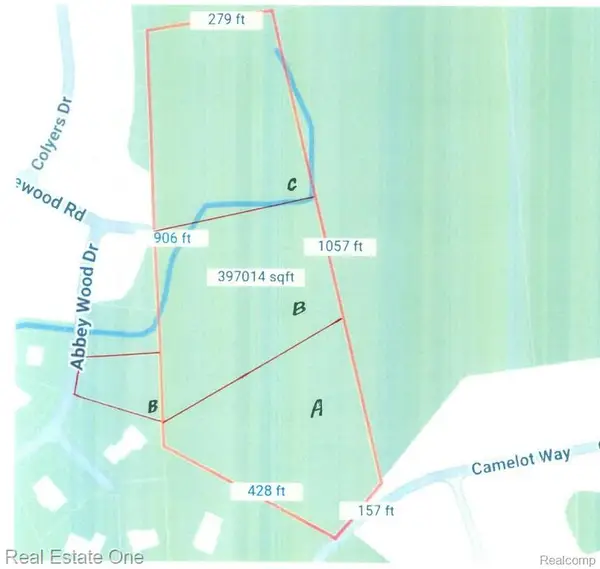 $310,000Active3.5 Acres
000 Abbey Wood Parcel B Proposed, Rochester, MI 48306
MLS# 20261066631Listed by: REAL ESTATE ONE-ROCHESTER - New
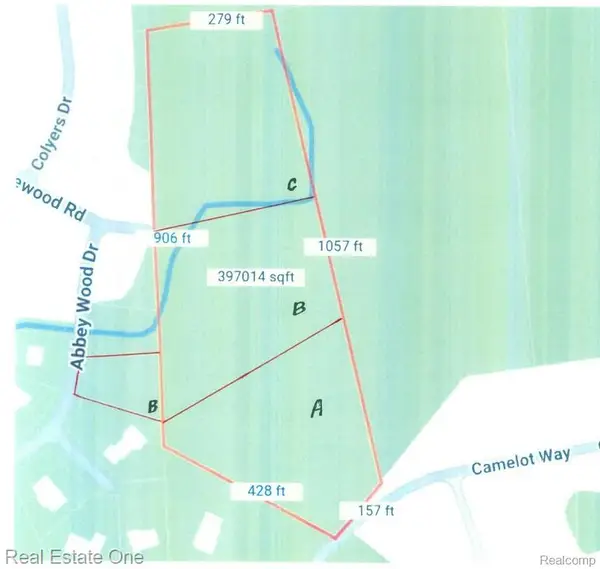 $320,000Active3.3 Acres
000 Ridgewood Parcel C Proposed, Rochester, MI 48306
MLS# 20261066635Listed by: REAL ESTATE ONE-ROCHESTER - New
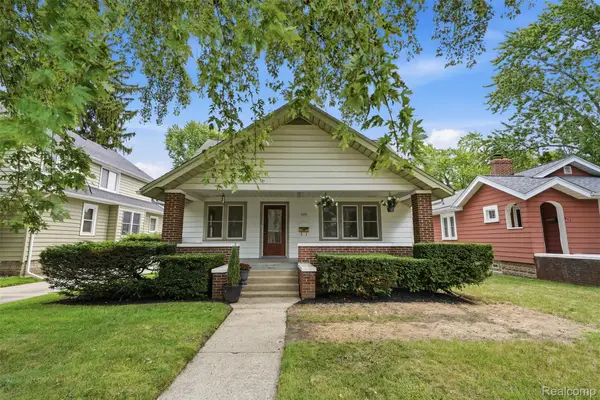 $400,000Active3 beds 3 baths1,980 sq. ft.
406 Wesley Street, Rochester, MI 48307
MLS# 20261056535Listed by: REALTORS IN MICHIGAN 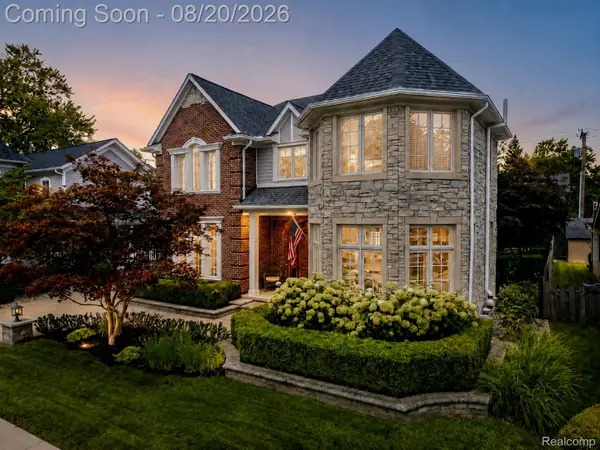 $949,900Pending3 beds 4 baths3,657 sq. ft.
530 W 3rd Street, Rochester, MI 48307
MLS# 20261065571Listed by: BERKSHIRE HATHAWAY HOMESERVICES KEE REALTY- New
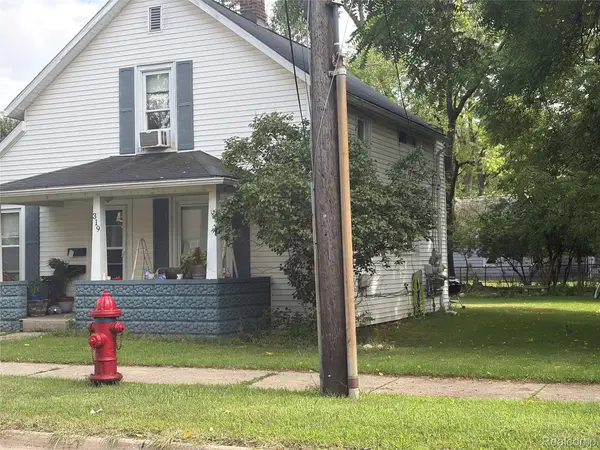 $599,900Active-- beds 2 baths1,079 sq. ft.
319 1st Street, Rochester, MI 48307
MLS# 20261064738Listed by: THE DREW COLBURN REAL ESTATE GROUP


Protect your home and budget from life's surprises with an Assurant Home Warranty, backed by a partner that supports you through every step of homeownership. Explore Plans.
©2026 Century 21 Real Estate LLC. All rights reserved. CENTURY 21®, the CENTURY 21 Logo and C21® are service marks owned by Century 21 Real Estate LLC. Century 21 Real Estate LLC fully supports the principles of the Fair Housing Act and the Equal Opportunity Act. Each office is independently owned and operated. Listing information is deemed reliable but not guaranteed accurate.