
138 Aintree, Rochester, MI 48306
Local realty services provided by:CENTURY 21 Realty North
Listed by: ian olson, emily ribeiro
Office: keller williams premier
MLS#:61015685
Source:MI_REALSOURCE
Price summary
- Price:$460,000
- Price per sq. ft.:$187.91
- Monthly HOA dues:$12.5
About this home
Welcome to this spacious 4-bedroom, 2.5-bath split-level home nestled on a nearly half-acre lot in the desirable Coach Lamp Hills subdivision. Situated on a quiet cul-de-sac, this well-maintained home offers over 2,400 square feet of comfortable living space with a functional layout designed for everyday living and entertaining. The bright kitchen features a large center island, ample cabinetry, and a doorwall leading to the deck overlooking the private backyard. Multiple living spaces provide flexibility, including a welcoming living room with a fireplace and a walkout lower-level family room that opens to the patio, creating the perfect indoor-outdoor flow. The generous primary bedroom is complemented by three additional bedrooms, offering space for family, guests, or a home office. Enjoy the convenience of an attached two-car garage, mature landscaping, and a peaceful setting just minutes from downtown Rochester, parks, trails, shopping, dining, and award-winning Rochester Community Schools. Don't miss this opportunity to own a beautiful home in one of Oakland Township's most sought-after neighborhoods!...
Contact an agent
Home facts
- Year built:1971
- Subdivision & Development:Coach Lamp Hills 1
- Listing ID #:61015685
- Added:43 day(s) ago
- Updated:September 11, 2026 at 10:58 AM
Rooms and interior
- Bedrooms:4
- Total bathrooms:2
- Full bathrooms:2
- Rooms Total:11
- Dining Description:On Upper Level
- Kitchen Description:On Upper Level
- Bedroom Description:Bedroom 1 on Upper Level, Bedroom 2 on Upper Level, Bedroom 3 on Upper Level, Bedroom 4 on Lower Level
- Living area:2,448 sq. ft.
Heating and cooling
- Heating:Forced Air, Natural Gas
Structure and exterior
- Year built:1971
- Building area:2,448 sq. ft.
- Lot area:0.47 Acres
- Architectural Style:Bi-Level, Colonial, Split Level
- Construction Materials:Vinyl Siding
- Foundation Description:Slab
Utilities
- Water:Public Water
- Sewer:Septic
Finances and disclosures
- Price:$460,000
- Price per sq. ft.:$187.91
- Tax amount:$3,527
Features and amenities
- Laundry features:On Lower Level
Parking
- Parking description:Attached Garage
- Garage spaces:2
 Provided through IDX via MiRealSource. Courtesy of MiRealSource Shareholder. Copyright MiRealSource. The information published and disseminated by MiRealSource is communicated verbatim, without change by MiRealSource, as filed with MiRealSource by its members. The accuracy of all information, regardless of source, is not guaranteed or warranted. All information should be independently verified. Copyright 2026 MiRealSource. All rights reserved. The information provided hereby constitutes proprietary information of MiRealSource, Inc. and its shareholders, affiliates and licensees and may not be reproduced or transmitted in any form or by any means, electronic or mechanical, including photocopy, recording, scanning or any information storage and retrieval system, without written permission from MiRealSource, Inc.
New listings near 138 Aintree
- New
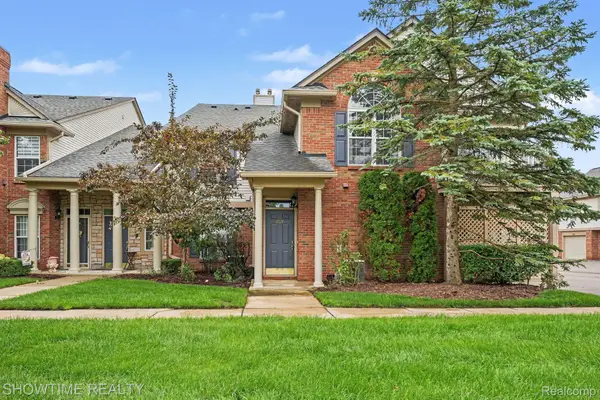 $274,900Active2 beds 2 baths1,142 sq. ft.
3524 Tremonte Circle S, Rochester, MI 48306
MLS# 20261072714Listed by: SHOWTIME REALTY - New
 $2,800,000Active4 beds 6 baths9,026 sq. ft.
4911 Pinnacle Boulevard, Rochester, MI 48306
MLS# 20261073022Listed by: SIGNATURE SOTHEBY'S INTERNATIONAL REALTY BHAM - New
 $499,999Active3 beds 3 baths2,217 sq. ft.
999 River Mist, Rochester, MI 48307
MLS# 50221391Listed by: RE/MAX FIRST - Open Sat, 12 to 3pmNew
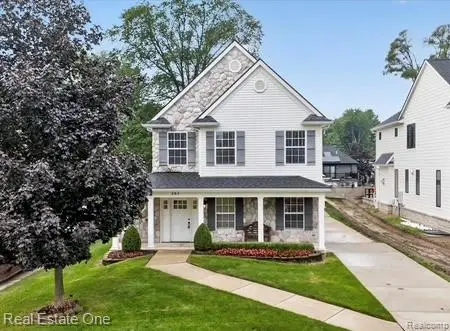 $749,000Active3 beds 3 baths3,179 sq. ft.
757 Lounsbury Avenue, Rochester, MI 48307
MLS# 20261072547Listed by: REAL ESTATE ONE-TROY - New
 $399,900Active2 beds 2 baths1,056 sq. ft.
60685 Mt Vernon, Rochester, MI 48306
MLS# 50221313Listed by: EXP REALTY ROCHESTER - New
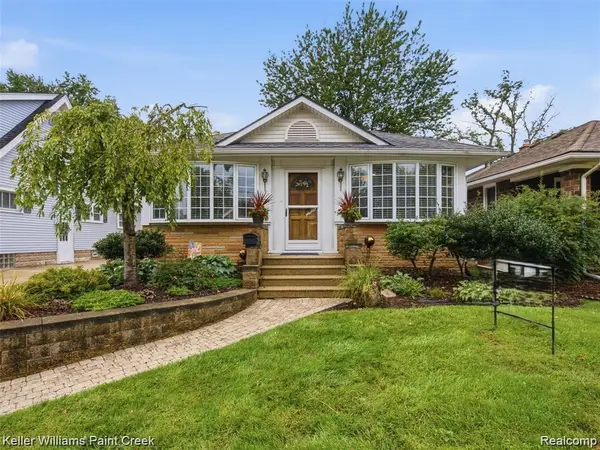 $530,000Active2 beds 2 baths1,480 sq. ft.
421 N Castell Avenue N, Rochester, MI 48307
MLS# 20261072735Listed by: KELLER WILLIAMS PAINT CREEK - Open Sat, 1 to 3pmNew
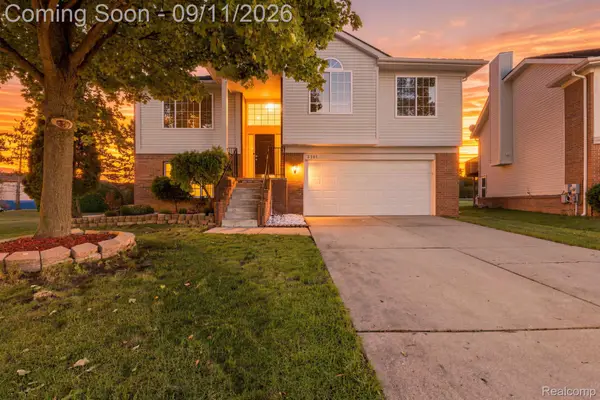 $475,000Active3 beds 3 baths2,442 sq. ft.
3201 Lynhurst Court, Rochester, MI 48306
MLS# 20261071746Listed by: EHOMES REALTY - Open Sun, 12 to 3pmNew
 $685,000Active4 beds 4 baths2,620 sq. ft.
582 Bloomer Ridge, Rochester, MI 48307
MLS# 61028219Listed by: REAL ESTATE ONE-ROCHESTER - Open Sat, 2 to 5pmNew
 $1,200,000Active5 beds 6 baths3,914 sq. ft.
2919 Addison, Rochester, MI 48306
MLS# 61027946Listed by: REALTY EXECUTIVES HOME TOWNE - New
 $985,000Active4 beds 4 baths3,069 sq. ft.
523 Renshaw Street, Rochester, MI 48307
MLS# 20261071805Listed by: BHHS MICHIGAN REAL ESTATE


Protect your home and budget from life's surprises with an Assurant Home Warranty, backed by a partner that supports you through every step of homeownership. Explore Plans.
©2026 Century 21 Real Estate LLC. All rights reserved. CENTURY 21®, the CENTURY 21 Logo and C21® are service marks owned by Century 21 Real Estate LLC. Century 21 Real Estate LLC fully supports the principles of the Fair Housing Act and the Equal Opportunity Act. Each office is independently owned and operated. Listing information is deemed reliable but not guaranteed accurate.