1476 Werth Drive, Rochester, MI 48306
Local realty services provided by:CENTURY 21 Dynamic Realty
1476 Werth Drive,Rochester, MI 48306
- 4 Beds
- 4 Baths
- - sq. ft.
- Single family
- Sold
Listed by: michael t moore
Office: nexthome the boulevard
MLS#:20261051353
Source:MI_REALCOMP
Sorry, we are unable to map this address
Price summary
- Price:
- Monthly HOA dues:$50.83
About this home
This Rochester gem is ready for a new family to enjoy and make tons of memories! Welcome to this Stoney Creek Ridge North home with plenty of space for the family, entertaining, activities, and all the fun! Recent updates include furnace / AC in 2026, bathrooms, roof (2016), and tons more, this home is ready to be loved and lived in!
With 4 bedrooms upstairs, a couple rooms in the basement that would make amazing offices/ guest rooms/ play rooms there is room for everyone! 4 toilets, 3 showers, tons of sinks.
First floor laundry, oodles of wood flooring, beautiful light fixtures, living room, great room, family room, office, eat in kitchen, dining room all on the first floor with a half bath! Side entrance garage!
Great sized bedrooms, giant primary suite with fireplace and killer bathroom!
Basement has a walk out to patio under the beautiful deck, a full bath, wet bar, game area, tv lounge area and more!
This is a fantastic opportunity for someone who is looking to get into this great area of Rochester with Rochester schools!...
Contact an agent
Home facts
- Year built:2000
- Subdivision & Development:STONY CREEK RIDGE NORTH 1
- Listing ID #:20261051353
- Added:45 day(s) ago
- Updated:August 21, 2026 at 07:04 AM
Rooms and interior
- Bedrooms:4
- Total bathrooms:4
- Full bathrooms:4
- Rooms Total:15
- Basement Description:Finished, Full, Walk-Out Access
Heating and cooling
- Cooling:Ceiling Fans, Central Air
- Heating:Forced Air, Natural Gas, Zoned
Structure and exterior
- Roof:Asphalt
- Year built:2000
- Architectural Style:Traditional
- Construction Materials:Aluminum Siding, Brick, Stone, Wood Siding
- Exterior Features:Chimney Caps, Covered, Deck, Lighting, Patio, Permeable Paving, Porch
- Foundation Description:Basement, Poured, Sump Pump
- Levels:Two
Utilities
- Water:Public
- Sewer:Public Sewer
Finances and disclosures
- Price:
- Tax amount:$10,369
Features and amenities
- Appliances:Dishwasher, Disposal, Double Oven, Dryer, Free Standing Refrigerator, Gas Cooktop, Microwave, Stainless Steel Appliances, Washer
- Laundry features:Gas Dryer Hookup, Laundry Room, Washer Hookup
- Amenities:Entrance Foyer, Programmable Thermostat
Parking
- Parking description:Attached, Direct Access, Electricity In Garage, Garage Door Opener, Garage Faces Side, Side Entrance, Two Car Garage
- Garage spaces:2

New listings near 1476 Werth Drive
- New
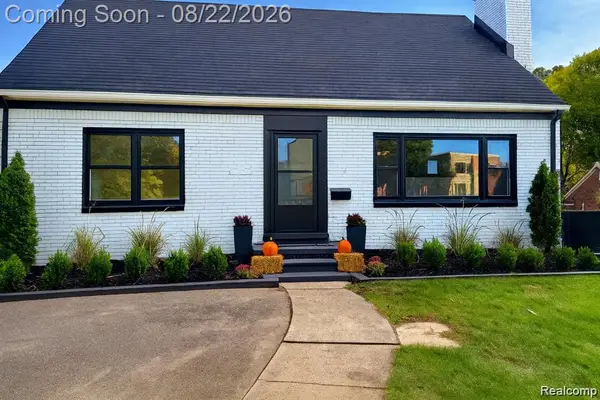 $699,910Active4 beds 3 baths1,763 sq. ft.
1228 N Main Street, Rochester, MI 48307
MLS# 20261063771Listed by: EXP REALTY - MARK WHITE & ASSOCIATES - New
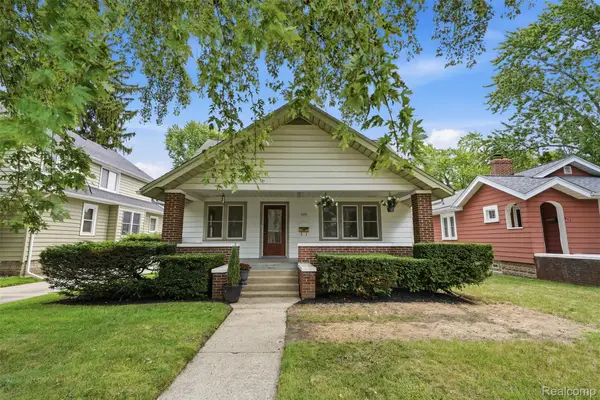 $400,000Active3 beds 3 baths1,980 sq. ft.
406 Wesley Street, Rochester, MI 48307
MLS# 20261056535Listed by: REALTORS IN MICHIGAN - New
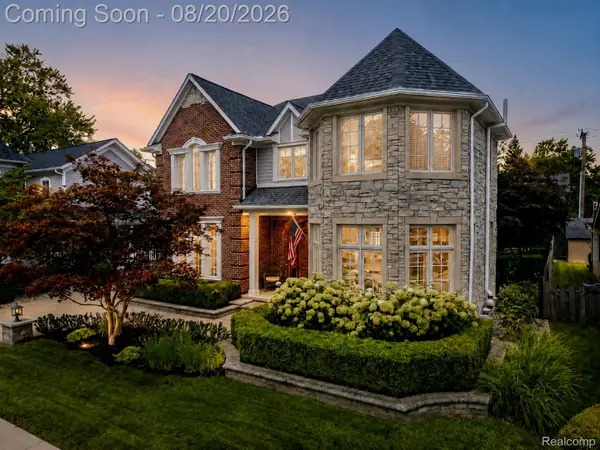 $949,900Active3 beds 4 baths3,657 sq. ft.
530 W 3rd Street, Rochester, MI 48307
MLS# 20261065571Listed by: BERKSHIRE HATHAWAY HOMESERVICES KEE REALTY - New
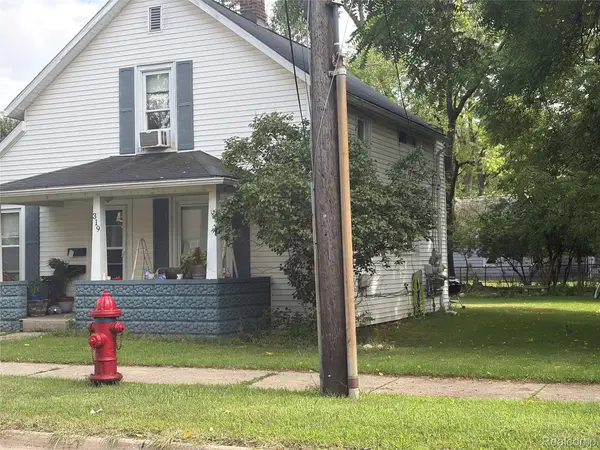 $599,900Active-- beds 2 baths1,079 sq. ft.
319 1st Street, Rochester, MI 48307
MLS# 20261064738Listed by: THE DREW COLBURN REAL ESTATE GROUP - New
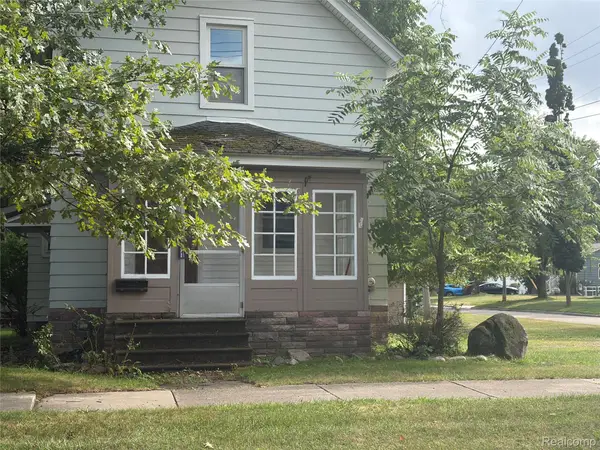 $599,900Active-- beds 2 baths1,106 sq. ft.
329 1st Street, Rochester, MI 48307
MLS# 20261065038Listed by: THE DREW COLBURN REAL ESTATE GROUP - New
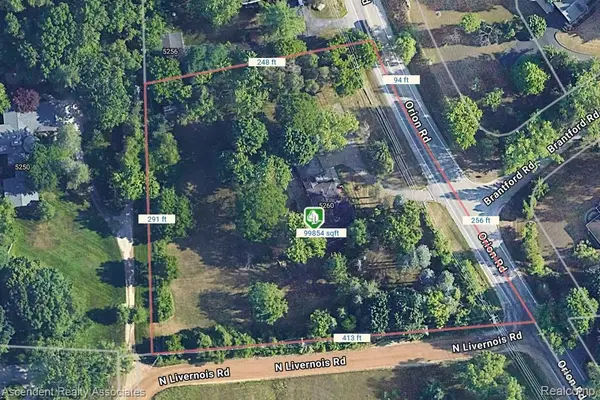 $490,000Active2.29 Acres
5260 Orion Road, Rochester, MI 48306
MLS# 20261062277Listed by: ASCENDENT REALTY ASSOCIATES, LLC - New
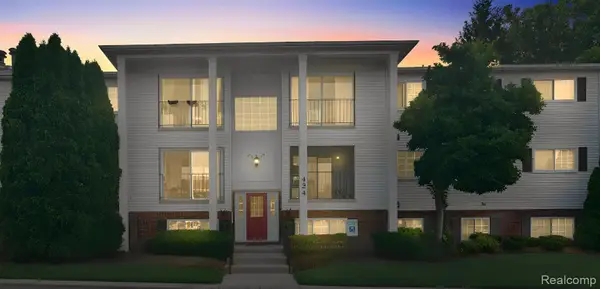 $169,000Active2 beds 1 baths875 sq. ft.
424 Baldwin Avenue #81, Rochester, MI 48307
MLS# 20261064810Listed by: KW DOMAIN - New
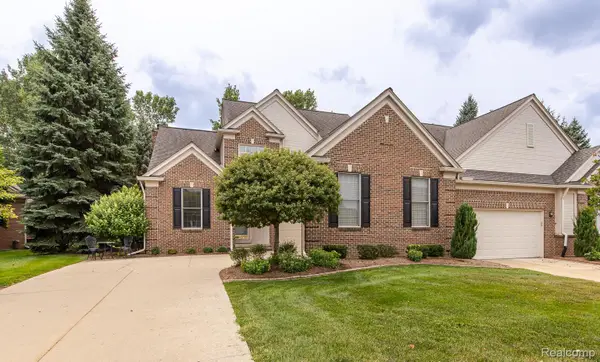 $499,900Active3 beds 3 baths2,239 sq. ft.
1313 Rock Valley Drive, Rochester, MI 48307
MLS# 20261064824Listed by: BERKSHIRE HATHAWAY HOMESERVICES KEE REALTY OXFORD 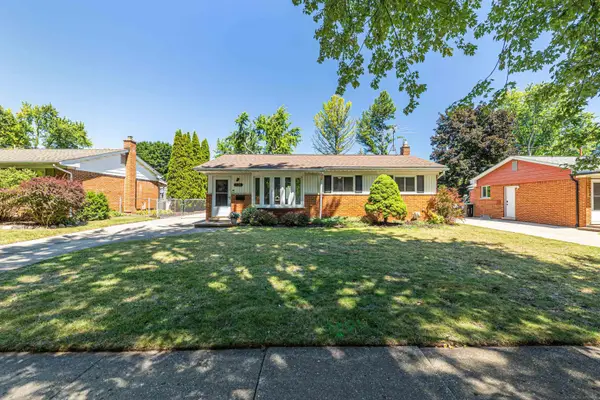
 $395,000Pending3 beds 2 baths927 sq. ft.
529 Rewold, Rochester, MI 48307
MLS# 50218536Listed by: CENTURY 21 PROFESSIONALS- New
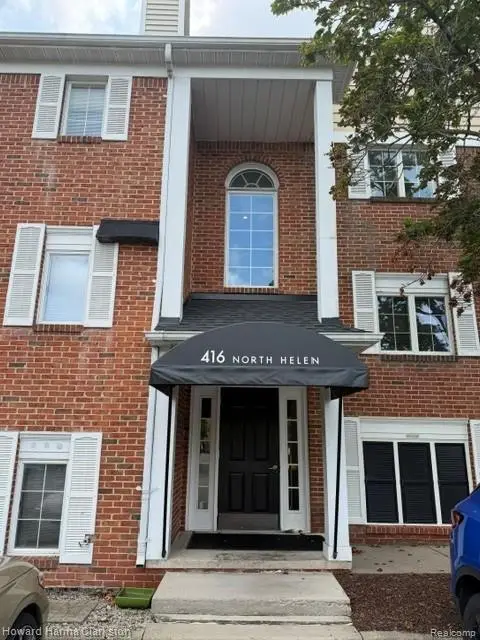 $174,900Active1 beds 1 baths850 sq. ft.
416 N. Helen Avenue N #7, Rochester, MI 48307
MLS# 20261062965Listed by: HOWARD HANNA CLARKSTON


Protect your home and budget from life's surprises with an Assurant Home Warranty, backed by a partner that supports you through every step of homeownership. Explore Plans.
©2026 Century 21 Real Estate LLC. All rights reserved. CENTURY 21®, the CENTURY 21 Logo and C21® are service marks owned by Century 21 Real Estate LLC. Century 21 Real Estate LLC fully supports the principles of the Fair Housing Act and the Equal Opportunity Act. Each office is independently owned and operated. Listing information is deemed reliable but not guaranteed accurate.