
1668 Deepwood Circle, Rochester, MI 48307
Local realty services provided by:CENTURY 21 Dynamic Realty
1668 Deepwood Circle,Rochester, MI 48307
- 2 Beds
- 2 Baths
- - sq. ft.
- Single family
- Sold
Listed by: michael j scianna, michael malone
Office: exp realty shelby
MLS#:20261047319
Source:MI_REALCOMP
Sorry, we are unable to map this address
Price summary
- Price:
- Monthly HOA dues:$310
About this home
** Open House Saturday 12-2pm 7/25/26 **. AMAZING LOCATION! Minutes away from downtown Rochester! Check out this rare, CORNER UNIT, 2 bedroom / 2 FULL bath condo, with an attached garage! Open concept layout, with cathedral ceilings in living room and lots of natural light! Spacious kitchen with granite counters, new sink and all appliances included! FIRST FLOOR LAUNDRY. Large master bedroom with cathedral ceilings and walk-in closet with master full bath. Outdoor area includes a NEW wood balcony, perfect for lounging or enjoying your morning coffee. Living room is prepped for an electric fireplace (tv cabinet is covering up pre-cut space on the floor for the fireplace). Direct access to 3 trails and parks and minutes away from the many conveniences Rochester has to offer. Updates include NEW A/C (2025), water heater (2020), all new carpets throughout, new ceiling fans, new cabinets in laundry area, freshly painted throughout and a NEW ROOF (2025)! All appliances included! Don’t miss out on this opportunity!...
Contact an agent
Home facts
- Year built:2005
- Subdivision & Development:PARKDALE FOREST CONDO
- Listing ID #:20261047319
- Added:59 day(s) ago
- Updated:August 24, 2026 at 07:16 AM
Rooms and interior
- Bedrooms:2
- Total bathrooms:2
- Full bathrooms:2
- Rooms Total:7
Heating and cooling
- Cooling:Ceiling Fans, Central Air
- Heating:Forced Air, Natural Gas
Structure and exterior
- Roof:Asphalt
- Year built:2005
- Construction Materials:Brick, Vinyl Siding
- Exterior Features:Awnings, Balcony, Deck, Private Entrance
- Foundation Description:Slab
- Levels:One
Utilities
- Water:Public
- Sewer:Public Sewer
Finances and disclosures
- Price:
- Tax amount:$3,627
Features and amenities
- Appliances:Dishwasher, Disposal, Dryer, Exhaust Fan, Free Standing Electric Oven, Free Standing Electric Range, Free Standing Refrigerator, Microwave, Range Hood, Washer
- Laundry features:In Unit, Laundry Room
Parking
- Parking description:Attached, Garage Door Opener, One Car Garage, Parking Lot
- Garage spaces:1

New listings near 1668 Deepwood Circle
- New
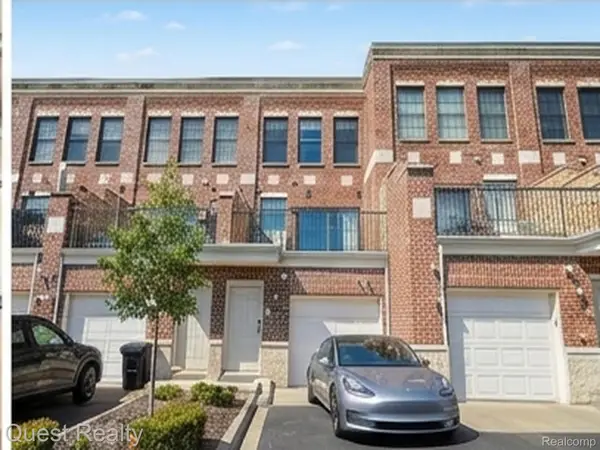 $550,000Active2 beds 3 baths1,720 sq. ft.
218 Mill Street, Rochester, MI 48307
MLS# 20261066426Listed by: QUEST REALTY LLC 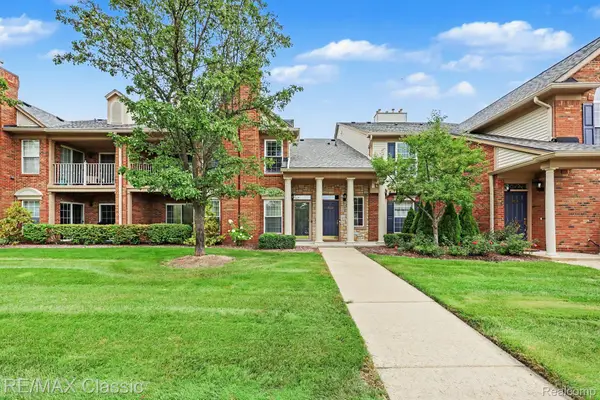 $320,000Pending2 beds 2 baths1,344 sq. ft.
3626 Oakmonte Boulevard, Rochester, MI 48306
MLS# 20261063676Listed by: RE/MAX CLASSIC- New
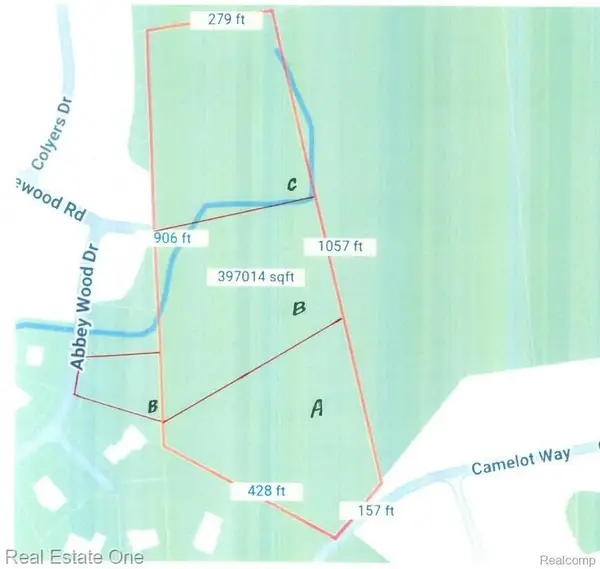 $330,000Active2.9 Acres
000 Camelot Way Parcel A Proposed, Rochester, MI
MLS# 61023205Listed by: REAL ESTATE ONE-ROCHESTER - New
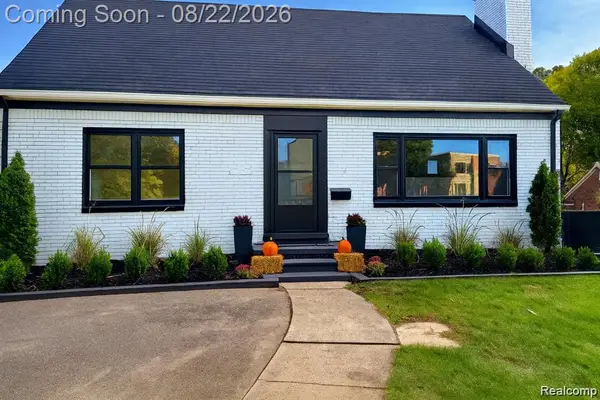 $699,910Active4 beds 3 baths1,763 sq. ft.
1228 N Main Street, Rochester, MI 48307
MLS# 20261063771Listed by: EXP REALTY - MARK WHITE & ASSOCIATES - New
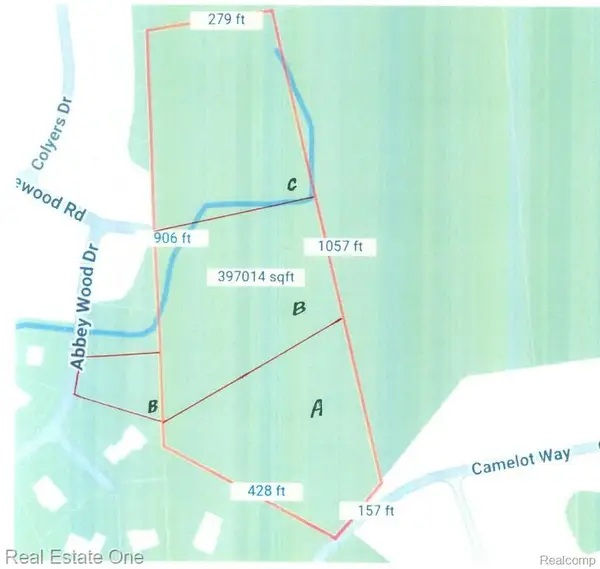 $330,000Active2.9 Acres
000 Camelot Way Parcel A Proposed, Rochester, MI 48306
MLS# 20261066365Listed by: REAL ESTATE ONE-ROCHESTER - New
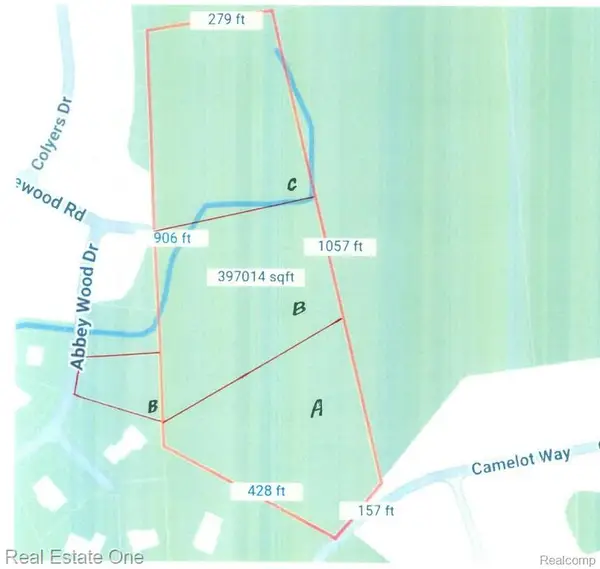 $310,000Active3.5 Acres
000 Abbey Wood Parcel B Proposed, Rochester, MI 48306
MLS# 20261066631Listed by: REAL ESTATE ONE-ROCHESTER - New
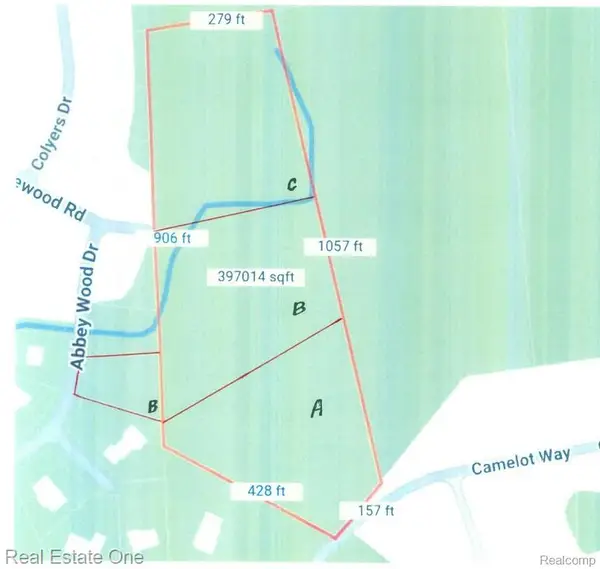 $320,000Active3.3 Acres
000 Ridgewood Parcel C Proposed, Rochester, MI 48306
MLS# 20261066635Listed by: REAL ESTATE ONE-ROCHESTER - New
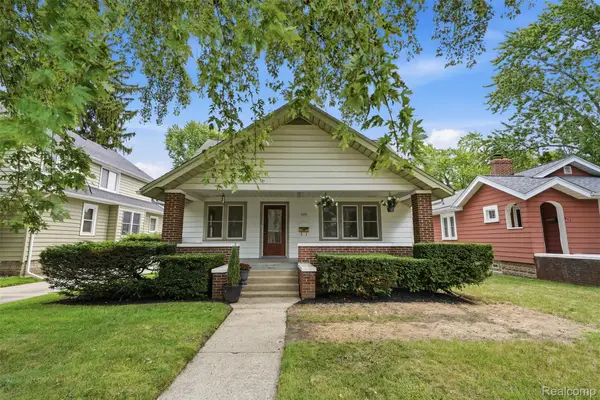 $400,000Active3 beds 3 baths1,980 sq. ft.
406 Wesley Street, Rochester, MI 48307
MLS# 20261056535Listed by: REALTORS IN MICHIGAN 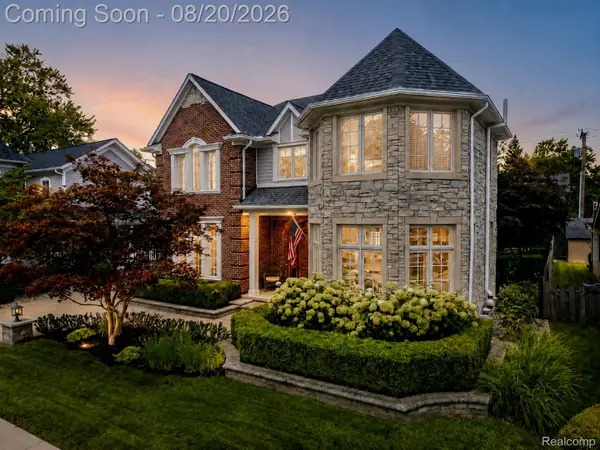 $949,900Pending3 beds 4 baths3,657 sq. ft.
530 W 3rd Street, Rochester, MI 48307
MLS# 20261065571Listed by: BERKSHIRE HATHAWAY HOMESERVICES KEE REALTY- New
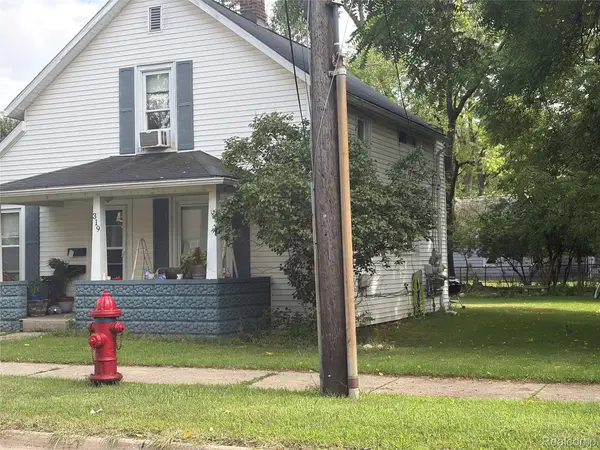 $599,900Active-- beds 2 baths1,079 sq. ft.
319 1st Street, Rochester, MI 48307
MLS# 20261064738Listed by: THE DREW COLBURN REAL ESTATE GROUP


Protect your home and budget from life's surprises with an Assurant Home Warranty, backed by a partner that supports you through every step of homeownership. Explore Plans.
©2026 Century 21 Real Estate LLC. All rights reserved. CENTURY 21®, the CENTURY 21 Logo and C21® are service marks owned by Century 21 Real Estate LLC. Century 21 Real Estate LLC fully supports the principles of the Fair Housing Act and the Equal Opportunity Act. Each office is independently owned and operated. Listing information is deemed reliable but not guaranteed accurate.