
1700 Washington Road, Rochester, MI 48306
Local realty services provided by:CENTURY 21 Dynamic Realty
1700 Washington Road,Rochester, MI 48306
$999,900
- 5 Beds
- 5 Baths
- 6,100 sq. ft.
- Single family
- Active
Listed by: paul mychalowych
Office: exp realty birmingham
MLS#:20261030631
Source:MI_REALCOMP
Price summary
- Price:$999,900
- Price per sq. ft.:$163.92
About this home
EXCLUSIVE ESTATE IN THE WINKLER MILL / WINKLER POND HISTORIC DISTRICT
A rare offering where privacy, nature, and refined living converge—this extraordinary estate spans 7 secluded acres and delivers over 4,000 sq ft of thoughtfully designed living space, just minutes from downtown Rochester.
Tucked far from the road behind a long, private drive, the setting evokes the feeling of Northern Michigan luxury living—complete with rolling terrain, mature oaks, pines, lilacs, and over 25 newly planted trees creating a natural, wooded sanctuary. With a protected utility easement to the south, your views and privacy are preserved indefinitely.
Inside, the home is defined by scale, light, and connection to nature. Expansive living areas flow seamlessly through an open-concept layout, anchored by a stunning great room with oversized Andersen windows and doorwalls that frame breathtaking views of the surrounding landscape and wildlife.
The residence offers 5 bedrooms and 4.1 baths, including a versatile walkout lower level designed for elevated living—featuring a private guest or in-law suite, multiple entertaining spaces, and a dedicated game room.
Recent enhancements include a fully updated kitchen with newer appliances, renovated baths, new wood flooring, designer lighting, newer roof and gutters, and a freshly painted exterior. Comfort is optimized year-round with three high-efficiency zoned HVAC systems.
Outdoors, experience true tranquility from the pebble stone patio, surrounded by nature and frequented by foxes, turkeys, and other native wildlife. A newly constructed barn-style garage offers exceptional flexibility—ideal for equestrian use, hobby space, or premium storage, with zoning that allows for horses and future expansion opportunities.
Enjoy direct access to over 2 miles of nearby walking trails, all while being moments from upscale dining, boutique shopping, and top-rated schools.
Discreet. Private. Irreplaceable.
Opportunities like this—where land, location, and lifestyle align—are seldom available....
Contact an agent
Home facts
- Year built:1968
- Listing ID #:20261030631
- Added:102 day(s) ago
- Updated:August 23, 2026 at 11:59 PM
Rooms and interior
- Bedrooms:5
- Total bathrooms:5
- Full bathrooms:4
- Half bathrooms:1
- Rooms Total:12
- Basement Description:Partially Finished, Walk-Out Access
- Living area:6,100 sq. ft.
Heating and cooling
- Cooling:Central Air
- Heating:Forced Air, Natural Gas
Structure and exterior
- Roof:Asphalt
- Year built:1968
- Building area:6,100 sq. ft.
- Lot area:7 Acres
- Lot Features:Hilly Ravine, Irregular Lot, Splits Available, Wooded
- Architectural Style:Contemporary, Split Level
- Construction Materials:Aluminum Siding
- Exterior Features:Deck, Gutter Guard System
- Foundation Description:Basement, Block
- Levels:Quad-Level
Utilities
- Water:Well
- Sewer:Septic Tank
Finances and disclosures
- Price:$999,900
- Price per sq. ft.:$163.92
- Tax amount:$8,884
Features and amenities
- Appliances:Dishwasher, Disposal, Dryer, Washer
- Laundry features:Laundry Room
Parking
- Parking description:Attached, Direct Access, Garage Door Opener, Garage Faces Front, Two and Half Car Garage
- Garage spaces:2.5

New listings near 1700 Washington Road
- New
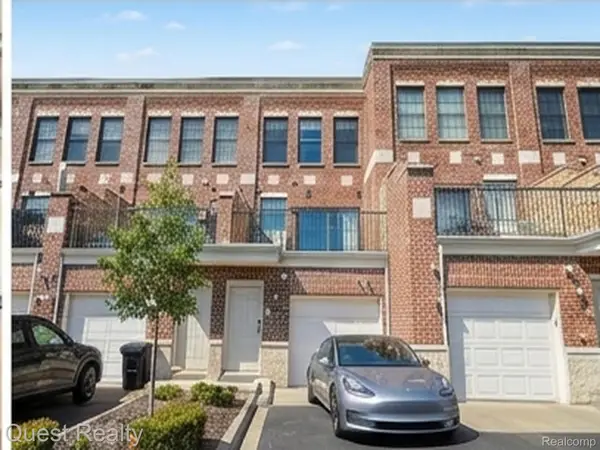 $550,000Active2 beds 3 baths1,720 sq. ft.
218 Mill Street, Rochester, MI 48307
MLS# 20261066426Listed by: QUEST REALTY LLC - New
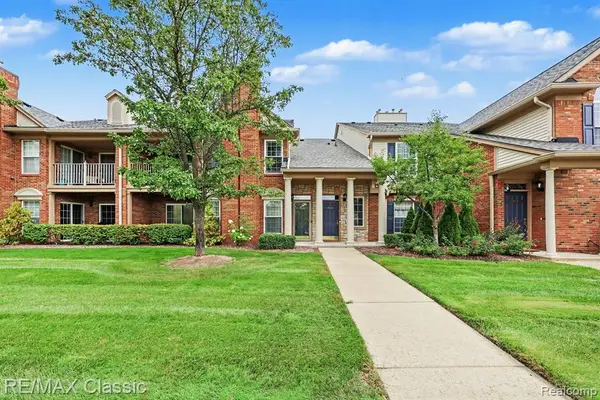 $320,000Active2 beds 2 baths1,344 sq. ft.
3626 Oakmonte, Rochester, MI 48306
MLS# 61023425Listed by: RE/MAX CLASSIC - New
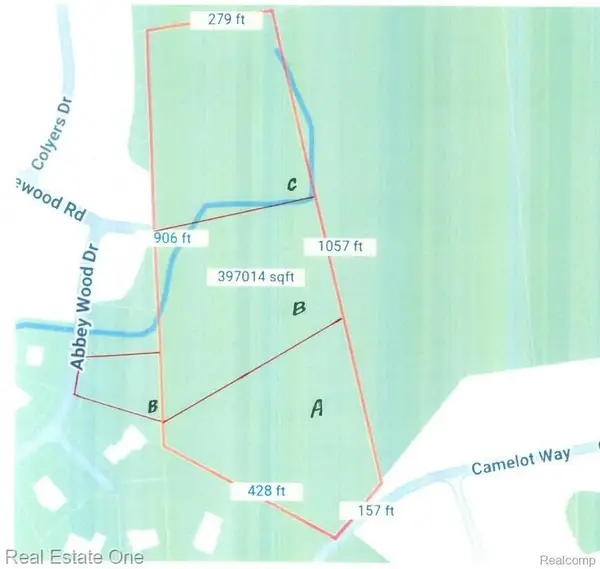 $330,000Active2.9 Acres
000 Camelot Way Parcel A Proposed, Rochester, MI
MLS# 61023205Listed by: REAL ESTATE ONE-ROCHESTER - New
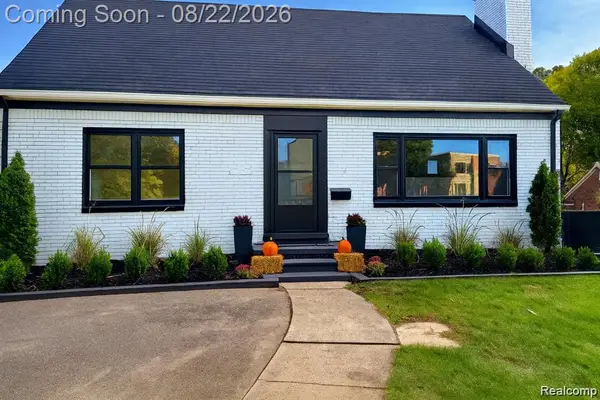 $699,910Active4 beds 3 baths1,763 sq. ft.
1228 N Main Street, Rochester, MI 48307
MLS# 20261063771Listed by: EXP REALTY - MARK WHITE & ASSOCIATES - New
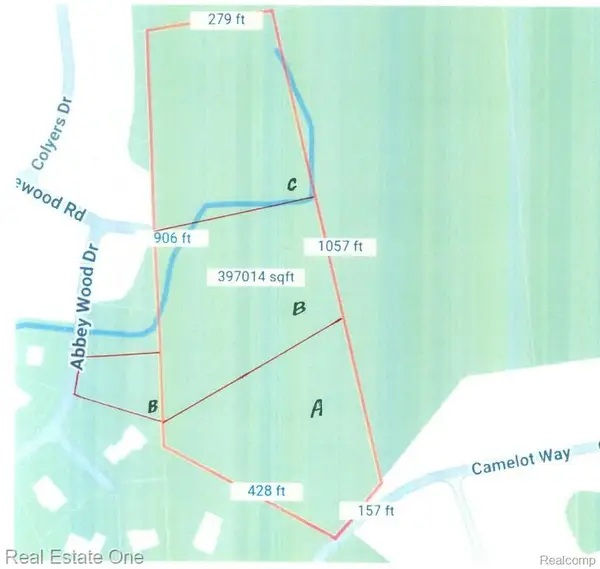 $330,000Active2.9 Acres
000 Camelot Way Parcel A Proposed, Rochester, MI 48306
MLS# 20261066365Listed by: REAL ESTATE ONE-ROCHESTER - New
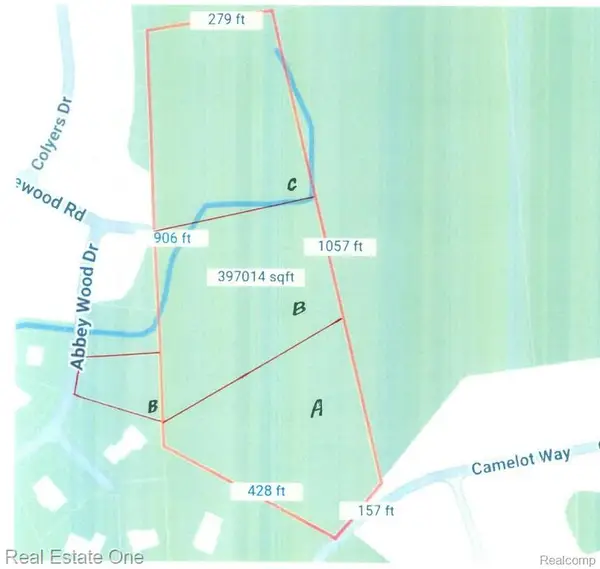 $310,000Active3.5 Acres
000 Abbey Wood Parcel B Proposed, Rochester, MI 48306
MLS# 20261066631Listed by: REAL ESTATE ONE-ROCHESTER - New
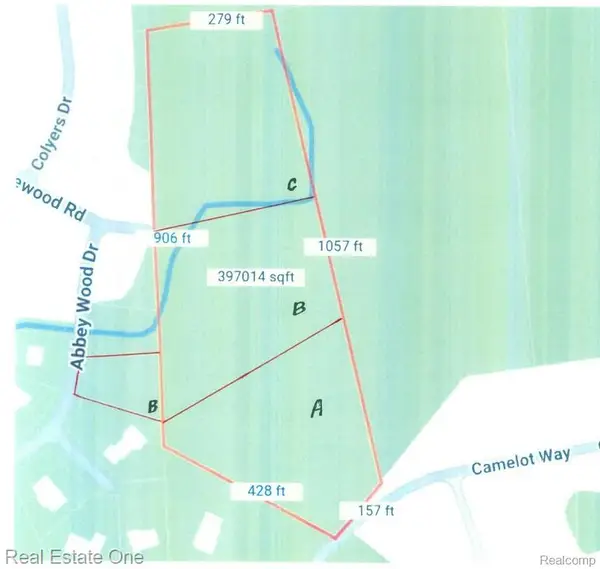 $320,000Active3.3 Acres
000 Ridgewood Parcel C Proposed, Rochester, MI 48306
MLS# 20261066635Listed by: REAL ESTATE ONE-ROCHESTER - New
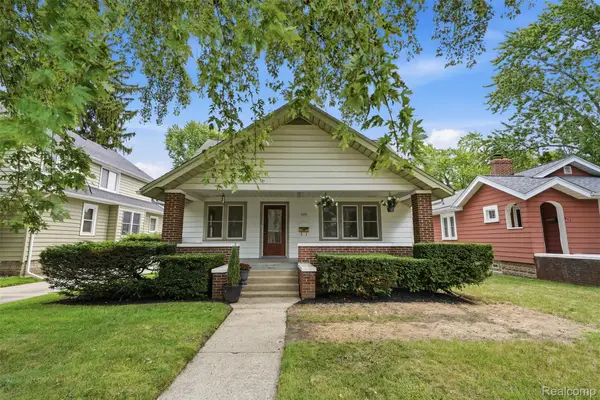 $400,000Active3 beds 3 baths1,980 sq. ft.
406 Wesley Street, Rochester, MI 48307
MLS# 20261056535Listed by: REALTORS IN MICHIGAN 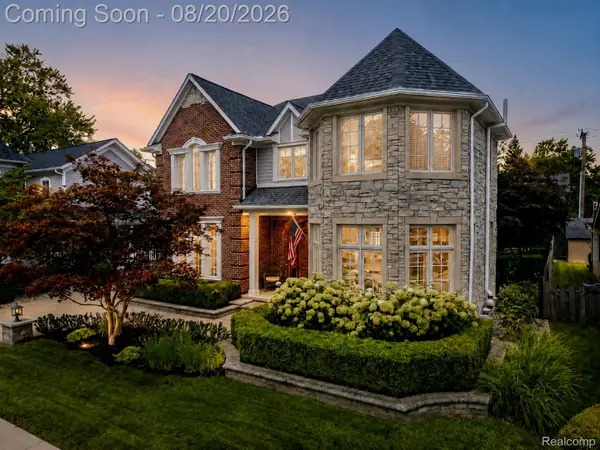 $949,900Pending3 beds 4 baths3,657 sq. ft.
530 W 3rd Street, Rochester, MI 48307
MLS# 20261065571Listed by: BERKSHIRE HATHAWAY HOMESERVICES KEE REALTY- New
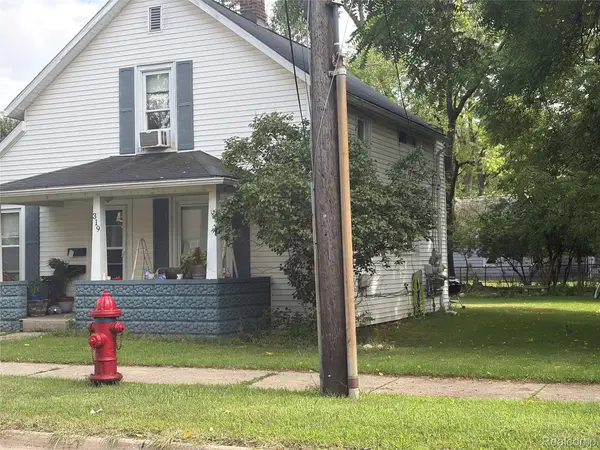 $599,900Active-- beds 2 baths1,079 sq. ft.
319 1st Street, Rochester, MI 48307
MLS# 20261064738Listed by: THE DREW COLBURN REAL ESTATE GROUP


Protect your home and budget from life's surprises with an Assurant Home Warranty, backed by a partner that supports you through every step of homeownership. Explore Plans.
©2026 Century 21 Real Estate LLC. All rights reserved. CENTURY 21®, the CENTURY 21 Logo and C21® are service marks owned by Century 21 Real Estate LLC. Century 21 Real Estate LLC fully supports the principles of the Fair Housing Act and the Equal Opportunity Act. Each office is independently owned and operated. Listing information is deemed reliable but not guaranteed accurate.