
1781 Westridge, Rochester, MI 48306
Local realty services provided by:CENTURY 21 Signature Realty
1781 Westridge,Rochester, MI 48306
$779,900
- 4 Beds
- 5 Baths
- 3,768 sq. ft.
- Single family
- Active
Listed by: jennifer sakis
Office: mitown realty
MLS#:61025325
Source:MI_REALSOURCE
Price summary
- Price:$779,900
- Price per sq. ft.:$139.47
- Monthly HOA dues:$50
About this home
Refreshed & Ready to Impress! This exceptional 3,700+ sq. ft. Rochester Hills home has been refreshed with new carpet and freshly painted neutral tone throughout the first floor, stairways, and upstairs hallway, creating a bright, clean, move-in-ready feel. Situated on a desirable corner lot in a beautiful neighborhood - located within the award-winning Rochester Community School District (Baldwin Elementary, Hart Middle School, and Stoney Creek). The inviting first floor features a spacious living room that flows into the formal dining room with a convenient butler's pantry. The well-appointed kitchen opens to the breakfast nook and impressive family room, where soaring ceilings and abundant natural light create a warm, open atmosphere. The connected layout makes entertaining effortless, with views of the picturesque backyard. A large first-floor study provides an ideal space for working from home or studying. Upstairs are four generously sized bedrooms, including a spacious primary suite with dual walk-in closets, dedicated vanity area, and large private bath. One secondary bedroom offers an ensuite bath, while two additional bedrooms share a dual-entry bathroom. The finished walkout basement features a second kitchen, walk-in pantry, mudroom, full bathroom, hot tub, and versatile bonus room ideal for a home gym, flex space, hobby room, or an additional office. Adding even more functionality, the 3-car attached garage offers additional storage, a workshop area, and a utility sink. Recent updates: new carpet (2026), neutral interior paint (2026), roof (2021), A/C (2020), upgraded insulation (2023), ridge guards (2023), dishwasher (2022), washer (2025), microwave (2025), electric cooktop (2026), driveway sealing (2025) and recently painted deck (2026). This home offers exceptional space, versatility, thoughtful design, and a prime Rochester Hills location--and is ready for its next owners!...
Contact an agent
Home facts
- Year built:1996
- Subdivision & Development:North Oaks - A Singh Dev
- Listing ID #:61025325
- Added:14 day(s) ago
- Updated:September 11, 2026 at 10:58 AM
Rooms and interior
- Bedrooms:4
- Total bathrooms:5
- Full bathrooms:4
- Half bathrooms:1
- Rooms Total:19
- Dining Description:On Entry Level
- Kitchen Description:Dishwasher, Disposal, Microwave, On Entry Level, Range/Oven, Refrigerator
- Bedroom Description:Bedroom 1 on Second Level, Bedroom 2 on Second Level, Bedroom 3 on Second Level, Bedroom 4 on Second Level
- Basement Description:Finished, Walk Out
- Living area:3,768 sq. ft.
Heating and cooling
- Cooling:Central A/C
- Heating:Forced Air, Natural Gas
Structure and exterior
- Year built:1996
- Building area:3,768 sq. ft.
- Lot area:0.49 Acres
- Architectural Style:Colonial
- Construction Materials:Brick, Shingle Siding
- Exterior Features:Deck, Lawn Sprinkler
- Foundation Description:Basement
- Levels:2 Story
Utilities
- Water:Public Water
Finances and disclosures
- Price:$779,900
- Price per sq. ft.:$139.47
- Tax amount:$9,886
Features and amenities
- Appliances:Dishwasher, Disposal, Dryer, Microwave, Range/Oven, Refrigerator, Washer
- Laundry features:Dryer, On Entry Level, Washer
- Amenities:DSL Available
Parking
- Parking description:Attached Garage
- Garage spaces:3
 Provided through IDX via MiRealSource. Courtesy of MiRealSource Shareholder. Copyright MiRealSource. The information published and disseminated by MiRealSource is communicated verbatim, without change by MiRealSource, as filed with MiRealSource by its members. The accuracy of all information, regardless of source, is not guaranteed or warranted. All information should be independently verified. Copyright 2026 MiRealSource. All rights reserved. The information provided hereby constitutes proprietary information of MiRealSource, Inc. and its shareholders, affiliates and licensees and may not be reproduced or transmitted in any form or by any means, electronic or mechanical, including photocopy, recording, scanning or any information storage and retrieval system, without written permission from MiRealSource, Inc. MI_REALSOURCE Member Broker: Andrew Hauck
New listings near 1781 Westridge
- New
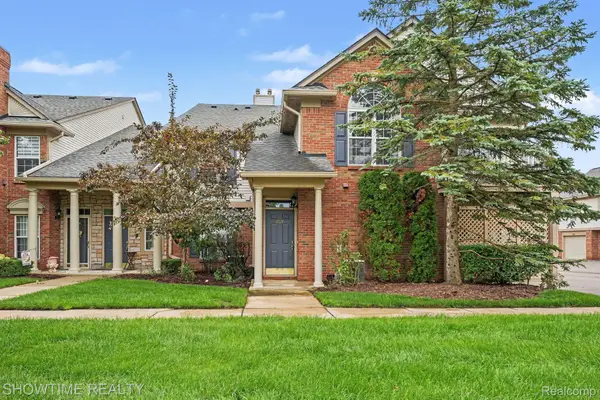 $274,900Active2 beds 2 baths1,142 sq. ft.
3524 Tremonte Circle S, Rochester, MI 48306
MLS# 20261072714Listed by: SHOWTIME REALTY - New
 $2,800,000Active4 beds 6 baths9,026 sq. ft.
4911 Pinnacle Boulevard, Rochester, MI 48306
MLS# 20261073022Listed by: SIGNATURE SOTHEBY'S INTERNATIONAL REALTY BHAM - New
 $499,999Active3 beds 3 baths2,217 sq. ft.
999 River Mist, Rochester, MI 48307
MLS# 50221391Listed by: RE/MAX FIRST - Open Sat, 12 to 3pmNew
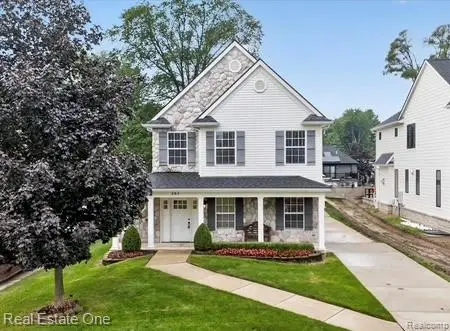 $749,000Active3 beds 3 baths3,179 sq. ft.
757 Lounsbury Avenue, Rochester, MI 48307
MLS# 20261072547Listed by: REAL ESTATE ONE-TROY - New
 $399,900Active2 beds 2 baths1,056 sq. ft.
60685 Mt Vernon, Rochester, MI 48306
MLS# 50221313Listed by: EXP REALTY ROCHESTER - New
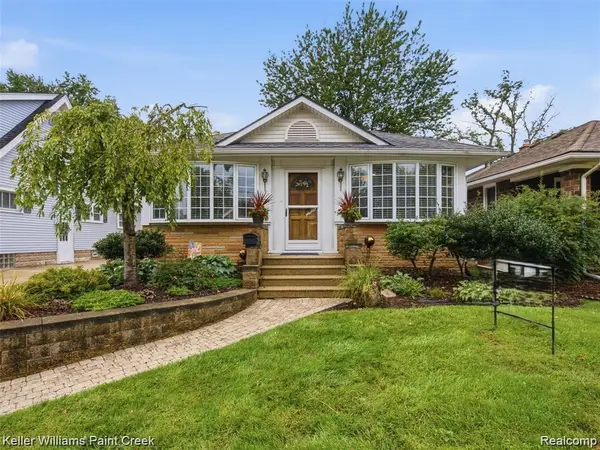 $530,000Active2 beds 2 baths1,480 sq. ft.
421 N Castell Avenue N, Rochester, MI 48307
MLS# 20261072735Listed by: KELLER WILLIAMS PAINT CREEK - Open Sat, 1 to 3pmNew
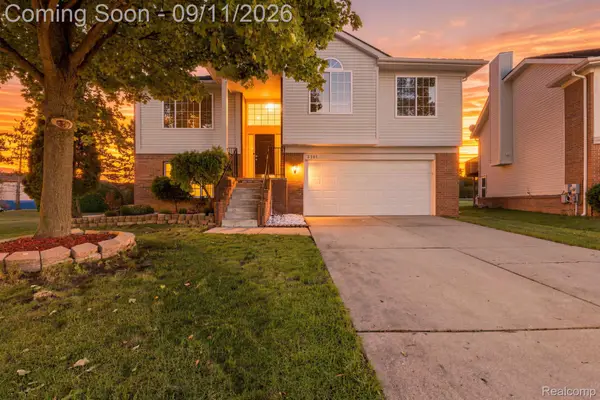 $475,000Active3 beds 3 baths2,442 sq. ft.
3201 Lynhurst Court, Rochester, MI 48306
MLS# 20261071746Listed by: EHOMES REALTY - Open Sun, 12 to 3pmNew
 $685,000Active4 beds 4 baths2,620 sq. ft.
582 Bloomer Ridge, Rochester, MI 48307
MLS# 61028219Listed by: REAL ESTATE ONE-ROCHESTER - Open Sat, 2 to 5pmNew
 $1,200,000Active5 beds 6 baths3,914 sq. ft.
2919 Addison, Rochester, MI 48306
MLS# 61027946Listed by: REALTY EXECUTIVES HOME TOWNE - New
 $985,000Active4 beds 4 baths3,069 sq. ft.
523 Renshaw Street, Rochester, MI 48307
MLS# 20261071805Listed by: BHHS MICHIGAN REAL ESTATE


Protect your home and budget from life's surprises with an Assurant Home Warranty, backed by a partner that supports you through every step of homeownership. Explore Plans.
©2026 Century 21 Real Estate LLC. All rights reserved. CENTURY 21®, the CENTURY 21 Logo and C21® are service marks owned by Century 21 Real Estate LLC. Century 21 Real Estate LLC fully supports the principles of the Fair Housing Act and the Equal Opportunity Act. Each office is independently owned and operated. Listing information is deemed reliable but not guaranteed accurate.