
185 Fraser Street, Rochester, MI 48307
Local realty services provided by:CENTURY 21 Metro Brokers
185 Fraser Street,Rochester, MI 48307
$299,900
- 2 Beds
- 2 Baths
- 1,250 sq. ft.
- Single family
- Active
Upcoming open houses
- Sat, Sep 1902:00 pm - 04:00 pm
Listed by: mark gibeau
Office: exp realty rochester
MLS#:20261052130
Source:MI_REALCOMP
Price summary
- Price:$299,900
- Price per sq. ft.:$239.92
- Monthly HOA dues:$250
About this home
Don't miss this opportunity to own a beautifully renovated condo in a prime location just steps from the Clinton River Trail and within walking distance of downtown Rochester! This move-in-ready home features 2 bedrooms, 1.5 bathrooms, and approximately 1,250 square feet of living space, plus an unfinished basement and an attached garage. The updated kitchen boasts luxury vinyl plank flooring, stunning cabinetry, and Azul Platino granite countertops, with all appliances included. Both bathrooms have also been tastefully renovated with newer flooring, modern vanities, and matching granite countertops. The spacious living and dining areas offer an open, inviting feel with recessed lighting, while neutral paint colors and carpeting throughout make it easy to personalize the space. New Furnace was installed in approx. 2017. Exterior Siding/Stone, Windows/Doorwall, HWH (2018). Desirable maintenance free deck is only four years old. Monthly HOA fee of $250 covers water, sewer, lawn mowing, driveway snow removal. Trash is included in the property taxes. With it’s extensive updates, low-maintenance lifestyle, and unbeatable location, this home is a winner!...
Contact an agent
Home facts
- Year built:1989
- Subdivision & Development:FRASER STREET CONDO OCCPN 2231
- Listing ID #:20261052130
- Added:61 day(s) ago
- Updated:September 15, 2026 at 10:09 AM
Rooms and interior
- Bedrooms:2
- Total bathrooms:2
- Full bathrooms:1
- Half bathrooms:1
- Rooms Total:6
- Basement Description:Interior Entry, Private, Unfinished
- Living area:1,250 sq. ft.
Heating and cooling
- Cooling:Central Air
- Heating:Forced Air, Natural Gas
Structure and exterior
- Roof:Asphalt
- Year built:1989
- Building area:1,250 sq. ft.
- Lot Features:Corner Lot
- Architectural Style:Contemporary, End Unit
- Construction Materials:Stone, Vinyl Siding
- Exterior Features:Deck, Lighting, Patio, Porch, Private Entrance
- Foundation Description:Basement, Poured, Sump Pump
Utilities
- Water:Public
- Sewer:Public Sewer
Finances and disclosures
- Price:$299,900
- Price per sq. ft.:$239.92
- Tax amount:$5,485
Features and amenities
- Appliances:Dishwasher, Disposal, Dryer, Free Standing Electric Range, Free Standing Refrigerator, Washer
- Laundry features:Laundry Room
- Amenities:Entrance Foyer
Parking
- Parking description:Attached, Direct Access, Driveway, Garage Door Opener, Garage Faces Front, One Car Garage
- Garage spaces:1

New listings near 185 Fraser Street
- New
 $749,999Active4 beds 5 baths3,768 sq. ft.
1781 Westridge, Rochester, MI 48306
MLS# 61030082Listed by: MITOWN REALTY - New
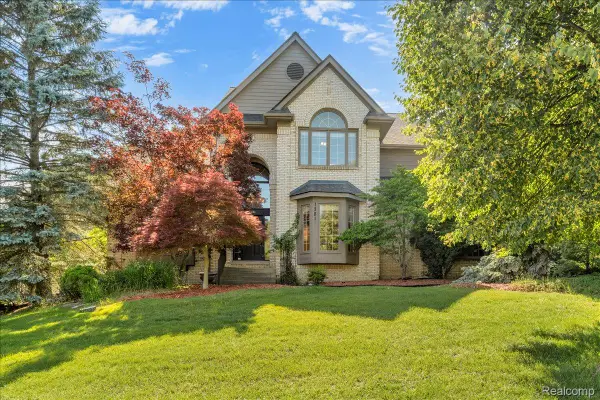 $749,999Active4 beds 5 baths5,592 sq. ft.
1781 Westridge Drive, Rochester, MI 48306
MLS# 20261074097Listed by: MITOWN REALTY - Open Sat, 12 to 2pmNew
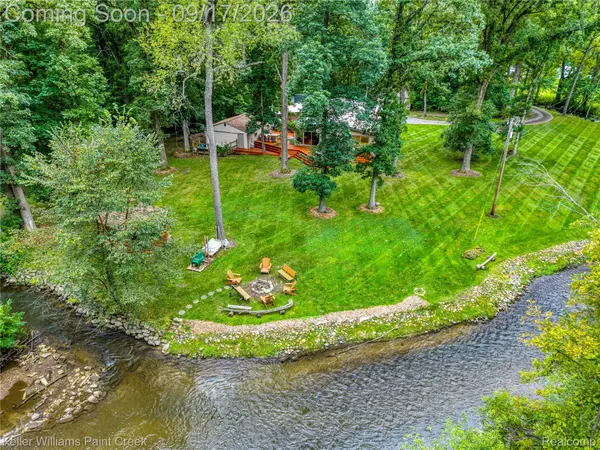 $850,000Active3 beds 4 baths2,631 sq. ft.
4535 Orion Road, Rochester, MI 48306
MLS# 20261073052Listed by: KELLER WILLIAMS PAINT CREEK - New
 $859,000Active4 beds 4 baths3,835 sq. ft.
4875 Green Meadow Lane, Rochester, MI 48306
MLS# 20261073061Listed by: RE/MAX FIRST - New
 $499,900Active3 beds 3 baths2,493 sq. ft.
1385 Copper Circle, Rochester, MI 48306
MLS# 20261073189Listed by: GOLDEN KEY REALTY GROUP LLC - New
 $534,999Active2 beds 3 baths2,397 sq. ft.
170 Mill Street, Rochester, MI 48307
MLS# 20261070572Listed by: GORMAN REAL ESTATE COLLECTIVE - New
 $320,000Active2 beds 2 baths1,533 sq. ft.
3601 Tremonte Circle N, Rochester, MI 48306
MLS# 20261063230Listed by: EXP REALTY MAIN - New
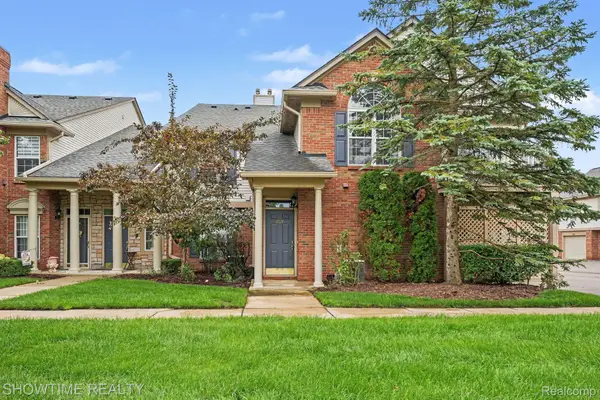 $274,900Active2 beds 2 baths1,142 sq. ft.
3524 Tremonte Circle S, Rochester, MI 48306
MLS# 20261072714Listed by: SHOWTIME REALTY - New
 $2,800,000Active4 beds 6 baths9,026 sq. ft.
4911 Pinnacle Boulevard, Rochester, MI 48306
MLS# 20261073022Listed by: SIGNATURE SOTHEBY'S INTERNATIONAL REALTY BHAM - New
 $499,999Active3 beds 3 baths3,869 sq. ft.
999 River Mist DR, Rochester, MI 48307
MLS# 58050221391Listed by: RE/MAX FIRST


Protect your home and budget from life's surprises with an Assurant Home Warranty, backed by a partner that supports you through every step of homeownership. Explore Plans.
©2026 Century 21 Real Estate LLC. All rights reserved. CENTURY 21®, the CENTURY 21 Logo and C21® are service marks owned by Century 21 Real Estate LLC. Century 21 Real Estate LLC fully supports the principles of the Fair Housing Act and the Equal Opportunity Act. Each office is independently owned and operated. Listing information is deemed reliable but not guaranteed accurate.