
2475 Creekside, Rochester, MI 48306
Local realty services provided by:CENTURY 21 Signature Realty
2475 Creekside,Rochester, MI 48306
$3,799,780
- 5 Beds
- 6 Baths
- 4,621 sq. ft.
- Single family
- Active
Listed by: brandon johnson, kenneth hirschmann
Office: exp realty best life and company
MLS#:60995542
Source:MI_REALSOURCE
Price summary
- Price:$3,799,780
- Price per sq. ft.:$440.76
- Monthly HOA dues:$275
About this home
Set within The Pinnacle on the best lot in the subdivision, this exceptional ranch estate spans on an acre and is further enhanced by multiple acres of protected wetlands, creating a setting that feels remarkably private and secluded. With no neighbors directly behind you, the property offers a rare combination of natural beauty, luxury, and resort-style living that distinguishes it from the rest of the community. From the moment you enter, the home showcases rich walnut hardwood flooring, extensive wainscoting, designer lighting, soaring ceilings, and beautifully layered architectural detail throughout. Designed for both refined entertaining and everyday comfort, the main living spaces flow effortlessly into an expansive raised lanai with a vaulted finished ceiling, creating a seamless indoor-outdoor experience overlooking the grounds. The chef's kitchen is appointed with premium appliances, custom cabinetry, and generous gathering space, while the private primary suite offers its own retreat complete with a Juliet balcony, sitting area with fireplace, spa-like bath, and dual walk-in closets. The walkout lower level adds nearly 4,000 finished square feet thoughtfully designed to function as an extension of the home. A full second kitchen, fifth full bath, second laundry room with direct pool access, substantial storage space, and a striking built-in saltwater aquarium create an environment equally suited for entertaining, extended stays, or everyday luxury living. The outdoor setting rivals that of a private resort, anchored by a custom Beninati sports pool, cascading waterfall flowing into a tranquil koi pond, hot tub, handcrafted solid wood tiki bar, fully appointed outdoor kitchen, and granite fire pit positioned within an amphitheater-inspired gathering space. Surrounded by mature landscaping and protected natural scenery, the estate delivers an unmatched lifestyle experience within one of Oakland County's most sought-after communities....
Contact an agent
Home facts
- Year built:2015
- Subdivision & Development:The Pinnacle At Oaklands Condo Occpn 2058
- Listing ID #:60995542
- Added:111 day(s) ago
- Updated:September 11, 2026 at 10:58 AM
Rooms and interior
- Bedrooms:5
- Total bathrooms:6
- Full bathrooms:5
- Half bathrooms:1
- Rooms Total:17
- Dining Description:On Entry Level
- Kitchen Description:Microwave, On Entry Level, Range/Oven, Refrigerator
- Bedroom Description:Bedroom 1 on Entry Level, Bedroom 2 on Entry Level, Bedroom 3 on Entry Level, Bedroom 4 on Second Level, Bedroom 5 on Entry Level
- Basement Description:Finished, Walk Out
- Living area:4,621 sq. ft.
Heating and cooling
- Cooling:Central A/C
- Heating:Forced Air, Natural Gas, Zoned Heating
Structure and exterior
- Year built:2015
- Building area:4,621 sq. ft.
- Lot area:1 Acres
- Architectural Style:Ranch
- Construction Materials:Brick
- Exterior Features:Exterior Balcony, Patio, Terrace
- Foundation Description:Basement
- Levels:1 1/2 Story
Utilities
- Water:Community
Finances and disclosures
- Price:$3,799,780
- Price per sq. ft.:$440.76
- Tax amount:$21,022
Features and amenities
- Appliances:Dryer, Microwave, Range/Oven, Refrigerator, Washer
- Laundry features:Dryer, On Entry Level, Washer
- Amenities:DSL Available
- Pool features:Inground Pool, Spa/Hot Tub
Parking
- Parking description:Attached Garage, Side Loading Garage
- Garage spaces:4
 Provided through IDX via MiRealSource. Courtesy of MiRealSource Shareholder. Copyright MiRealSource. The information published and disseminated by MiRealSource is communicated verbatim, without change by MiRealSource, as filed with MiRealSource by its members. The accuracy of all information, regardless of source, is not guaranteed or warranted. All information should be independently verified. Copyright 2026 MiRealSource. All rights reserved. The information provided hereby constitutes proprietary information of MiRealSource, Inc. and its shareholders, affiliates and licensees and may not be reproduced or transmitted in any form or by any means, electronic or mechanical, including photocopy, recording, scanning or any information storage and retrieval system, without written permission from MiRealSource, Inc. MI_REALSOURCE Member Broker: Andrew Hauck
New listings near 2475 Creekside
- New
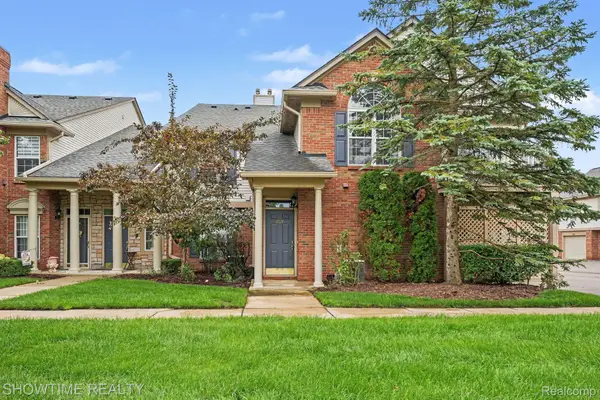 $274,900Active2 beds 2 baths1,142 sq. ft.
3524 Tremonte Circle S, Rochester, MI 48306
MLS# 20261072714Listed by: SHOWTIME REALTY - New
 $2,800,000Active4 beds 6 baths9,026 sq. ft.
4911 Pinnacle Boulevard, Rochester, MI 48306
MLS# 20261073022Listed by: SIGNATURE SOTHEBY'S INTERNATIONAL REALTY BHAM - New
 $499,999Active3 beds 3 baths2,217 sq. ft.
999 River Mist, Rochester, MI 48307
MLS# 50221391Listed by: RE/MAX FIRST - Open Sat, 12 to 3pmNew
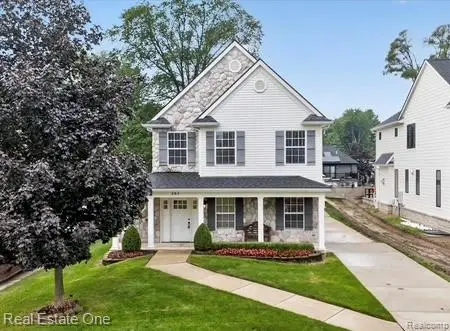 $749,000Active3 beds 3 baths3,179 sq. ft.
757 Lounsbury Avenue, Rochester, MI 48307
MLS# 20261072547Listed by: REAL ESTATE ONE-TROY - New
 $399,900Active2 beds 2 baths1,056 sq. ft.
60685 Mt Vernon, Rochester, MI 48306
MLS# 50221313Listed by: EXP REALTY ROCHESTER - New
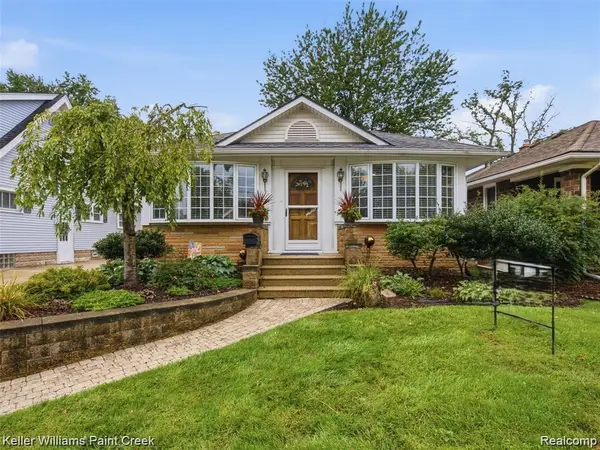 $530,000Active2 beds 2 baths1,480 sq. ft.
421 N Castell Avenue N, Rochester, MI 48307
MLS# 20261072735Listed by: KELLER WILLIAMS PAINT CREEK - Open Sat, 1 to 3pmNew
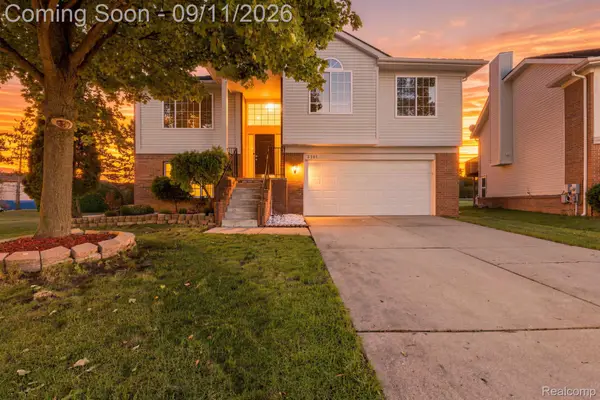 $475,000Active3 beds 3 baths2,442 sq. ft.
3201 Lynhurst Court, Rochester, MI 48306
MLS# 20261071746Listed by: EHOMES REALTY - Open Sun, 12 to 3pmNew
 $685,000Active4 beds 4 baths2,620 sq. ft.
582 Bloomer Ridge, Rochester, MI 48307
MLS# 61028219Listed by: REAL ESTATE ONE-ROCHESTER - Open Sat, 2 to 5pmNew
 $1,200,000Active5 beds 6 baths3,914 sq. ft.
2919 Addison, Rochester, MI 48306
MLS# 61027946Listed by: REALTY EXECUTIVES HOME TOWNE - New
 $985,000Active4 beds 4 baths3,069 sq. ft.
523 Renshaw Street, Rochester, MI 48307
MLS# 20261071805Listed by: BHHS MICHIGAN REAL ESTATE


Protect your home and budget from life's surprises with an Assurant Home Warranty, backed by a partner that supports you through every step of homeownership. Explore Plans.
©2026 Century 21 Real Estate LLC. All rights reserved. CENTURY 21®, the CENTURY 21 Logo and C21® are service marks owned by Century 21 Real Estate LLC. Century 21 Real Estate LLC fully supports the principles of the Fair Housing Act and the Equal Opportunity Act. Each office is independently owned and operated. Listing information is deemed reliable but not guaranteed accurate.