
2611 Quail Run, Rochester, MI 48306
Local realty services provided by:CENTURY 21 Signature Realty
2611 Quail Run,Rochester, MI 48306
$400,000
- 4 Beds
- 2 Baths
- 1,560 sq. ft.
- Single family
- Active
Listed by: joseph delia, kristin ebert
Office: keller williams paint creek
MLS#:61012184
Source:MI_REALSOURCE
Price summary
- Price:$400,000
- Price per sq. ft.:$180.18
About this home
Welcome to 2611 Quail Run! Tucked near the end of a quiet Oakland Township cul-de-sac, this 4 bedroom, 2 full bath Cape Cod offers a flexible floor plan, valuable mechanical updates and an inviting wooded setting within the Rochester Community School District. Mature landscaping with bright perennials in bloom, brick accents, a covered front porch and brick-paver walkways create a welcoming first impression. Inside, the main level features a spacious living room with hardwood flooring, an adjoining dining area, kitchen, full bath and two bedrooms, including the first-floor primary bedroom. Upstairs, two generously sized bedrooms, a second full bath and an open landing provide comfortable separation and flexible space for family, guests or home office needs. The finished walkout lower level significantly expands the living space with a large recreation room, an additional bedroom or flex room and another separate area ideal for an office, fitness room, playroom, hobbies or storage. Major improvements include a furnace and central air conditioning system less than three years old, a newer water heater and an updated water softener. Outside, the expansive multi-level Trex deck creates an exceptional setting for dining, relaxing and entertaining, while the covered patio below offers a second outdoor living area directly off the walkout lower level. The above-ground pool with new liner is complemented by its own adjoining deck and provides the perfect place to enjoy Michigan summers. With no HOA, an attached 2 car garage and a setting that feels peaceful and private, this Oakland Township home offers the space, flexibility and outdoor living you've been searching for! Schedule your showing today!...
Contact an agent
Home facts
- Year built:1985
- Subdivision & Development:Knorrwood Knolls
- Listing ID #:61012184
- Added:56 day(s) ago
- Updated:September 11, 2026 at 10:58 AM
Rooms and interior
- Bedrooms:4
- Total bathrooms:2
- Full bathrooms:2
- Rooms Total:13
- Dining Description:On Entry Level
- Kitchen Description:Dishwasher, Microwave, On Entry Level, Range/Oven, Refrigerator
- Bedroom Description:Bedroom 1 on Entry Level, Bedroom 2 on Second Level, Bedroom 3 on Second Level, Bedroom 4 on Entry Level
- Basement Description:Finished, Walk Out
- Living area:1,560 sq. ft.
Heating and cooling
- Cooling:Ceiling Fan(s), Central A/C
- Heating:Forced Air, Natural Gas
Structure and exterior
- Year built:1985
- Building area:1,560 sq. ft.
- Lot area:0.45 Acres
- Architectural Style:Cape Cod
- Construction Materials:Brick, Vinyl Siding
- Exterior Features:Deck, Lawn Sprinkler, Patio, Porch
- Foundation Description:Basement
- Levels:1 1/2 Story
Utilities
- Water:Community
- Sewer:Septic
Finances and disclosures
- Price:$400,000
- Price per sq. ft.:$180.18
- Tax amount:$4,946
Features and amenities
- Appliances:Dishwasher, Dryer, Microwave, Range/Oven, Refrigerator, Washer
- Laundry features:Dryer, On Basement Level, Washer
- Amenities:DSL Available
- Pool features:Above Ground Pool
Parking
- Parking description:Attached Garage, Direct Access Garage, Electric in Garage, Garage Door Opener
- Garage spaces:2
 Provided through IDX via MiRealSource. Courtesy of MiRealSource Shareholder. Copyright MiRealSource. The information published and disseminated by MiRealSource is communicated verbatim, without change by MiRealSource, as filed with MiRealSource by its members. The accuracy of all information, regardless of source, is not guaranteed or warranted. All information should be independently verified. Copyright 2026 MiRealSource. All rights reserved. The information provided hereby constitutes proprietary information of MiRealSource, Inc. and its shareholders, affiliates and licensees and may not be reproduced or transmitted in any form or by any means, electronic or mechanical, including photocopy, recording, scanning or any information storage and retrieval system, without written permission from MiRealSource, Inc. MI_REALSOURCE Member Broker: Andrew Hauck
New listings near 2611 Quail Run
- New
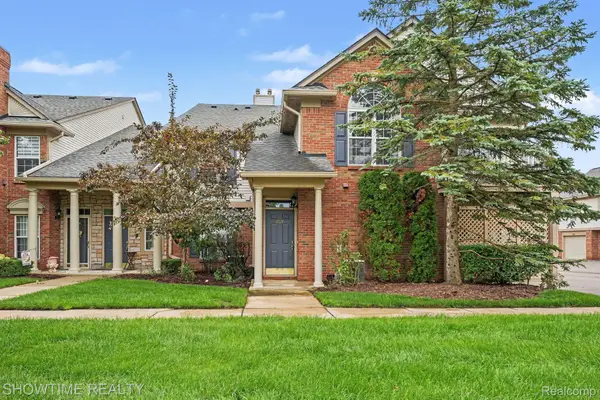 $274,900Active2 beds 2 baths1,142 sq. ft.
3524 Tremonte Circle S, Rochester, MI 48306
MLS# 20261072714Listed by: SHOWTIME REALTY - New
 $2,800,000Active4 beds 6 baths9,026 sq. ft.
4911 Pinnacle Boulevard, Rochester, MI 48306
MLS# 20261073022Listed by: SIGNATURE SOTHEBY'S INTERNATIONAL REALTY BHAM - New
 $499,999Active3 beds 3 baths2,217 sq. ft.
999 River Mist, Rochester, MI 48307
MLS# 50221391Listed by: RE/MAX FIRST - Open Sat, 12 to 3pmNew
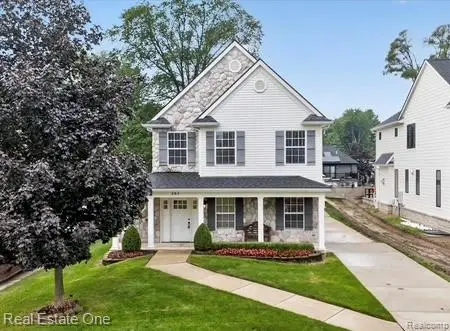 $749,000Active3 beds 3 baths3,179 sq. ft.
757 Lounsbury Avenue, Rochester, MI 48307
MLS# 20261072547Listed by: REAL ESTATE ONE-TROY - New
 $399,900Active2 beds 2 baths1,056 sq. ft.
60685 Mt Vernon, Rochester, MI 48306
MLS# 50221313Listed by: EXP REALTY ROCHESTER - New
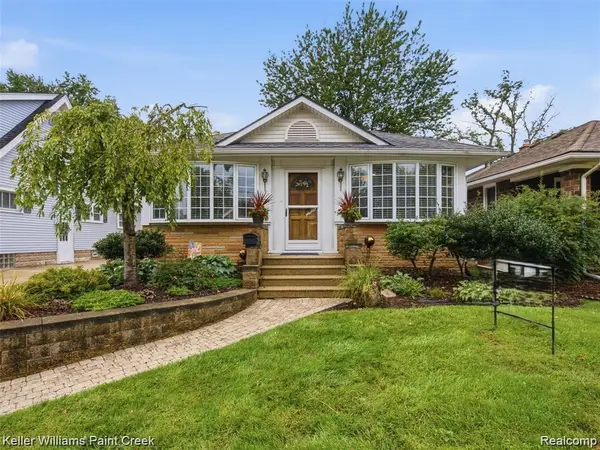 $530,000Active2 beds 2 baths1,480 sq. ft.
421 N Castell Avenue N, Rochester, MI 48307
MLS# 20261072735Listed by: KELLER WILLIAMS PAINT CREEK - Open Sat, 1 to 3pmNew
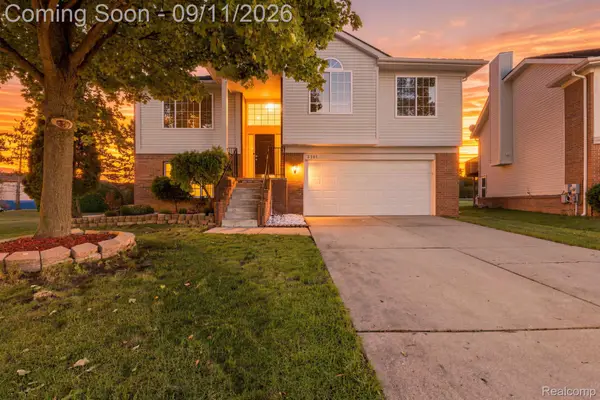 $475,000Active3 beds 3 baths2,442 sq. ft.
3201 Lynhurst Court, Rochester, MI 48306
MLS# 20261071746Listed by: EHOMES REALTY - Open Sun, 12 to 3pmNew
 $685,000Active4 beds 4 baths2,620 sq. ft.
582 Bloomer Ridge, Rochester, MI 48307
MLS# 61028219Listed by: REAL ESTATE ONE-ROCHESTER - Open Sat, 2 to 5pmNew
 $1,200,000Active5 beds 6 baths3,914 sq. ft.
2919 Addison, Rochester, MI 48306
MLS# 61027946Listed by: REALTY EXECUTIVES HOME TOWNE - New
 $985,000Active4 beds 4 baths3,069 sq. ft.
523 Renshaw Street, Rochester, MI 48307
MLS# 20261071805Listed by: BHHS MICHIGAN REAL ESTATE


Protect your home and budget from life's surprises with an Assurant Home Warranty, backed by a partner that supports you through every step of homeownership. Explore Plans.
©2026 Century 21 Real Estate LLC. All rights reserved. CENTURY 21®, the CENTURY 21 Logo and C21® are service marks owned by Century 21 Real Estate LLC. Century 21 Real Estate LLC fully supports the principles of the Fair Housing Act and the Equal Opportunity Act. Each office is independently owned and operated. Listing information is deemed reliable but not guaranteed accurate.