
3359 Rosemont, Rochester, MI 48306
Local realty services provided by:CENTURY 21 Realty North
3359 Rosemont,Rochester, MI 48306
$725,000
- 4 Beds
- 4 Baths
- 3,400 sq. ft.
- Single family
- Active
Listed by: rebecca rowan, jill bailey
Office: re/max eclipse clarkston
MLS#:61043295
Source:MI_REALSOURCE
Price summary
- Price:$725,000
- Price per sq. ft.:$161.11
- Monthly HOA dues:$66.67
About this home
Welcome to 3359 Rosemont Court, nestled in the highly sought-after Crossings subdivision in Oakland Township! This beautiful 4-bedroom colonial, with the possibility of a 5th bedroom, offers almost 5000 sqft living space, a fabulous floor plan, and an incredible opportunity to make it your own! Situated on a picturesque, wooded cul-de-sac lot, this home offers the perfect combination of space, comfort, and convenience. Step inside to discover a spacious and inviting layout featuring a formal living room, family room, private office, formal dining room, and a generously sized kitchen. With multiple gathering spaces, high ceilings, and a two-way fireplace, this home is absolutely perfect for entertaining or simply enjoying everyday living. The partially remodeled basement provides even more possibilities and includes an additional full bathroom! The best part? So many of the BIG-TICKET UPDATES have already been completed! Enjoy peace of mind with a newer roof (2012), renovated kitchen (2015), updated siding (2015), remodeled primary bathroom (2016), furnace (2018), new exterior deck (2020), all-new windows throughout (2021), and new central air conditioning and hot water heater (2023)! Enjoy all the wonderful amenities this highly desirable neighborhood has to offer, including a community pool, tennis courts, clubhouse, and beautiful walkable streets. Conveniently located just minutes from shopping, dining, and easy access to I-75! With an incredible floor plan, desirable location, and major improvements already completed, this home is ready for your finishing touches to make it truly your own! Don't miss this fantastic opportunity to live in one of Oakland Township's most desirable neighborhoods...
Contact an agent
Home facts
- Year built:1995
- Subdivision & Development:The Crossingsno 2
- Listing ID #:61043295
- Added:1 day(s) ago
- Updated:November 01, 2026 at 02:49 PM
Rooms and interior
- Bedrooms:4
- Total bathrooms:4
- Full bathrooms:3
- Half bathrooms:1
- Rooms Total:14
- Kitchen Description:Bar-Refrigerator, Microwave, On Entry Level, Refrigerator
- Bedroom Description:Bedroom 1 on Second Level, Bedroom 2 on Second Level, Bedroom 3 on Second Level, Bedroom 4 on Second Level
- Basement Description:Finished
- Living area:3,400 sq. ft.
Heating and cooling
- Heating:Forced Air, Natural Gas
Structure and exterior
- Year built:1995
- Building area:3,400 sq. ft.
- Lot area:0.33 Acres
- Architectural Style:Colonial
- Construction Materials:Brick, Vinyl Siding
- Exterior Features:Deck, Tennis Court(s)
- Foundation Description:Basement
- Levels:2 Story
Utilities
- Water:Public Water
Finances and disclosures
- Price:$725,000
- Price per sq. ft.:$161.11
- Tax amount:$5,145
Features and amenities
- Appliances:Dryer, Microwave, Refrigerator, Washer
- Laundry features:Dryer, On Second Level, Washer
- Amenities:Club House, Exercise/Facility Room
Parking
- Parking description:Attached Garage
- Garage spaces:3
 Provided through IDX via MiRealSource. Courtesy of MiRealSource Shareholder. Copyright MiRealSource. The information published and disseminated by MiRealSource is communicated verbatim, without change by MiRealSource, as filed with MiRealSource by its members. The accuracy of all information, regardless of source, is not guaranteed or warranted. All information should be independently verified. Copyright 2026 MiRealSource. All rights reserved. The information provided hereby constitutes proprietary information of MiRealSource, Inc. and its shareholders, affiliates and licensees and may not be reproduced or transmitted in any form or by any means, electronic or mechanical, including photocopy, recording, scanning or any information storage and retrieval system, without written permission from MiRealSource, Inc.
New listings near 3359 Rosemont
- New
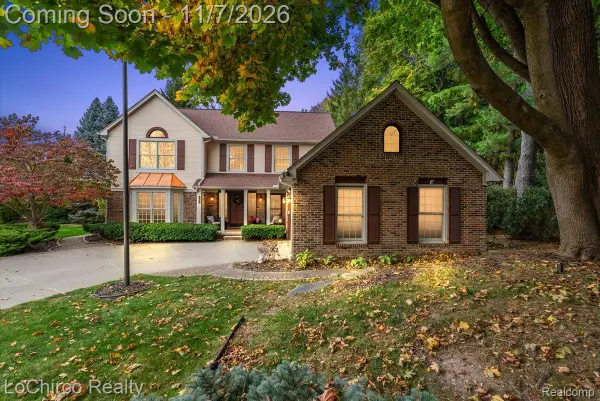 $689,000Active4 beds 3 baths4,087 sq. ft.
1031 Pointe Place BLVD, Rochester, MI 48307
MLS# 20261088158Listed by: LOCHIRCO REALTY, LLC - New
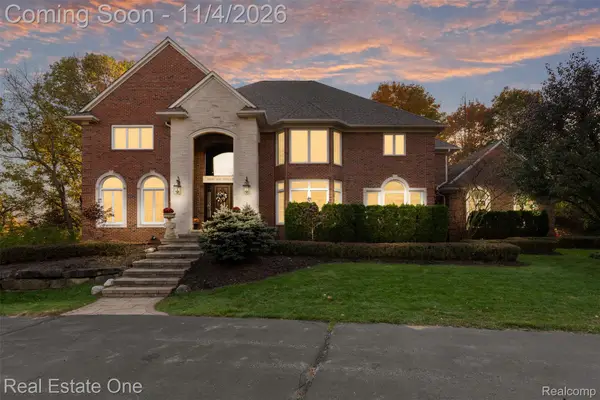 $1,600,000Active5 beds 7 baths7,968 sq. ft.
5969 Southgate RD, Rochester, MI 48306
MLS# 20261084578Listed by: REAL ESTATE ONE-CLINTON TWP - New
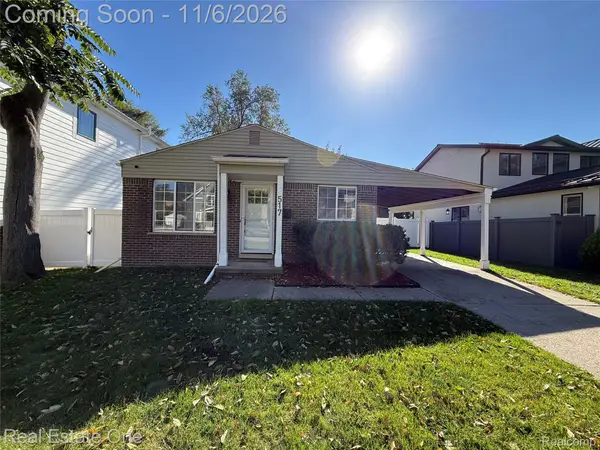 $345,000Active3 beds 2 baths973 sq. ft.
517 Renshaw ST, Rochester, MI 48307
MLS# 20261087866Listed by: REAL ESTATE ONE-ROCHESTER - New
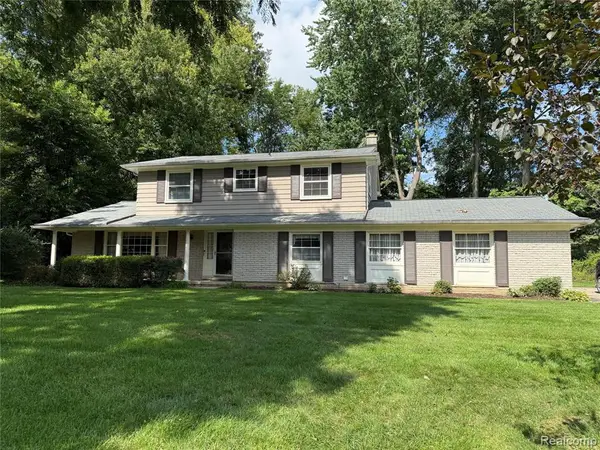 $475,000Active4 beds 3 baths2,196 sq. ft.
353 Broadleaf, Rochester, MI 48306
MLS# 61042878Listed by: BERKSHIRE HATHAWAY HOMESERVICES KEE REALTY - New
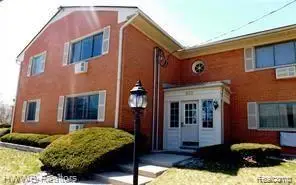 $129,000Active1 beds 1 baths637 sq. ft.
805 Plate #210, Rochester, MI 48307
MLS# 61042943Listed by: BERKSHIRE HATHAWAY HOMESERVICES KEE REALTY BHAM - Open Sun, 1 to 3pmNew
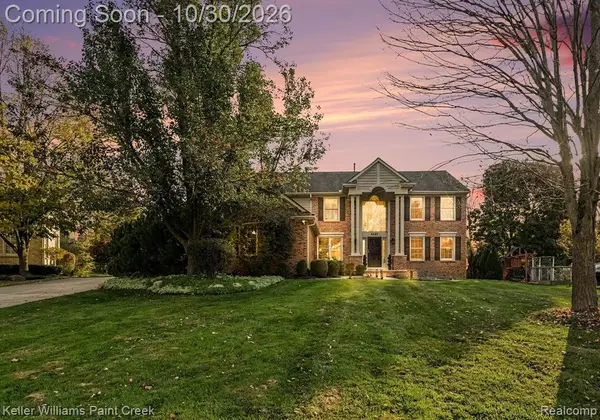 $669,000Active4 beds 4 baths2,807 sq. ft.
3627 Sunnyside, Rochester, MI 48306
MLS# 61042758Listed by: KELLER WILLIAMS PAINT CREEK - New
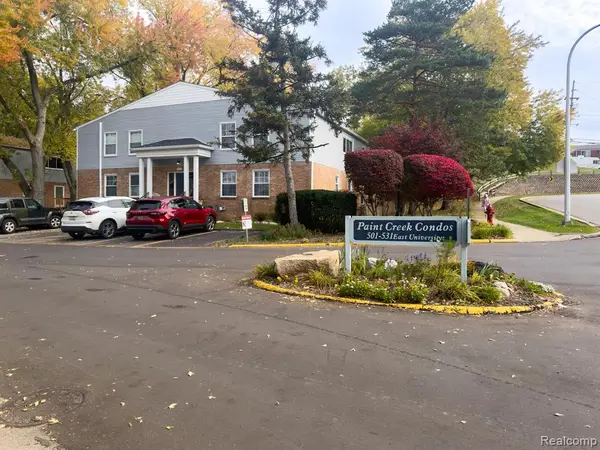 $100,000Active2 beds 2 baths1,091 sq. ft.
521 E University #805, Rochester, MI 48307
MLS# 61042710Listed by: BERKSHIRE HATHAWAY HOMESERVICES MICHIGAN REAL EST - New
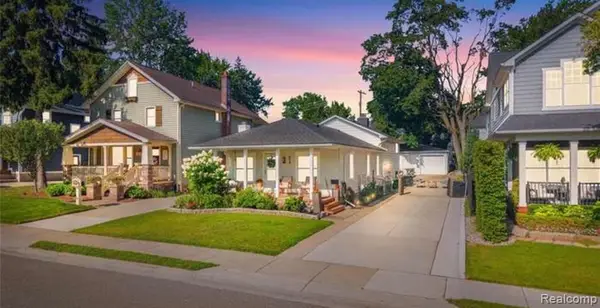 $524,777Active3 beds 2 baths2,077 sq. ft.
313 N Castell, Rochester, MI 48307
MLS# 61042603Listed by: THE DREW COLBURN REAL ESTATE GROUP - New
 $730,000Active4 beds 5 baths5,592 sq. ft.
1781 Westridge DR, Rochester, MI 48306
MLS# 20261086650Listed by: MITOWN REALTY


Protect your home and budget from life's surprises with an Assurant Home Warranty, backed by a partner that supports you through every step of homeownership. Explore Plans.
©2026 Century 21 Real Estate LLC. All rights reserved. CENTURY 21®, the CENTURY 21 Logo and C21® are service marks owned by Century 21 Real Estate LLC. Century 21 Real Estate LLC fully supports the principles of the Fair Housing Act and the Equal Opportunity Act. Each office is independently owned and operated. Listing information is deemed reliable but not guaranteed accurate.