
4875 Green Meadow Lane, Rochester, MI 48306
Local realty services provided by:CENTURY 21 Affiliated
4875 Green Meadow Lane,Rochester, MI 48306
$859,000
- 4 Beds
- 4 Baths
- 3,835 sq. ft.
- Single family
- Active
Listed by: jeni pfeifer
Office: re/max first
MLS#:20261073061
Source:MI_REALCOMP
Price summary
- Price:$859,000
- Price per sq. ft.:$223.99
- Monthly HOA dues:$50
About this home
Just minutes from Downtown Rochester, this beautifully updated home delivers the combination buyers are looking for—an extensively remodeled first-floor primary suite, spacious 4-bedroom floor plan, 3-car garage, and walkout basement with endless potential. Fresh, bright, and move-in ready, 4875 Green Meadow Lane offers thoughtful updates throughout while maintaining the space and functionality for everyday living and entertaining.
The main level features beautifully refinished hardwood flooring, newer hardwood flooring in the great room, fresh interior paint, and new carpeting throughout. Soaring cathedral ceilings in the great room and living room add architectural interest and enhance the open, light-filled feel.
The updated kitchen is highlighted by an oversized center island, newer appliances, generous cabinetry, and plenty of space for gathering and entertaining.
The first-floor primary suite is a standout, featuring a large walk-in closet and completely remodeled bath with a bright, timeless design. Updates include a freestanding soaking tub, separate walk-in shower, dual new vanities, updated fixtures, flooring, and finishes.
Upstairs, the additional bedrooms offer a functional layout with a Jack-and-Jill bath connecting two bedrooms, along with a separate princess suite featuring its own private full bath—providing plenty of space and privacy.
The unfinished walkout basement offers excellent potential for additional living and entertaining space and is ready for the new owner to customize.
Located approximately five minutes from Downtown Rochester with convenient access to restaurants, shopping, coffee shops, parks, the library, and community amenities. Rochester Community Schools. Move-in ready with extensive updates, a versatile floor plan, and an exceptional location. Schedule your private showing today and experience all that 4875 Green Meadow Lane has to offer!...
Contact an agent
Home facts
- Year built:2000
- Subdivision & Development:KNORRWOOD PINES WEST
- Listing ID #:20261073061
- Added:1 day(s) ago
- Updated:September 13, 2026 at 06:18 PM
Rooms and interior
- Bedrooms:4
- Total bathrooms:4
- Full bathrooms:3
- Half bathrooms:1
- Rooms Total:12
- Basement Description:Unfinished, Walk-Out Access
- Living area:3,835 sq. ft.
Heating and cooling
- Cooling:Ceiling Fans, Central Air
- Heating:Forced Air, Natural Gas
Structure and exterior
- Roof:Asphalt
- Year built:2000
- Building area:3,835 sq. ft.
- Lot area:1.04 Acres
- Lot Features:Sprinklers
- Architectural Style:Colonial
- Construction Materials:Brick
- Exterior Features:Covered, Deck, Lighting, Porch
- Foundation Description:Basement, Poured
- Levels:Two
Utilities
- Water:Community, Well
- Sewer:Public Sewer
Finances and disclosures
- Price:$859,000
- Price per sq. ft.:$223.99
- Tax amount:$7,535
Features and amenities
- Appliances:Dishwasher, Double Oven, Dryer, Electric Cooktop, Free Standing Refrigerator, Stainless Steel Appliances, Washer, Water Softener Owned
Parking
- Parking description:Attached, Direct Access, Garage Door Opener, Garage Faces Side, Side Entrance, Three Car Garage
- Garage spaces:3

New listings near 4875 Green Meadow Lane
- New
 $499,900Active3 beds 3 baths2,493 sq. ft.
1385 Copper Circle, Rochester, MI 48306
MLS# 20261073189Listed by: GOLDEN KEY REALTY GROUP LLC - Open Sun, 2 to 4pmNew
 $534,999Active2 beds 3 baths2,397 sq. ft.
170 Mill Street, Rochester, MI 48307
MLS# 20261070572Listed by: GORMAN REAL ESTATE COLLECTIVE - Open Sun, 2 to 4pmNew
 $320,000Active2 beds 2 baths1,533 sq. ft.
3601 Tremonte Circle N, Rochester, MI 48306
MLS# 20261063230Listed by: EXP REALTY MAIN - New
 $274,900Active2 beds 2 baths1,142 sq. ft.
3524 Tremonte, Rochester, MI 48306
MLS# 61029073Listed by: SHOWTIME REALTY - New
 $2,800,000Active4 beds 6 baths6,226 sq. ft.
4911 Pinnacle, Rochester, MI 48306
MLS# 61029076Listed by: SIGNATURE SOTHEBY'S INTERNATIONAL REALTY BHAM - New
 $499,999Active3 beds 3 baths3,869 sq. ft.
999 River Mist DR, Rochester, MI 48307
MLS# 58050221391Listed by: RE/MAX FIRST - New
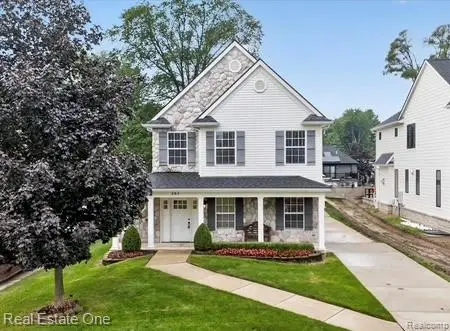 $749,000Active3 beds 3 baths3,179 sq. ft.
757 Lounsbury Avenue, Rochester, MI 48307
MLS# 20261072547Listed by: REAL ESTATE ONE-TROY - New
 $399,900Active2 beds 2 baths1,056 sq. ft.
60685 Mt Vernon, Rochester, MI 48306
MLS# 50221313Listed by: EXP REALTY ROCHESTER - New
 $530,000Active2 beds 2 baths1,480 sq. ft.
421 N Castell, Rochester, MI 48307
MLS# 61028633Listed by: KELLER WILLIAMS PAINT CREEK


Protect your home and budget from life's surprises with an Assurant Home Warranty, backed by a partner that supports you through every step of homeownership. Explore Plans.
©2026 Century 21 Real Estate LLC. All rights reserved. CENTURY 21®, the CENTURY 21 Logo and C21® are service marks owned by Century 21 Real Estate LLC. Century 21 Real Estate LLC fully supports the principles of the Fair Housing Act and the Equal Opportunity Act. Each office is independently owned and operated. Listing information is deemed reliable but not guaranteed accurate.