
17699 Co Rd 444, Rock, MI 49880
Local realty services provided by:CENTURY 21 Northland
17699 Co Rd 444,Rock, MI 49880
$165,000
- 3 Beds
- 1 Baths
- 1,314 sq. ft.
- Single family
- Pending
Listed by: kristen miller
Office: select realty
MLS#:50223353
Source:MI_REALSOURCE
Price summary
- Price:$165,000
- Price per sq. ft.:$125.57
About this home
This cute 3 bedroom, 1 bath home on 40 acres in the Rock/McFarland area is ready for its next owners. There have been many updates including: furnace in 2025, tankless water heater, windows with facia and gutters and a water system from Wandels giving the new owners peace of mind. In 2018 the home was lifted and the basement was finished with an egress window providing space for another bedroom or room of your choice. Outside, the two car garage with power offers great storage. With 40 acres to roam and a few cosmetic updates, this could be the house for you! Schedule your showing today!
Contact an agent
Home facts
- Year built:1926
- Subdivision & Development:None
- Listing ID #:50223353
- Added:10 day(s) ago
- Updated:October 10, 2026 at 05:36 AM
Rooms and interior
- Bedrooms:3
- Total bathrooms:1
- Full bathrooms:1
- Flooring:Hardwood Floors
- Dining Description:On Main Level
- Kitchen Description:On Main Level, Range/Oven, Refrigerator
- Bedroom Description:Bedroom 1 on Main Level, Bedroom 2 on Upper Level, Bedroom 3 on Upper Level
- Basement Description:Block, Egress/Daylight Windows, Full
- Living area:1,314 sq. ft.
Heating and cooling
- Cooling:Ceiling Fan(s)
- Heating:Forced Air, LP/Propane Gas
Structure and exterior
- Year built:1926
- Building area:1,314 sq. ft.
- Lot area:40 Acres
- Architectural Style:Cottage
- Construction Materials:Vinyl Siding
- Exterior Features:Porch
- Foundation Description:Basement, Block
- Levels:1 1/2 Story
Utilities
- Water:Private Well
- Sewer:Mound Septic
Finances and disclosures
- Price:$165,000
- Price per sq. ft.:$125.57
Features and amenities
- Appliances:Dryer, Range/Oven, Refrigerator, Washer
- Laundry features:Dryer, Washer
- Amenities:Sump Pump
Parking
- Parking description:3 or More Spaces, Detached Garage, Electric in Garage, Garage, Garage Door Opener
- Garage spaces:2
 Provided through IDX via MiRealSource. Courtesy of MiRealSource Shareholder. Copyright MiRealSource. The information published and disseminated by MiRealSource is communicated verbatim, without change by MiRealSource, as filed with MiRealSource by its members. The accuracy of all information, regardless of source, is not guaranteed or warranted. All information should be independently verified. Copyright 2026 MiRealSource. All rights reserved. The information provided hereby constitutes proprietary information of MiRealSource, Inc. and its shareholders, affiliates and licensees and may not be reproduced or transmitted in any form or by any means, electronic or mechanical, including photocopy, recording, scanning or any information storage and retrieval system, without written permission from MiRealSource, Inc. MI_REALSOURCE Member Broker: Brad Platt
New listings near 17699 Co Rd 444
- New
 $325,000Active2 beds 2 baths1,424 sq. ft.
4995 E Maple Ridge 37th, Rock, MI 49880
MLS# 50223734Listed by: STATE WIDE REAL ESTATE OF ESCANABA - New
 $79,900Active40 Acres
40 acres Plantation, Rock, MI 49880
MLS# 50223679Listed by: NORTHERN MICHIGAN LAND BROKERS  $79,900Active46 Acres
TBD M35, Rock, MI 49880
MLS# 50223183Listed by: NORTHERN MICHIGAN LAND BROKERS - ESCANABA $335,000Active3 beds 1 baths1,200 sq. ft.
14198 Days River, Rock, MI 49880
MLS# 50223031Listed by: PREMIER REAL ESTATE, INC. $74,900Pending20 Acres
16632 N Rock 38th Rd, Rock, MI 49880
MLS# 50222956Listed by: STATE WIDE REAL ESTATE OF ESCANABA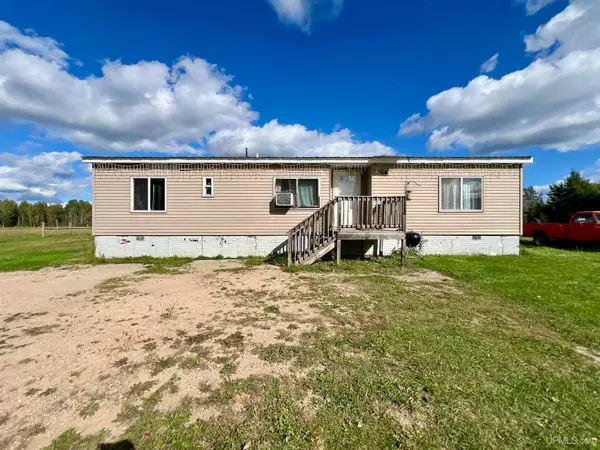 $65,000Pending2 beds 2 baths1,152 sq. ft.
14636 Airport F.5, Rock, MI 49880
MLS# 50221829Listed by: KEY REALTY DELTA COUNTY LLC $99,900Pending40 Acres
18665 Co 533, Rock, MI 49880
MLS# 50221736Listed by: NORTHERN MICHIGAN LAND BROKERS - ESCANABA $134,900Pending2 beds -- baths640 sq. ft.
42.25 Lane, Rock, MI 49880
MLS# 50221189Listed by: COLDWELL BANKER SCHMIDT ESCANABA $31,900Pending20 Acres
TBD No. Rock 38th, Rock, MI 49880
MLS# 50220905Listed by: COLDWELL BANKER SCHMIDT ESCANABA


Protect your home and budget from life's surprises with an Assurant Home Warranty, backed by a partner that supports you through every step of homeownership. Explore Plans.
©2026 Century 21 Real Estate LLC. All rights reserved. CENTURY 21®, the CENTURY 21 Logo and C21® are service marks owned by Century 21 Real Estate LLC. Century 21 Real Estate LLC fully supports the principles of the Fair Housing Act and the Equal Opportunity Act. Each office is independently owned and operated. Listing information is deemed reliable but not guaranteed accurate.