
18214 County Road 533, Rock, MI 49880
Local realty services provided by:CENTURY 21 Signature Realty
Listed by: tracy henriksen
Office: select realty
MLS#:50214843
Source:MI_REALSOURCE
Price summary
- Price:$470,000
- Price per sq. ft.:$158.04
About this home
If you have been looking for that perfect forever home, this could be it! Custom built ranch home situated on just over 13 acres, located 30-35 minutes from downtown Marquette. Attention to detail was taken in every aspect, including a fully insulated, poured concrete basement with in-floor heating system, outdoor wood boiler as well as propane hot water heat, Mistubishi AC units, R50 insulation, heated 3 car garage, heated pole barn, 2 sheds and firewood shed. This spectacular home has a light and airy open floor plan, large kitchen island, walk-in food pantry, mudroom and powder room located off the garage, primary bedroom with ensuite & walk-in closet, another full bathroom situated between additional bright bedrooms. The basement is completely dry-walled and waiting for the next lucky homeowner to customize it their way. The yard is extremely private from the road and has plenty of flowering perennials and shrubs adorning the walkway while the backyard has a large deck that everyone will love relaxing on, regardless of the season. This property is meant for someone who loves the outdoors, looking for that perfect location and insists on nothing but the best....
Contact an agent
Home facts
- Year built:2015
- Subdivision & Development:none
- Listing ID #:50214843
- Added:58 day(s) ago
- Updated:September 11, 2026 at 07:43 AM
Rooms and interior
- Bedrooms:3
- Total bathrooms:3
- Full bathrooms:2
- Half bathrooms:1
- Rooms Total:10
- Dining Description:On First Level
- Kitchen Description:Dishwasher, Microwave, On First Level, Range/Oven, Refrigerator
- Bedroom Description:Bedroom 1 on First Level, Bedroom 2 on First Level, Bedroom 3 on First Level
- Basement Description:Full, Poured
- Living area:2,974 sq. ft.
Heating and cooling
- Cooling:Ceiling Fan(s), Wall/Window A/C
- Heating:Boiler, Wood, Zoned Heating
Structure and exterior
- Year built:2015
- Building area:2,974 sq. ft.
- Lot area:13.3 Acres
- Architectural Style:Ranch
- Construction Materials:Vinyl Siding
- Exterior Features:Deck, Garden Area, Porch
- Foundation Description:Basement, Poured
- Levels:1 Story
Utilities
- Water:Private Well
- Sewer:Septic
Finances and disclosures
- Price:$470,000
- Price per sq. ft.:$158.04
- Tax amount:$8,119
Features and amenities
- Appliances:Dishwasher, Dryer, Microwave, Range/Oven, Refrigerator, Washer
- Laundry features:Dryer, On First Level, Washer
- Amenities:9 ft + Ceilings
Parking
- Parking description:3 or More Spaces, Attached Garage, Garage
- Garage spaces:3
 Provided through IDX via MiRealSource. Courtesy of MiRealSource Shareholder. Copyright MiRealSource. The information published and disseminated by MiRealSource is communicated verbatim, without change by MiRealSource, as filed with MiRealSource by its members. The accuracy of all information, regardless of source, is not guaranteed or warranted. All information should be independently verified. Copyright 2026 MiRealSource. All rights reserved. The information provided hereby constitutes proprietary information of MiRealSource, Inc. and its shareholders, affiliates and licensees and may not be reproduced or transmitted in any form or by any means, electronic or mechanical, including photocopy, recording, scanning or any information storage and retrieval system, without written permission from MiRealSource, Inc. MI_REALSOURCE Member Broker: Andrew Hauck
New listings near 18214 County Road 533
- New
 $134,900Active2 beds -- baths640 sq. ft.
42.25 Lane, Rock, MI 49880
MLS# 50221189Listed by: COLDWELL BANKER SCHMIDT ESCANABA - New
 $31,900Active20 Acres
TBD No. Rock 38th, Rock, MI 49880
MLS# 50220905Listed by: COLDWELL BANKER SCHMIDT ESCANABA  $360,000Active3 beds 3 baths1,816 sq. ft.
15090 Airport F.5, Rock, MI 49880
MLS# 50219353Listed by: UPWARDS REAL ESTATE $165,000Active2 beds 1 baths2,106 sq. ft.
4344 E Mapleridge 37th, Rock, MI 49880
MLS# 50219159Listed by: KEY REALTY DELTA COUNTY LLC $130,000Active2 beds 1 baths646 sq. ft.
18890 M 35, Rock, MI 49880
MLS# 50218606Listed by: NORTHERN MICHIGAN LAND BROKERS $29,900Pending1.9 Acres
14752 Airport Road, Rock, MI 49880
MLS# 50214994Listed by: NORTHERN MICHIGAN LAND BROKERS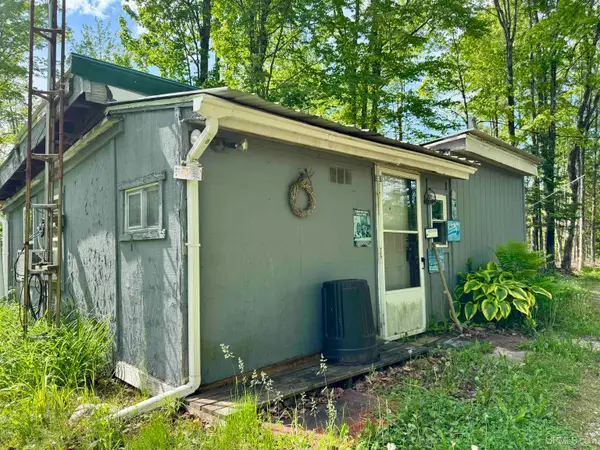 $279,000Active200 Acres
3601 Cr444, Rock, MI 49880
MLS# 50211183Listed by: NORTHERN MICHIGAN LAND BROKERS - ESCANABA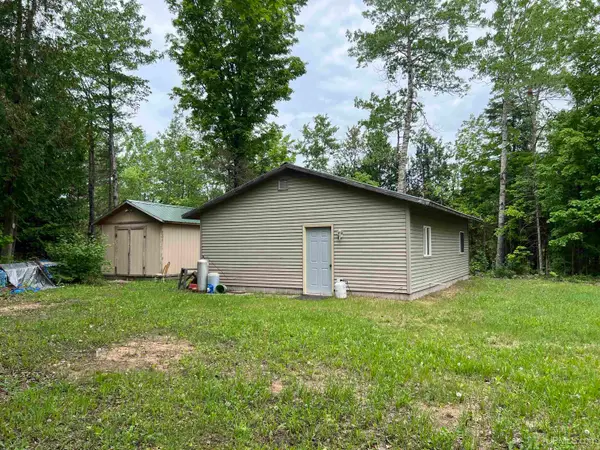 $67,500Active2 beds -- baths864 sq. ft.
TBD County Road Rm, Rock, MI 49880
MLS# 50211157Listed by: STATE WIDE REAL ESTATE OF ESCANABA $74,900Active20 Acres
TBD North Rock 38th, Rock, MI 49880
MLS# 50208716Listed by: EXCLUSIVE HOUSE OF REAL ESTATE


Protect your home and budget from life's surprises with an Assurant Home Warranty, backed by a partner that supports you through every step of homeownership. Explore Plans.
©2026 Century 21 Real Estate LLC. All rights reserved. CENTURY 21®, the CENTURY 21 Logo and C21® are service marks owned by Century 21 Real Estate LLC. Century 21 Real Estate LLC fully supports the principles of the Fair Housing Act and the Equal Opportunity Act. Each office is independently owned and operated. Listing information is deemed reliable but not guaranteed accurate.