
161 Rollingwood Drive, Rockford, MI 49341
Local realty services provided by:CENTURY 21 Affiliated
161 Rollingwood Drive,Rockford, MI 49341
- 3 Beds
- 2 Baths
- - sq. ft.
- Single family
- Sold
Listed by: kyle westrate
Office: united realty services llc.
MLS#:65026034950
Source:MI_REALCOMP
Sorry, we are unable to map this address
Price summary
- Price:
About this home
Welcome to 161 Rollingwood Dr! This 3 bed 2 bath home is move-in ready! Offering immediate possession this home is a must see! The main level features a spacious living area, dining space, and kitchen with a center island! Additionally, you'll find two spacious bedrooms with large closets and a full bath! The lower level offers additional living space, bedroom, and a full bath with laundry for comfort and convenience! Enjoy the outdoor space with a large fenced in backyard, deck, and fireplace perfect for relaxing and entertaining! The outdoor shed is insulated with temperature control! Conveniently located, you are just a short walk or drive to Downtown Rockford with shoppings, restaurants, and parks! All offers reviewed Wednesday, July 15 at 12PM. Schedule your showing today!
Contact an agent
Home facts
- Year built:1996
- Listing ID #:65026034950
- Added:58 day(s) ago
- Updated:September 06, 2026 at 07:06 AM
Rooms and interior
- Bedrooms:3
- Total bathrooms:2
- Full bathrooms:2
- Rooms Total:6
- Flooring:Vinyl
- Basement Description:Daylight
Heating and cooling
- Cooling:Ceiling Fans, Central Air
- Heating:Forced Air, Natural Gas
Structure and exterior
- Roof:Composition
- Year built:1996
- Lot Features:Level
- Construction Materials:Vinyl Siding
- Exterior Features:Deck, Playground
- Levels:Bi-Level
Utilities
- Water:Public
- Sewer:Public Sewer, Storm Drain
Finances and disclosures
- Price:
- Tax amount:$4,476
Features and amenities
- Appliances:Dishwasher, Dryer, Oven, Refrigerator, Washer, Water Softener Rented
- Laundry features:In Bathroom, Lower Level
Parking
- Parking description:Attached, Garage Faces Front, Paved
- Garage spaces:2

New listings near 161 Rollingwood Drive
- New
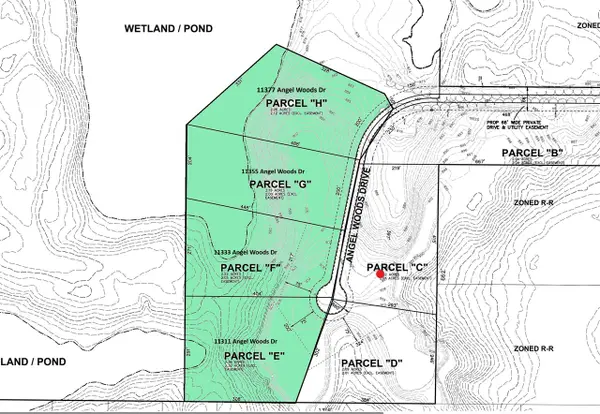 $599,000Active9 Acres
11311 Angel Woods, Rockford, MI 49341
MLS# 70556720Listed by: 616 REALTY LLC - New
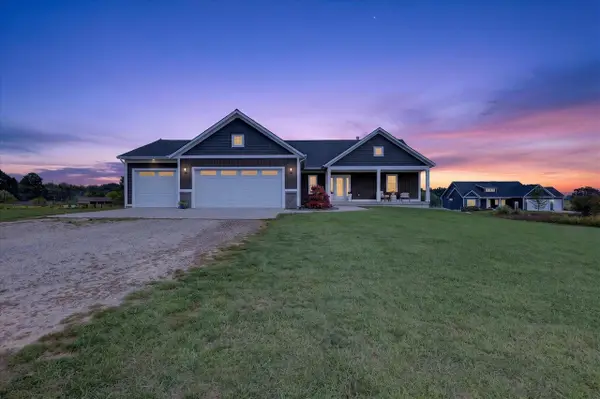 $684,900Active4 beds 4 baths1,700 sq. ft.
11290 Stout, Rockford, MI 49341
MLS# 70556721Listed by: FIVE STAR REAL ESTATE (COURTLAND) - New
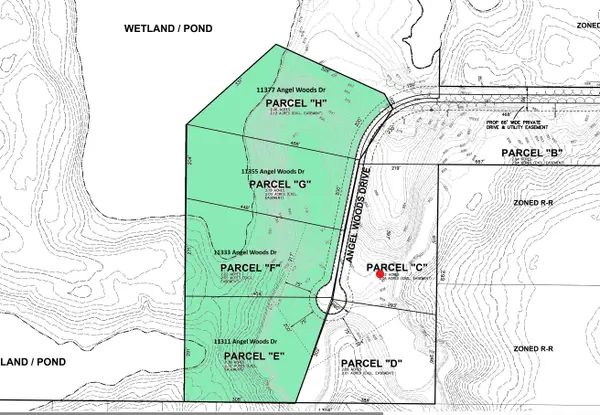 $599,000Active9 Acres
11311 Angel Woods Drive Ne, Rockford, MI 49341
MLS# 26047066Listed by: 616 REALTY LLC - New
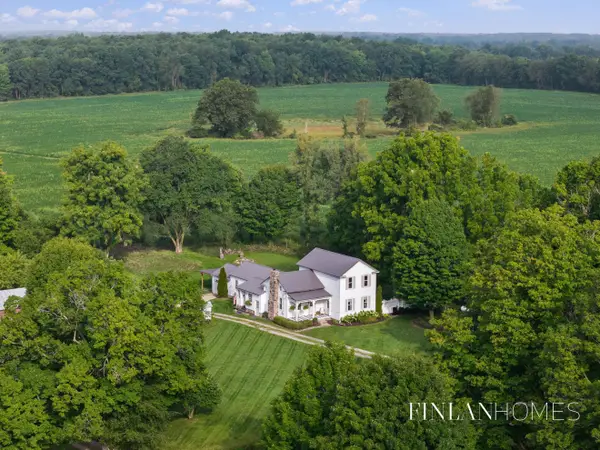 $450,000Active5 beds 2 baths2,361 sq. ft.
9361 Nugent Avenue NE, Rockford, MI 49341
MLS# 65026047040Listed by: FIVE STAR REAL ESTATE (M6) 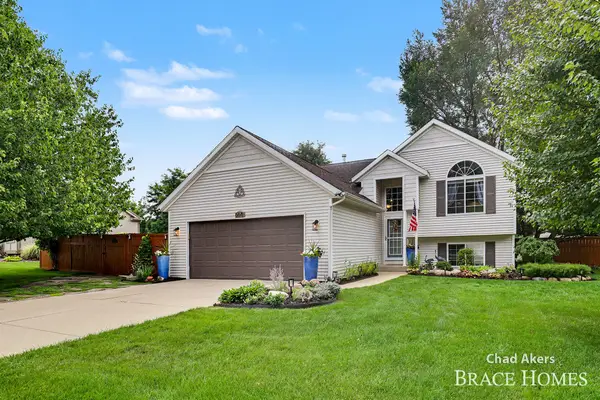 $420,000Pending4 beds 2 baths1,843 sq. ft.
6876 Northway Drive NE, Rockford, MI 49341
MLS# 65026046833Listed by: BERKSHIRE HATHAWAY HOMESERVICES MICHIGAN REAL ESTATE (MAIN)- New
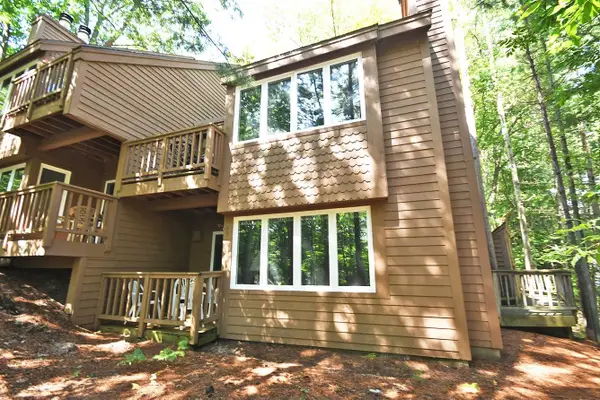 $375,000Active1 beds 1 baths550 sq. ft.
18 South, GlenArbor, MI 49636
MLS# 78080073191Listed by: LVR REALTY, LLC - New
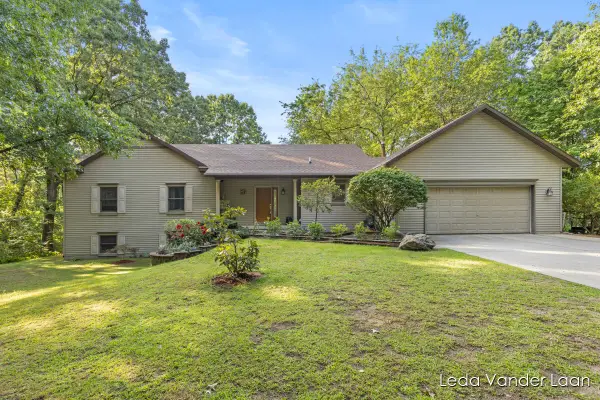 $625,000Active5 beds 4 baths3,305 sq. ft.
9520 Hidden Bluff Drive NE, Rockford, MI 49341
MLS# 65026046758Listed by: RE/MAX UNITED (MAIN) - New
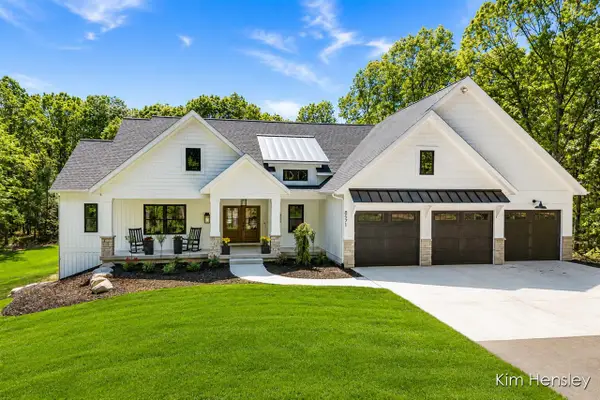 $1,275,000Active5 beds 3 baths2,023 sq. ft.
8571 Young, Rockford, MI 49341
MLS# 70556253Listed by: RE/MAX UNITED (MAIN) - New
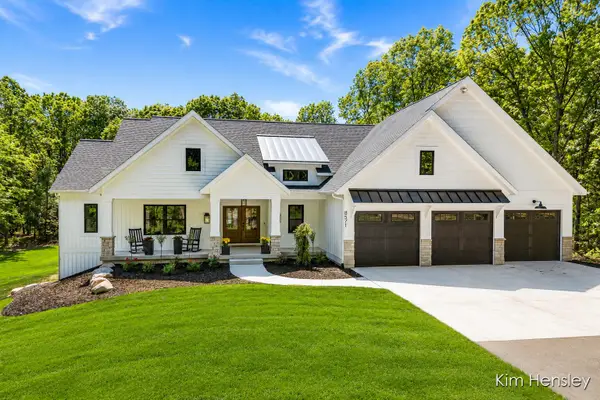 $1,275,000Active5 beds 3 baths3,402 sq. ft.
8571 Young Avenue NE, Rockford, MI 49341
MLS# 65026046594Listed by: RE/MAX UNITED (MAIN) - New
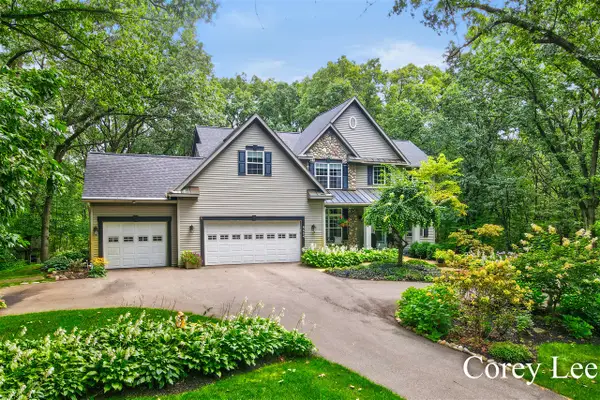 $899,900Active4 beds 4 baths2,356 sq. ft.
8484 Rocky Pines, Rockford, MI 49341
MLS# 70556089Listed by: FIVE STAR REAL ESTATE (M6)


Protect your home and budget from life's surprises with an Assurant Home Warranty, backed by a partner that supports you through every step of homeownership. Explore Plans.
©2026 Century 21 Real Estate LLC. All rights reserved. CENTURY 21®, the CENTURY 21 Logo and C21® are service marks owned by Century 21 Real Estate LLC. Century 21 Real Estate LLC fully supports the principles of the Fair Housing Act and the Equal Opportunity Act. Each office is independently owned and operated. Listing information is deemed reliable but not guaranteed accurate.