
21 Highlander, Rockford, MI 49341
Local realty services provided by:CENTURY 21 Realty North
21 Highlander,Rockford, MI 49341
$440,000
- 4 Beds
- 2 Baths
- 1,024 sq. ft.
- Single family
- Active
Listed by: david followell, amy followell
Office: bellabay realty, llc.
MLS#:70568054
Source:MI_REALSOURCE
Price summary
- Price:$440,000
- Price per sq. ft.:$241.23
About this home
Set in Rockford (a short commute to downtown Grand Rapids) this property offers 1,824 square feet above grade, four bedrooms, two bathrooms, and a two-car attached garage. A 15,812-square-foot lot provides generous outdoor room for recreation, gardening, or spreading out. Enjoy the very close proximity to White Pine Trail. The indoor layout gives flexibility for guests, hobbies, and everyday needs. Ownership brings space to settle in, personalize, and build lasting value. Take comfort in the following recent upgrades: heated garage with an electric vehicle charger, new washer and dryer in 2026, new fence in 2024, new roof in 2023, and new furnace/AC in 2021. With ample room inside and out, the home supports comfortable everyday living.
Contact an agent
Home facts
- Year built:2003
- Listing ID #:70568054
- Added:17 day(s) ago
- Updated:November 18, 2026 at 12:45 PM
Rooms and interior
- Bedrooms:4
- Total bathrooms:2
- Full bathrooms:2
- Rooms Total:10
- Kitchen Description:Dishwasher, Microwave, On Main Level, Range/Oven, Refrigerator
- Bedroom Description:Bedroom 2 on Main Level, Bedroom 3 on Lower Level, Bedroom 4 on Lower Level
- Basement Description:Egress/Daylight Windows
- Living area:1,024 sq. ft.
Heating and cooling
- Heating:Forced Air, Natural Gas
Structure and exterior
- Year built:2003
- Building area:1,024 sq. ft.
- Lot area:0.36 Acres
- Construction Materials:Brick, Vinyl Siding
- Levels:1 Story
Utilities
- Water:Public Water
Finances and disclosures
- Price:$440,000
- Price per sq. ft.:$241.23
- Tax amount:$5,356
Features and amenities
- Appliances:Dishwasher, Dryer, Microwave, Range/Oven, Refrigerator, Washer
- Laundry features:Dryer, On Lower Level, Washer
Parking
- Parking description:Attached Garage, Garage Door Opener
- Garage spaces:2
 Provided through IDX via MiRealSource. Courtesy of MiRealSource Shareholder. Copyright MiRealSource. The information published and disseminated by MiRealSource is communicated verbatim, without change by MiRealSource, as filed with MiRealSource by its members. The accuracy of all information, regardless of source, is not guaranteed or warranted. All information should be independently verified. Copyright 2026 MiRealSource. All rights reserved. The information provided hereby constitutes proprietary information of MiRealSource, Inc. and its shareholders, affiliates and licensees and may not be reproduced or transmitted in any form or by any means, electronic or mechanical, including photocopy, recording, scanning or any information storage and retrieval system, without written permission from MiRealSource, Inc.
New listings near 21 Highlander
- New
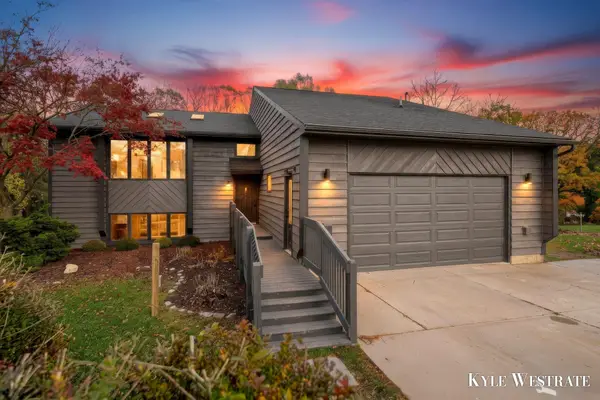 $479,900Active4 beds 3 baths2,204 sq. ft.
7276 Rezen Drive Ne, Rockford, MI 49341
MLS# 26061197Listed by: UNITED REALTY SERVICES LLC - New
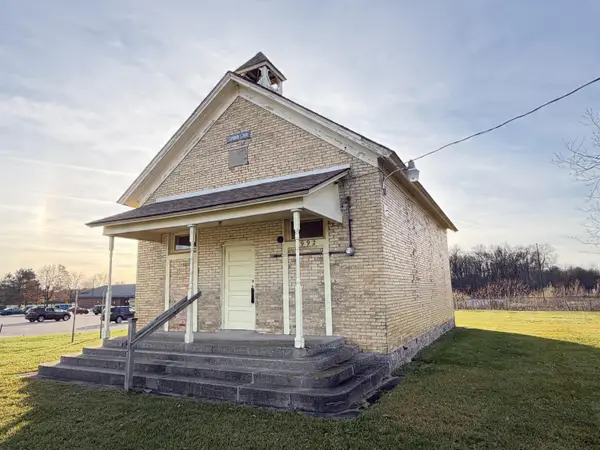 $125,000Active-- beds 1 baths1,035 sq. ft.
3992 Kroes Street Ne, Rockford, MI 49341
MLS# 26061074Listed by: COLDWELL BANKER SCHMIDT NEWAYGO - New
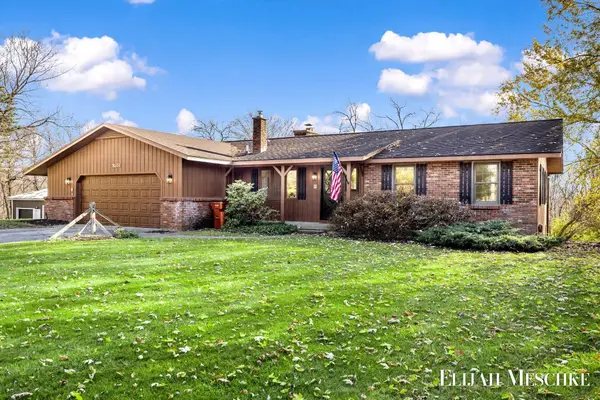 $649,900Active6 beds 3 baths2,896 sq. ft.
6700 Juneview Drive Ne, Rockford, MI 49341
MLS# 26060964Listed by: UNITED REALTY SERVICES LLC - New
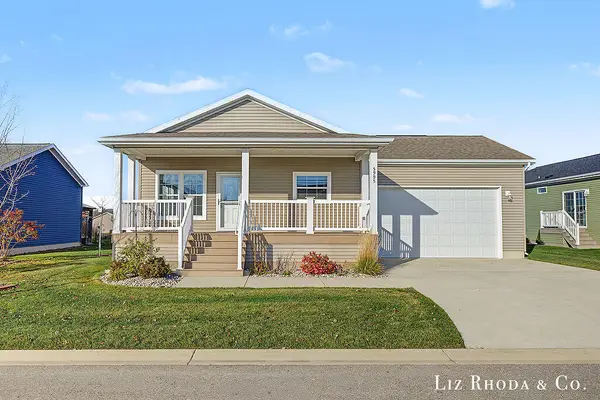 $265,000Active3 beds 2 baths1,474 sq. ft.
5995 Andrew Way, Rockford, MI 49341
MLS# 70570552Listed by: LIZ RHODA & CO - New
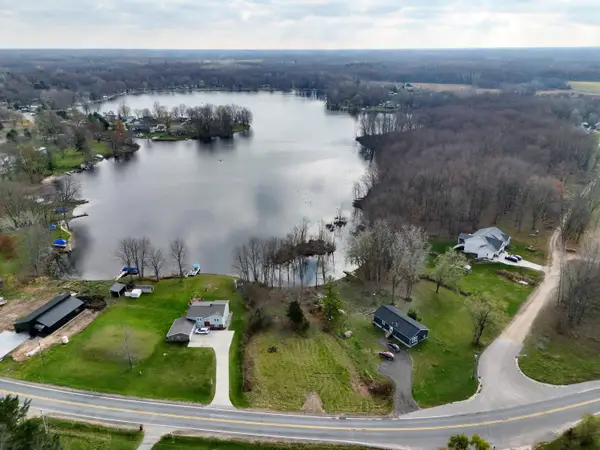 $149,900Active0.46 Acres
9716 10 Mile Road Ne, Rockford, MI 49341
MLS# 26060726Listed by: FORGED REAL ESTATE AND LAND - New
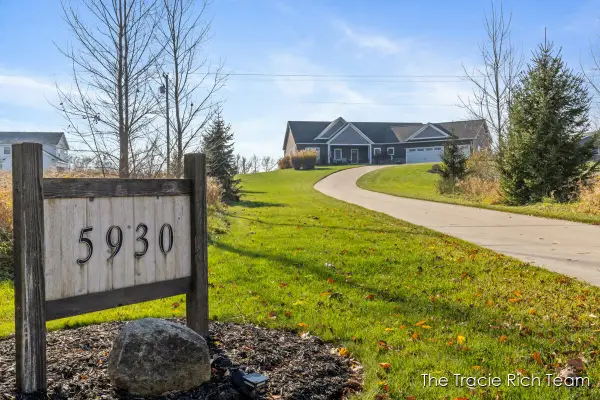 $950,000Active5 beds 4 baths4,588 sq. ft.
5930 12 Mile Road Ne, Rockford, MI 49341
MLS# 26060689Listed by: RE/MAX UNITED (MAIN) - New
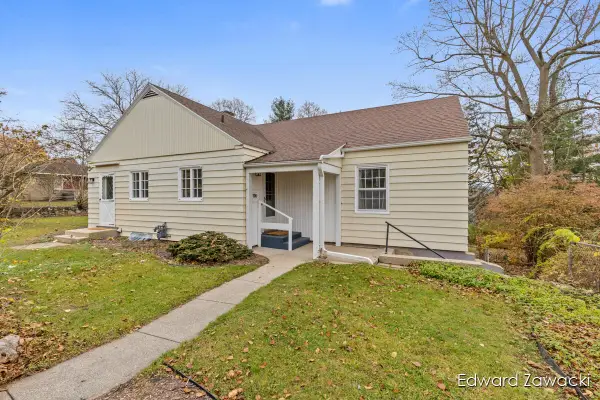 $414,500Active3 beds 2 baths1,586 sq. ft.
190 Ogden Street, Rockford, MI 49341
MLS# 26059941Listed by: RE/MAX UNITED (MAIN) - New
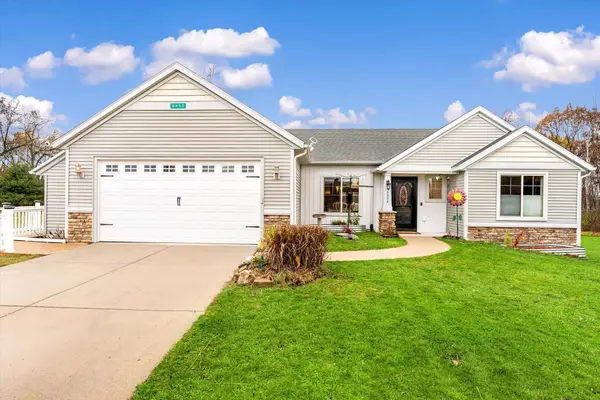 $429,900Active3 beds 3 baths2,253 sq. ft.
8952 Nature Meadows Court Ne, Rockford, MI 49341
MLS# 26059964Listed by: MITTEN REAL ESTATE 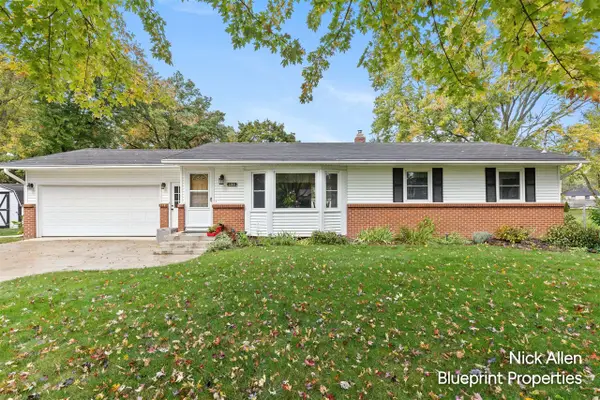 $374,900Pending4 beds 3 baths1,195 sq. ft.
3305 Gateshead, Rockford, MI 49341
MLS# 70569068Listed by: BLUEPRINT PROPERTIES LLC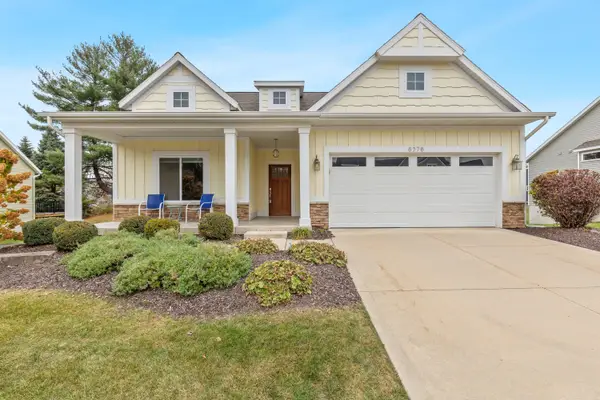 $489,900Active2 beds 2 baths1,442 sq. ft.
8378 Rose Ridge Drive, Rockford, MI 49341
MLS# 26059350Listed by: REAL ESTATE WITH MAGHIELSE &CO


Protect your home and budget from life's surprises with an Assurant Home Warranty, backed by a partner that supports you through every step of homeownership. Explore Plans.
©2026 Century 21 Real Estate LLC. All rights reserved. CENTURY 21®, the CENTURY 21 Logo and C21® are service marks owned by Century 21 Real Estate LLC. Century 21 Real Estate LLC fully supports the principles of the Fair Housing Act and the Equal Opportunity Act. Each office is independently owned and operated. Listing information is deemed reliable but not guaranteed accurate.