
216 Glenview Court Ne, Rockford, MI 49341
Local realty services provided by:CENTURY 21 Bayshore Real Estate
Listed by: tracie rich, thomas j rich ii
Office: re/max united (main)
MLS#:26054304
Source:MI_MICHRIC
Price summary
- Price:$485,000
- Price per sq. ft.:$311.5
About this home
Welcome home to this inviting Rockford ranch offering comfortable living and plenty of space to entertain! The main level features a bright, welcoming layout with a spacious kitchen offering white cabinetry, granite countertops, a tile backsplash, newer appliances, and plenty of seating. The dining area overlooks the front yard, while easy access to the covered patio creates a great spot for relaxing or entertaining outdoors. The primary suite includes a custom walk-in closet and private bath, while additional bedrooms and baths provide plenty of room for family or guests. Main-floor laundry, a pantry, and thoughtful storage add everyday convenience. The lower level really adds to the living space with a bar area, game room, full bath, and plenty of storage. Whether you're hosting friends, enjoying a movie night, or looking for space to spread out, there are lots of possibilities here. Add in the covered patio and convenient Rockford location, and this home is ready to be enjoyed!
Contact an agent
Home facts
- Year built:1996
- Listing ID #:26054304
- Added:6 day(s) ago
- Updated:October 18, 2026 at 06:45 PM
Rooms and interior
- Bedrooms:4
- Total bathrooms:4
- Full bathrooms:3
- Half bathrooms:1
- Rooms Total:9
- Kitchen Description:Dishwasher, Microwave, Range, Refrigerator, Wet Bar
- Basement:Yes
- Living area:2,751 sq. ft.
Heating and cooling
- Heating:Forced Air
- Central air:Yes
Structure and exterior
- Year built:1996
- Building area:2,751 sq. ft.
- Lot area:0.35 Acres
- Construction Materials:Brick, Vinyl Siding
Utilities
- Water:Public
Finances and disclosures
- Price:$485,000
- Price per sq. ft.:$311.5
- Tax amount:$4,958 (2026)
Features and amenities
- Laundry features:Washer
Parking
- Garage:Yes
- Garage spaces:2
New listings near 216 Glenview Court Ne
- Open Sun, 2 to 4pmNew
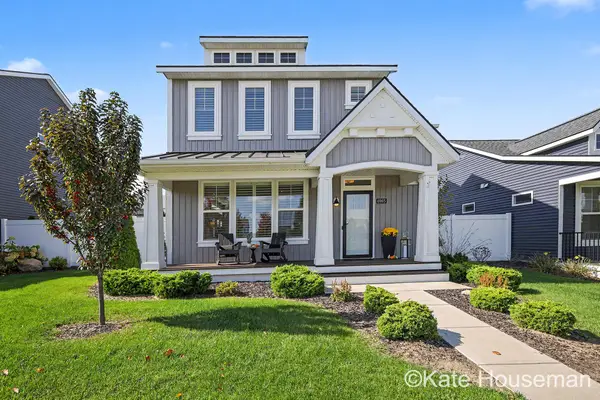 $450,000Active3 beds 3 baths1,929 sq. ft.
6965 W Rain Garden Lane Ne, Rockford, MI 49341
MLS# 26054983Listed by: COLDWELL BANKER SCHMIDT REALTORS - New
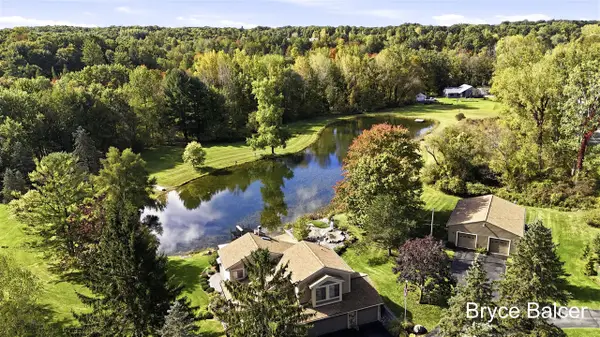 $769,000Active4 beds 4 baths2,323 sq. ft.
5650 10 Mile, Rockford, MI 49341
MLS# 70564568Listed by: ICON REALTY GROUP LLC
- Open Sun, 1 to 3pmNew
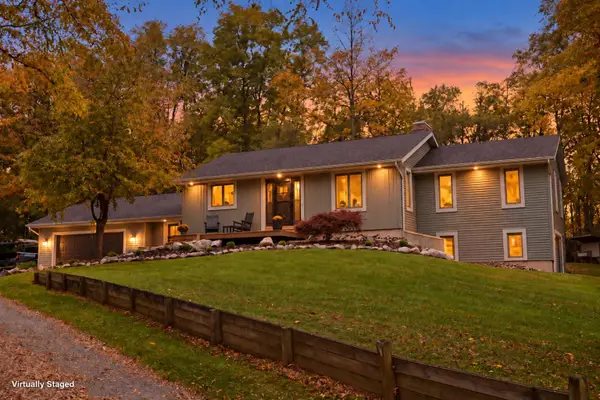 $864,900Active3 beds 3 baths2,977 sq. ft.
3667 10 Mile Road Ne, Rockford, MI 49341
MLS# 26054908Listed by: RE/MAX UNITED (BELTLINE) - Open Sun, 11am to 1pmNew
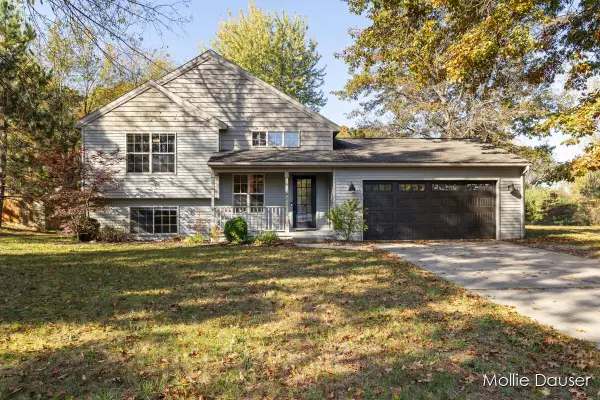 $385,000Active4 beds 2 baths1,712 sq. ft.
11545 Holmden Court Ne, Rockford, MI 49341
MLS# 26054892Listed by: RE/MAX UNITED (BELTLINE) - New
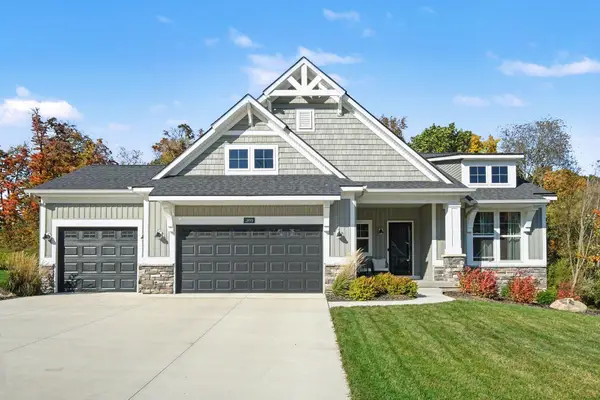 $859,900Active4 beds 3 baths3,127 sq. ft.
3899 Autumn Acres Drive Ne, Rockford, MI 49341
MLS# 26054825Listed by: GREENRIDGE REALTY (EGR) - New
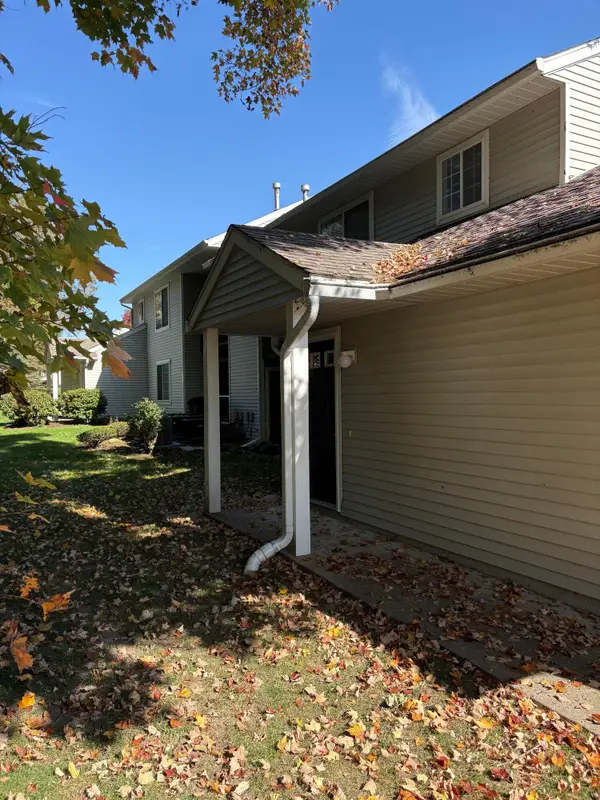 $174,900Active1 beds 1 baths926 sq. ft.
181 Hunters Lane Ne #45, Rockford, MI 49341
MLS# 26054726Listed by: CITY REALTY CORPORATION - New
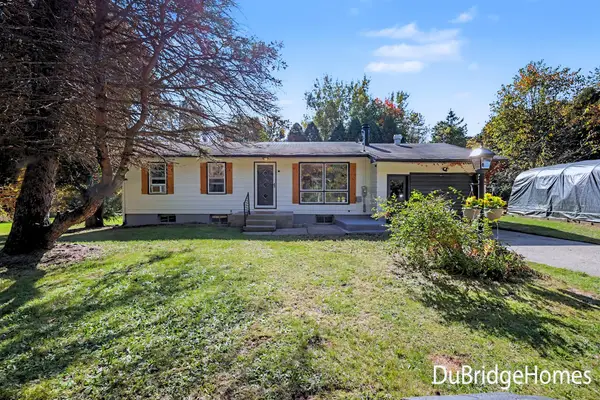 $345,000Active3 beds 2 baths1,735 sq. ft.
9691 Wolven Avenue Ne, Rockford, MI 49341
MLS# 26054686Listed by: BERKSHIRE HATHAWAY HOMESERVICES MICHIGAN REAL ESTATE (MAIN) - Open Sun, 1 to 2:30pmNew
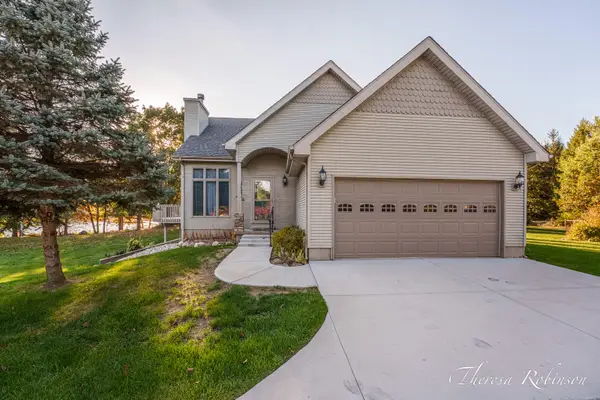 $539,900Active4 beds 4 baths2,500 sq. ft.
11475 Sandy Bottom Road Ne, Rockford, MI 49341
MLS# 26054681Listed by: 616 REALTY LLC - New
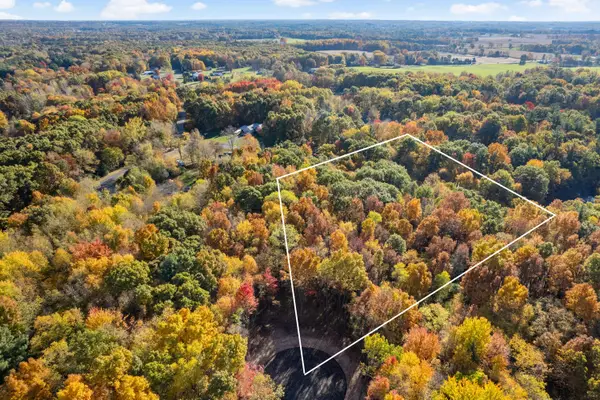 $182,900Active2.36 Acres
11311 Angel Woods Drive, Rockford, MI 49341
MLS# 26054591Listed by: 616 REALTY LLC - New
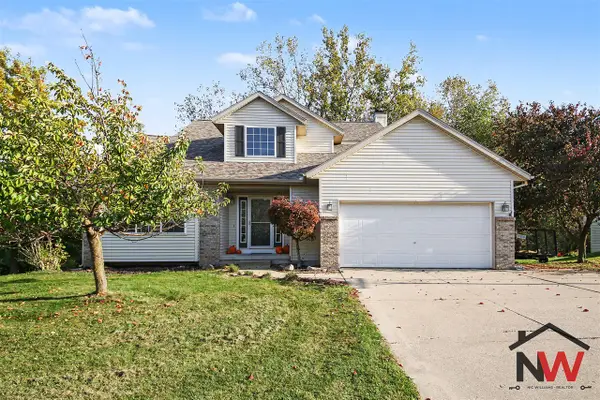 $470,000Active4 beds 4 baths1,701 sq. ft.
232 Glendale, Rockford, MI 49341
MLS# 70564222Listed by: DYKSTRA REAL ESTATE LLC


Protect your home and budget from life's surprises with an Assurant Home Warranty, backed by a partner that supports you through every step of homeownership. Explore Plans.
©2026 Century 21 Real Estate LLC. All rights reserved. CENTURY 21®, the CENTURY 21 Logo and C21® are service marks owned by Century 21 Real Estate LLC. Century 21 Real Estate LLC fully supports the principles of the Fair Housing Act and the Equal Opportunity Act. Each office is independently owned and operated. Listing information is deemed reliable but not guaranteed accurate.