
2219 Sawmill, Rockford, MI 49341
Local realty services provided by:CENTURY 21 Signature Realty
2219 Sawmill,Rockford, MI 49341
$599,900
- 4 Beds
- 3 Baths
- 1,932 sq. ft.
- Single family
- Pending
Listed by: eric elliott
Office: home realty llc.
MLS#:70545134
Source:MI_REALSOURCE
Price summary
- Price:$599,900
- Price per sq. ft.:$192.03
- Monthly HOA dues:$100
About this home
Some homes simply have a feeling--and this is one of them. Tucked away on a private, wooded 1+ acre setting with frontage on Cedar Creek, this one-of-a-kind 4-bedroom, 3-bath ranch is the perfect blend of mid-century modern character, thoughtful updates, and peaceful nature. From the moment you arrive, you'll feel like you've discovered a hidden retreat, yet you're just minutes from everything Rockford has to offer. Inside, natural light pours through the home, highlighting its unique architectural angles, custom built-ins, and bright, cheerful spaces full of personality. Radiant in-floor heat keeps the entire home cozy year-round, while the updated kitchen features new appliances and a reverse osmosis water system. The real magic happens out back. Spend your mornings in the expansive screened three-season room listening to the creek, then step onto the oversized deck overlooking the woods and water. Watch deer wander through the trees, enjoy countless bird species, gather around the
Contact an agent
Home facts
- Year built:2003
- Listing ID #:70545134
- Added:56 day(s) ago
- Updated:August 19, 2026 at 10:37 PM
Rooms and interior
- Bedrooms:4
- Total bathrooms:3
- Full bathrooms:3
- Rooms Total:9
- Kitchen Description:Dishwasher, Microwave, Range/Oven, Refrigerator
- Living area:1,932 sq. ft.
Heating and cooling
- Heating:Natural Gas, Radiant
Structure and exterior
- Year built:2003
- Building area:1,932 sq. ft.
- Lot area:1.12 Acres
- Construction Materials:Vinyl Siding
- Exterior Features:Porch, Storms/Screens
- Foundation Description:Basement
- Levels:1 Story
Finances and disclosures
- Price:$599,900
- Price per sq. ft.:$192.03
- Tax amount:$6,790
Features and amenities
- Appliances:Dishwasher, Dryer, Microwave, Range/Oven, Refrigerator, Washer
- Laundry features:Dryer, Washer
Parking
- Parking description:Attached Garage, Garage Door Opener, Side Loading Garage
- Garage spaces:4
 Provided through IDX via MiRealSource. Courtesy of MiRealSource Shareholder. Copyright MiRealSource. The information published and disseminated by MiRealSource is communicated verbatim, without change by MiRealSource, as filed with MiRealSource by its members. The accuracy of all information, regardless of source, is not guaranteed or warranted. All information should be independently verified. Copyright 2026 MiRealSource. All rights reserved. The information provided hereby constitutes proprietary information of MiRealSource, Inc. and its shareholders, affiliates and licensees and may not be reproduced or transmitted in any form or by any means, electronic or mechanical, including photocopy, recording, scanning or any information storage and retrieval system, without written permission from MiRealSource, Inc. MI_REALSOURCE Member Broker: Andrew Hauck
New listings near 2219 Sawmill
- New
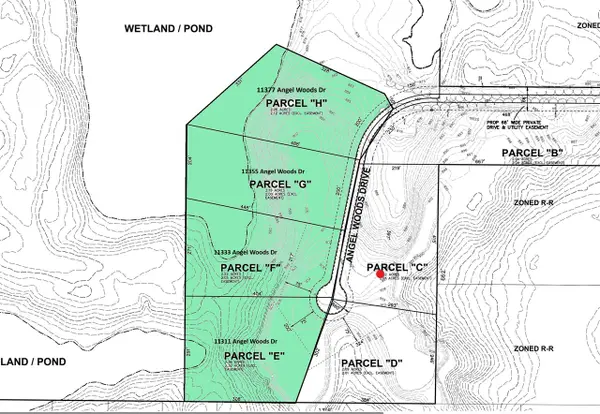 $599,000Active9 Acres
11311 Angel Woods, Rockford, MI 49341
MLS# 70556720Listed by: 616 REALTY LLC - New
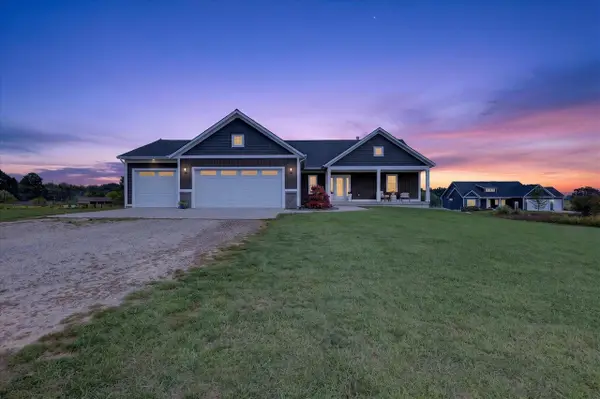 $684,900Active4 beds 4 baths1,700 sq. ft.
11290 Stout, Rockford, MI 49341
MLS# 70556721Listed by: FIVE STAR REAL ESTATE (COURTLAND) - New
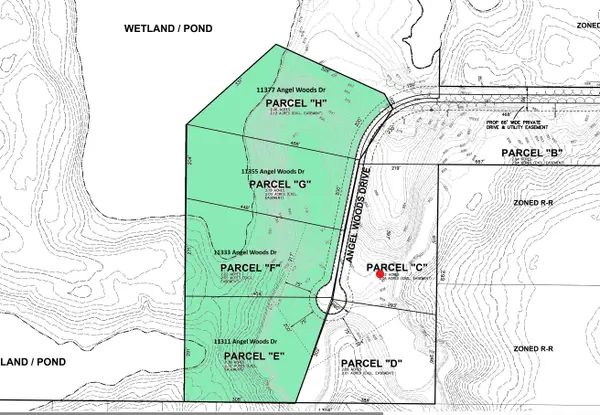 $599,000Active9 Acres
11311 Angel Woods Drive Ne, Rockford, MI 49341
MLS# 26047066Listed by: 616 REALTY LLC - New
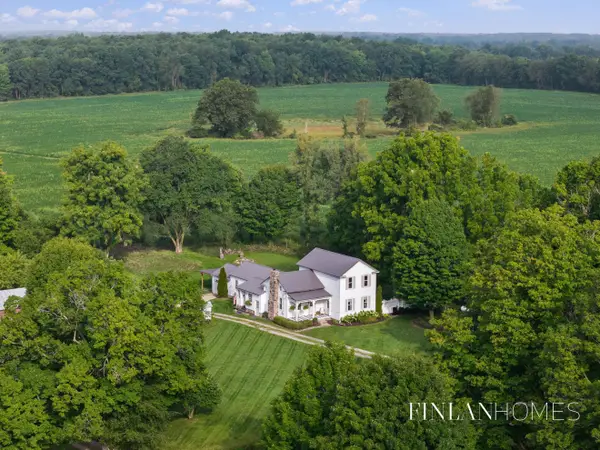 $450,000Active5 beds 2 baths2,361 sq. ft.
9361 Nugent Avenue NE, Rockford, MI 49341
MLS# 65026047040Listed by: FIVE STAR REAL ESTATE (M6) 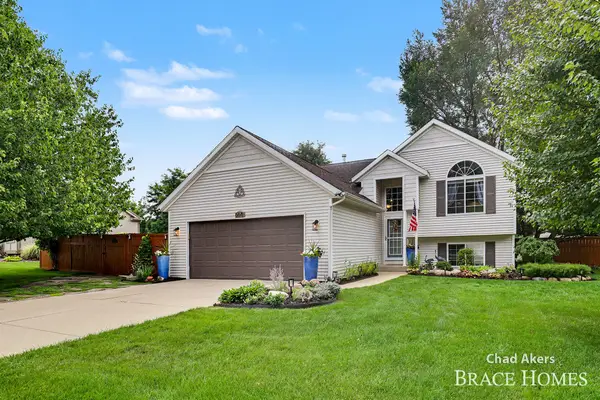 $420,000Pending4 beds 2 baths1,843 sq. ft.
6876 Northway Drive NE, Rockford, MI 49341
MLS# 65026046833Listed by: BERKSHIRE HATHAWAY HOMESERVICES MICHIGAN REAL ESTATE (MAIN)- New
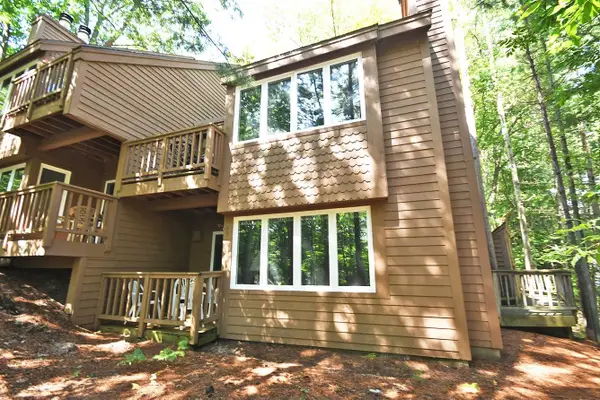 $375,000Active1 beds 1 baths550 sq. ft.
18 South, GlenArbor, MI 49636
MLS# 78080073191Listed by: LVR REALTY, LLC - New
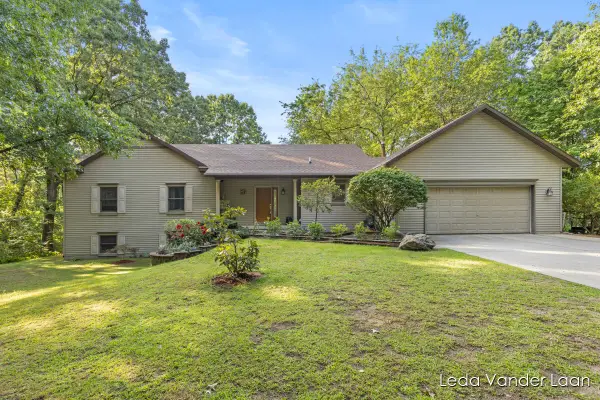 $625,000Active5 beds 4 baths3,305 sq. ft.
9520 Hidden Bluff Drive NE, Rockford, MI 49341
MLS# 65026046758Listed by: RE/MAX UNITED (MAIN) - New
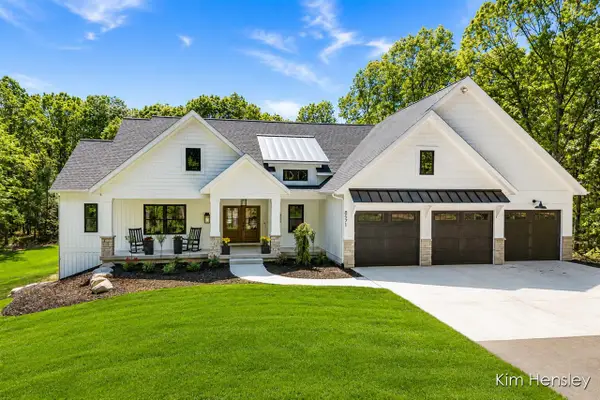 $1,275,000Active5 beds 3 baths2,023 sq. ft.
8571 Young, Rockford, MI 49341
MLS# 70556253Listed by: RE/MAX UNITED (MAIN) - New
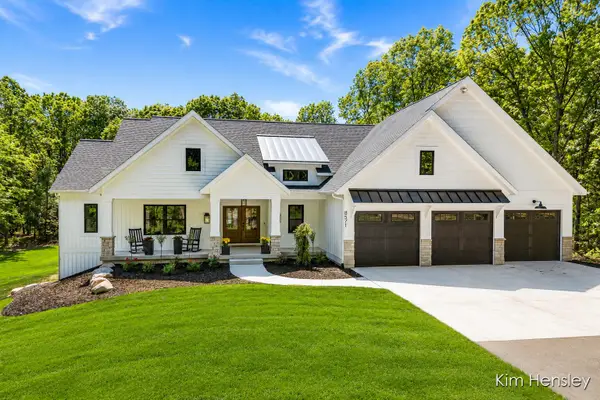 $1,275,000Active5 beds 3 baths3,402 sq. ft.
8571 Young Avenue NE, Rockford, MI 49341
MLS# 65026046594Listed by: RE/MAX UNITED (MAIN) - New
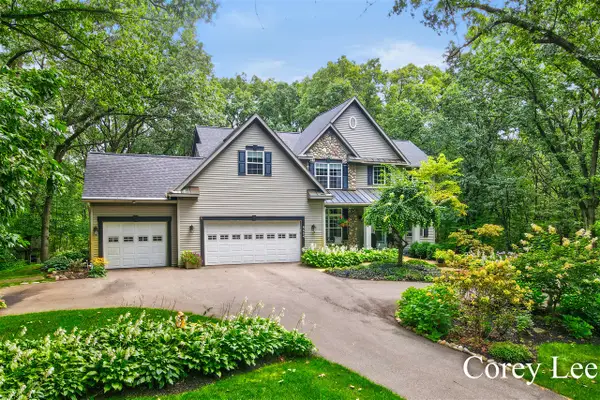 $899,900Active4 beds 4 baths2,356 sq. ft.
8484 Rocky Pines, Rockford, MI 49341
MLS# 70556089Listed by: FIVE STAR REAL ESTATE (M6)


Protect your home and budget from life's surprises with an Assurant Home Warranty, backed by a partner that supports you through every step of homeownership. Explore Plans.
©2026 Century 21 Real Estate LLC. All rights reserved. CENTURY 21®, the CENTURY 21 Logo and C21® are service marks owned by Century 21 Real Estate LLC. Century 21 Real Estate LLC fully supports the principles of the Fair Housing Act and the Equal Opportunity Act. Each office is independently owned and operated. Listing information is deemed reliable but not guaranteed accurate.