
227 E Division Street NE, Rockford, MI 49341
Local realty services provided by:CENTURY 21 Signature Realty
Listed by: tracie rich, thomas j rich ii
Office: re/max united (main)
MLS#:65026032580
Source:MI_REALCOMP
Price summary
- Price:$299,900
- Price per sq. ft.:$110.38
About this home
Welcome to 227 E. Division St. in the award-winning Rockford School District! This home offers a comfortable layout with a spacious living room featuring luxury vinyl plank flooring and a slider leading to the wraparound deck, creating great indoor and outdoor living spaces. The kitchen includes tile flooring, abundant oak cabinetry, a snack bar, and appliances. The primary bedroom offers a large closet, while the full bathroom features a tub/shower combination. Additional highlights include central air conditioning, a mudroom with direct access to the driveway, a full basement with plenty of storage space, and an oversized 21/2-stall detached garage with a newer garage door. Conveniently located near downtown Rockford, schools, parks, shopping, and dining, this property offers a fantastic opportunity to enjoy all that Rockford has to offer. Property has been rented. Please do not contact.
Contact an agent
Home facts
- Year built:1950
- Listing ID #:65026032580
- Added:94 day(s) ago
- Updated:October 01, 2026 at 01:04 AM
Rooms and interior
- Bedrooms:4
- Total bathrooms:1
- Full bathrooms:1
- Rooms Total:8
- Basement Description:Full
- Living area:1,803 sq. ft.
Heating and cooling
- Cooling:Ceiling Fans, Central Air
- Heating:Forced Air, Natural Gas
Structure and exterior
- Roof:Composition, Shingle
- Year built:1950
- Building area:1,803 sq. ft.
- Lot area:0.21 Acres
- Lot Features:Level
- Architectural Style:Bungalow, Traditional
- Construction Materials:Vinyl Siding
- Exterior Features:Deck, Porch
- Foundation Description:Basement
Utilities
- Water:Public
- Sewer:Public Sewer
Finances and disclosures
- Price:$299,900
- Price per sq. ft.:$110.38
- Tax amount:$3,976
Features and amenities
- Appliances:Dishwasher, Disposal, Range, Refrigerator
- Laundry features:Lower Level
Parking
- Parking description:Concrete, Detached, Garage Faces Front, Paved
- Garage spaces:2

New listings near 227 E Division Street NE
- New
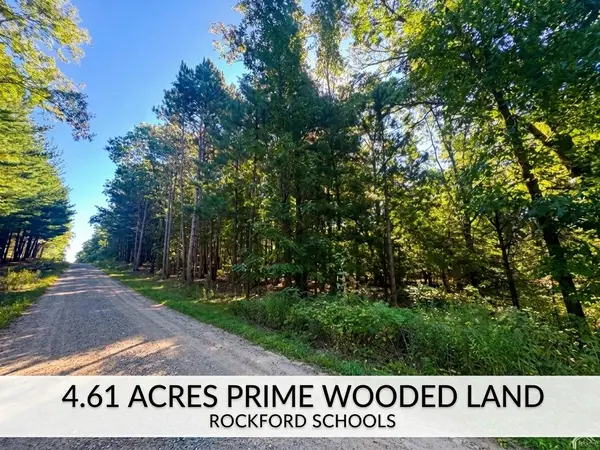 $275,000Active4.6 Acres
8099 Courtland Drive Ne, Rockford, MI 49341
MLS# 26051732Listed by: FIVE STAR REAL ESTATE (E. DIVISION) - New
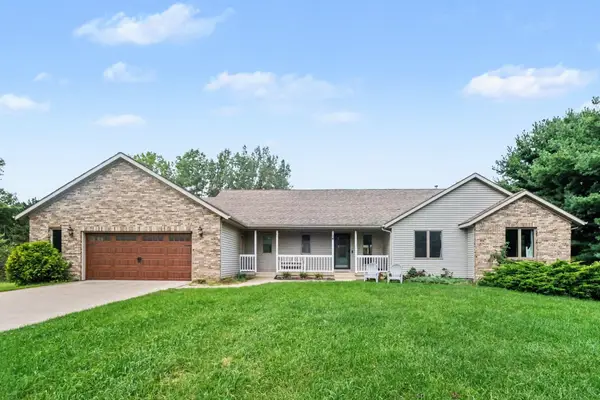 $745,000Active5 beds 4 baths2,030 sq. ft.
8969 Myers Lake Avenue Ne, Rockford, MI 49341
MLS# 26051604Listed by: WEICHERT REALTORS PLAT ALLEGAN - New
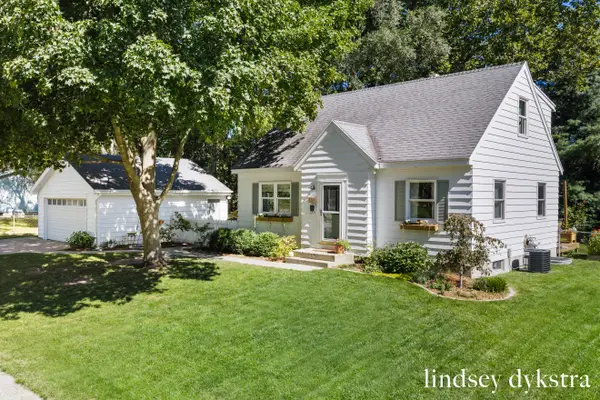 $399,000Active4 beds 2 baths1,761 sq. ft.
132 Gaylord Drive, Rockford, MI 49341
MLS# 26051628Listed by: FIVE STAR REAL ESTATE (COURTLAND) - New
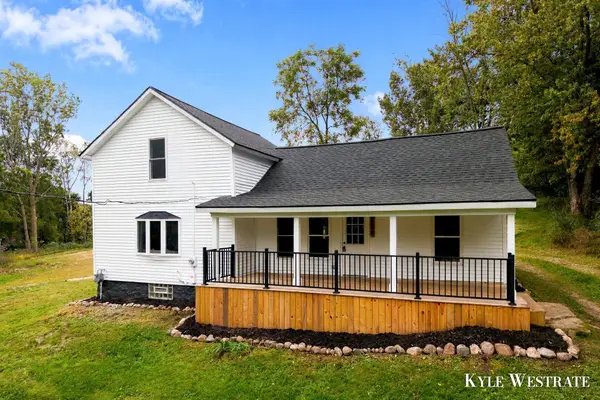 $349,900Active5 beds 1 baths1,776 sq. ft.
3820 11 Mile Road Ne, Rockford, MI 49341
MLS# 26051330Listed by: UNITED REALTY SERVICES LLC - New
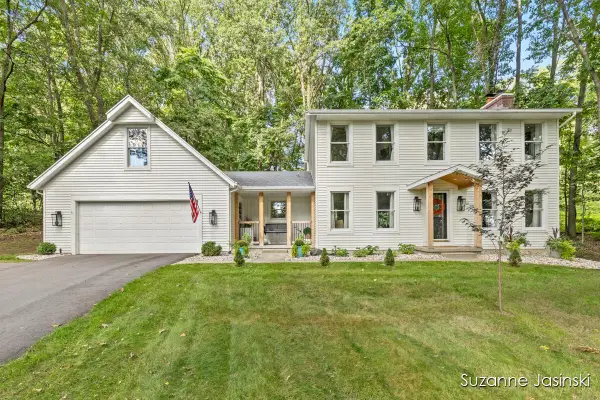 $595,000Active4 beds 4 baths2,697 sq. ft.
3597 Riverwoods Drive Ne, Rockford, MI 49341
MLS# 26051232Listed by: RE/MAX UNITED (MAIN) - New
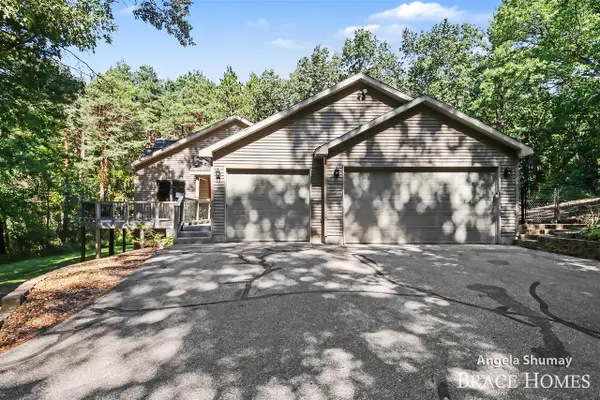 $684,999Active4 beds 3 baths2,004 sq. ft.
4661 Windcliff, Rockford, MI 49341
MLS# 70560924Listed by: BERKSHIRE HATHAWAY HOMESERVICES MICHIGAN REAL ESTATE (MAIN) - New
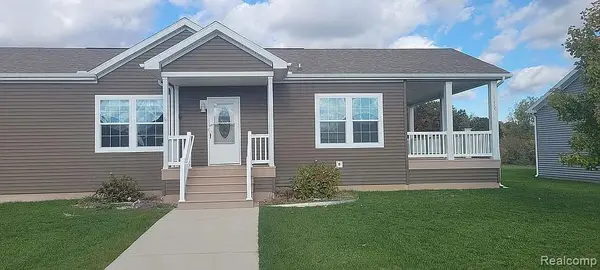 $250,000Active3 beds 2 baths1,456 sq. ft.
11765 Townsquare, Rockford, MI 49341
MLS# 61033207Listed by: RE/MAX LEADING EDGE - New
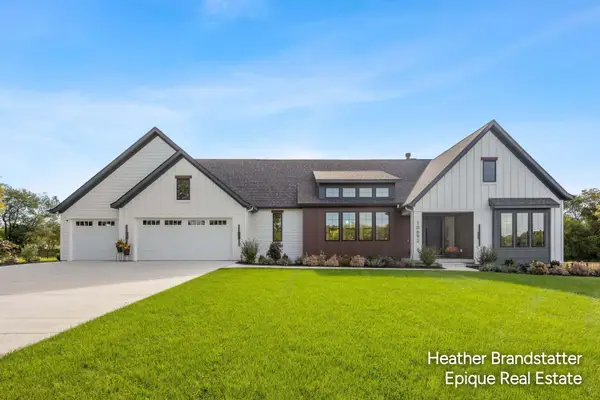 $1,655,000Active5 beds 5 baths4,499 sq. ft.
10692 Shaner Avenue NE, Rockford, MI 49341
MLS# 65026050959Listed by: EPIQUE REAL ESTATE - New
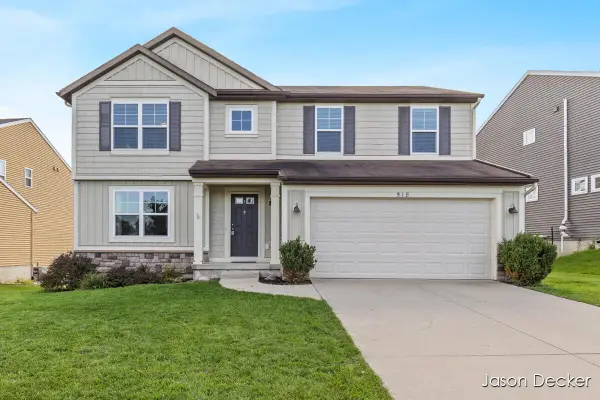 $480,000Active3 beds 3 baths1,888 sq. ft.
518 Orchard Drive Ne, Rockford, MI 49341
MLS# 26051018Listed by: RE/MAX UNITED (MAIN) 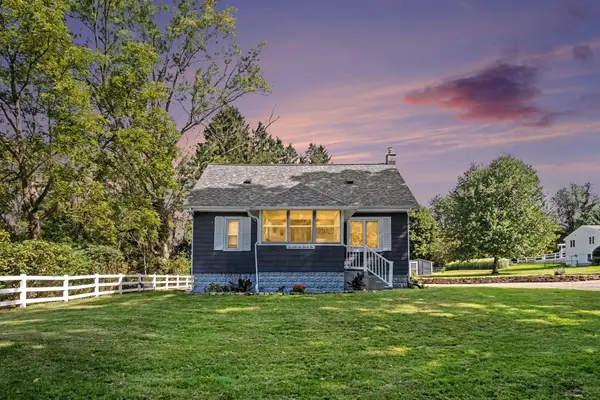 $339,900Pending4 beds 2 baths1,948 sq. ft.
7632 Northland Drive Ne, Rockford, MI 49341
MLS# 26051008Listed by: LIVE LOCAL REALTY


Protect your home and budget from life's surprises with an Assurant Home Warranty, backed by a partner that supports you through every step of homeownership. Explore Plans.
©2026 Century 21 Real Estate LLC. All rights reserved. CENTURY 21®, the CENTURY 21 Logo and C21® are service marks owned by Century 21 Real Estate LLC. Century 21 Real Estate LLC fully supports the principles of the Fair Housing Act and the Equal Opportunity Act. Each office is independently owned and operated. Listing information is deemed reliable but not guaranteed accurate.