
312 Sigsbee, Rockford, MI 49341
Local realty services provided by:CENTURY 21 Signature Realty
312 Sigsbee,Rockford, MI 49341
- 2 Beds
- 1 Baths
- - sq. ft.
- Single family
- Sold
Listed by: darko jovanovic
Office: bellabay realty (north)
MLS#:70546439
Source:MI_REALSOURCE
Sorry, we are unable to map this address
Price summary
- Price:
About this home
Welcome to this charming 2-bedroom, 1-bath home in the Rockford School District, offering a fantastic location close to everything Rockford has to offer! Just two blocks from the White Pine Trail, enjoy easy access to walking, running and biking, while an elementary school, park and ball fields are conveniently located at the end of the street. Best of all, downtown Rockford is less than a 5-minute walk away! Inside, you'll find a bright and comfortable living space, an updated kitchen with ample cabinetry, tile backsplash and stainless steel appliances, and a full bath with tiled tub/shower surround. An enclosed porch provides additional flexible space ideal for a home office, reading nook or sitting area. Outside, enjoy an approximately quarter-acre lot, established landscaping and a 1-stall garage. A wonderful combination of character, functionality, walkability and an excellent Rockford location!
Contact an agent
Home facts
- Year built:1921
- Listing ID #:70546439
- Added:49 day(s) ago
- Updated:August 27, 2026 at 06:33 PM
Rooms and interior
- Bedrooms:2
- Total bathrooms:1
- Full bathrooms:1
- Rooms Total:6
- Dining Description:On Main Level
- Kitchen Description:Dishwasher, Microwave, On Main Level, Range/Oven, Refrigerator
- Bedroom Description:Bedroom 2 on Main Level
Heating and cooling
- Heating:Forced Air, Natural Gas
Structure and exterior
- Year built:1921
- Construction Materials:Vinyl Siding
- Foundation Description:Basement
- Levels:1 Story
Utilities
- Water:Public Water
Finances and disclosures
- Price:
- Tax amount:$3,422
Features and amenities
- Appliances:Dishwasher, Microwave, Range/Oven, Refrigerator
Parking
- Parking description:Attached Garage, Garage Door Opener
- Garage spaces:1
 Provided through IDX via MiRealSource. Courtesy of MiRealSource Shareholder. Copyright MiRealSource. The information published and disseminated by MiRealSource is communicated verbatim, without change by MiRealSource, as filed with MiRealSource by its members. The accuracy of all information, regardless of source, is not guaranteed or warranted. All information should be independently verified. Copyright 2026 MiRealSource. All rights reserved. The information provided hereby constitutes proprietary information of MiRealSource, Inc. and its shareholders, affiliates and licensees and may not be reproduced or transmitted in any form or by any means, electronic or mechanical, including photocopy, recording, scanning or any information storage and retrieval system, without written permission from MiRealSource, Inc. MI_REALSOURCE Member Broker: Andrew Hauck
New listings near 312 Sigsbee
- New
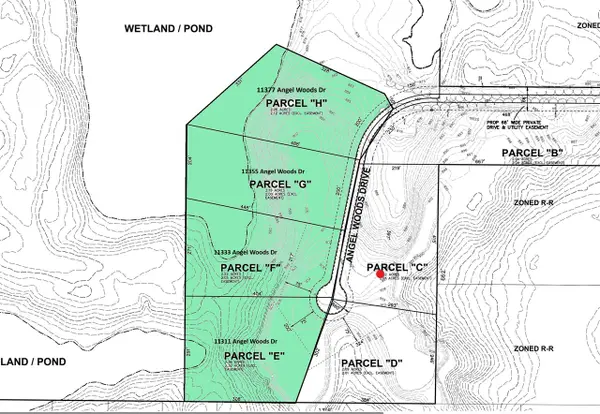 $599,000Active9 Acres
11311 Angel Woods, Rockford, MI 49341
MLS# 70556720Listed by: 616 REALTY LLC - New
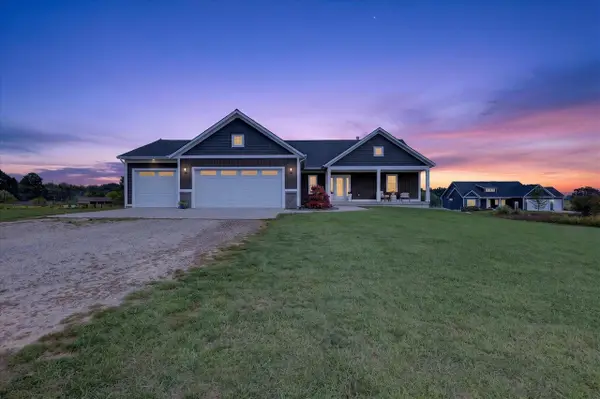 $684,900Active4 beds 4 baths1,700 sq. ft.
11290 Stout, Rockford, MI 49341
MLS# 70556721Listed by: FIVE STAR REAL ESTATE (COURTLAND) - New
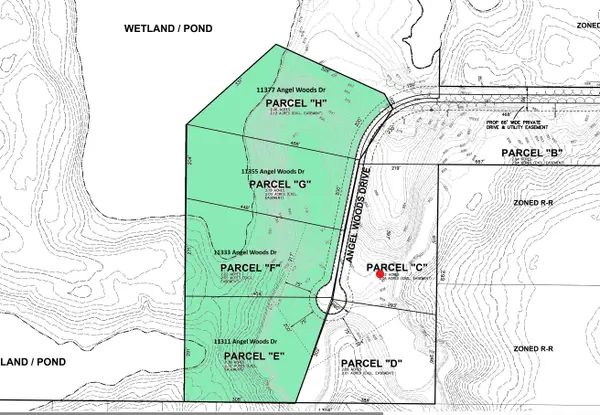 $599,000Active9 Acres
11311 Angel Woods Drive Ne, Rockford, MI 49341
MLS# 26047066Listed by: 616 REALTY LLC - Open Sat, 9:30 to 11amNew
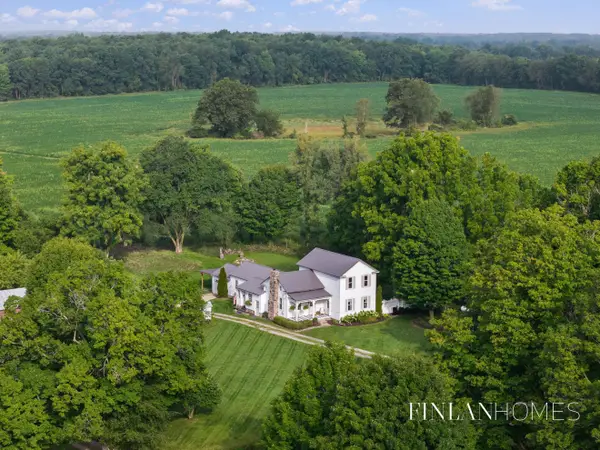 $450,000Active5 beds 2 baths2,361 sq. ft.
9361 Nugent Avenue NE, Rockford, MI 49341
MLS# 65026047040Listed by: FIVE STAR REAL ESTATE (M6) - New
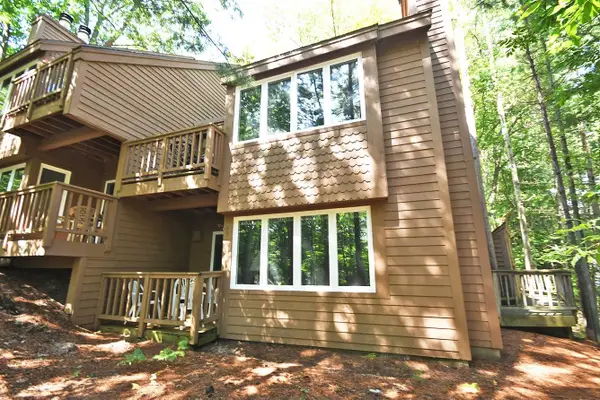 $375,000Active1 beds 1 baths550 sq. ft.
18 South, GlenArbor, MI 49636
MLS# 78080073191Listed by: LVR REALTY, LLC - Open Sat, 11am to 12:30pm
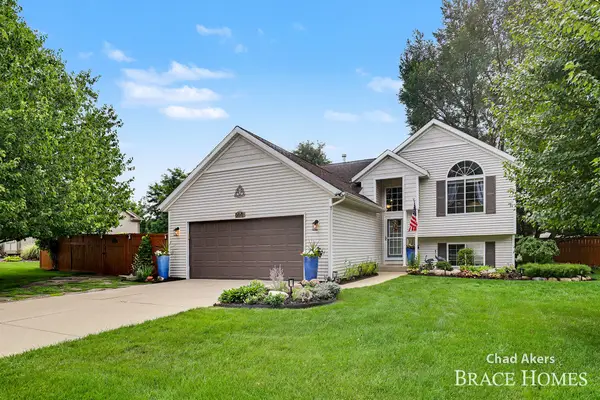 $420,000Pending4 beds 2 baths1,843 sq. ft.
6876 Northway Drive Ne, Rockford, MI 49341
MLS# 26046833Listed by: BERKSHIRE HATHAWAY HOMESERVICES MICHIGAN REAL ESTATE (MAIN) - New
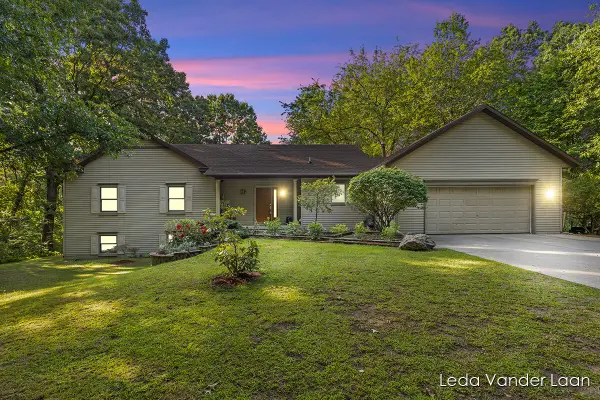 $625,000Active5 beds 4 baths3,305 sq. ft.
9520 Hidden Bluff Drive Ne, Rockford, MI 49341
MLS# 26046758Listed by: RE/MAX UNITED (MAIN) - New
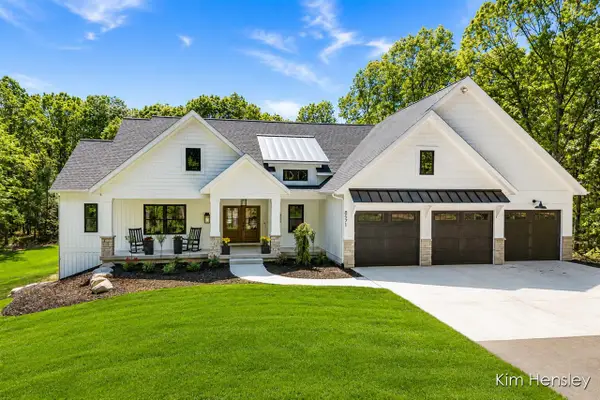 $1,275,000Active5 beds 3 baths2,023 sq. ft.
8571 Young, Rockford, MI 49341
MLS# 70556253Listed by: RE/MAX UNITED (MAIN) - New
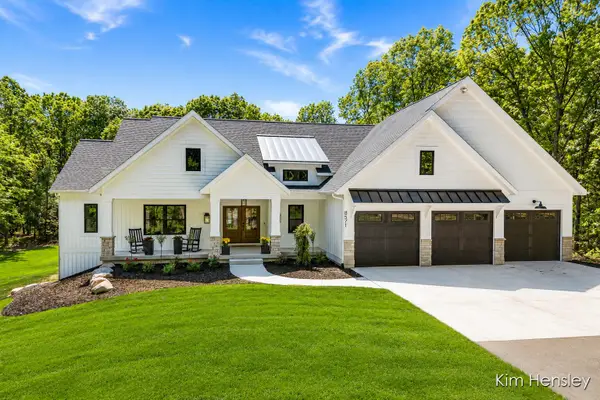 $1,275,000Active5 beds 3 baths3,402 sq. ft.
8571 Young Avenue Ne, Rockford, MI 49341
MLS# 26046594Listed by: RE/MAX UNITED (MAIN) - New
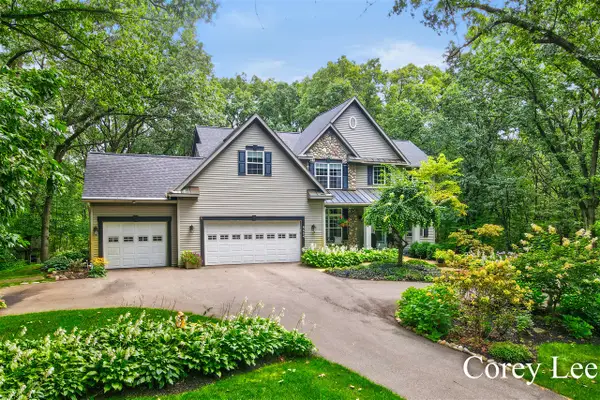 $899,900Active4 beds 4 baths2,356 sq. ft.
8484 Rocky Pines, Rockford, MI 49341
MLS# 70556089Listed by: FIVE STAR REAL ESTATE (M6)


Protect your home and budget from life's surprises with an Assurant Home Warranty, backed by a partner that supports you through every step of homeownership. Explore Plans.
©2026 Century 21 Real Estate LLC. All rights reserved. CENTURY 21®, the CENTURY 21 Logo and C21® are service marks owned by Century 21 Real Estate LLC. Century 21 Real Estate LLC fully supports the principles of the Fair Housing Act and the Equal Opportunity Act. Each office is independently owned and operated. Listing information is deemed reliable but not guaranteed accurate.