
5295 Belding Road NE, Rockford, MI 49341
Local realty services provided by:CENTURY 21 Curran & Oberski
5295 Belding Road NE,Rockford, MI 49341
$650,000
- 3 Beds
- 1 Baths
- 1,549 sq. ft.
- Single family
- Pending
Listed by: noah d conner
Office: city2shore gateway group
MLS#:65026012326
Source:MI_REALCOMP
Price summary
- Price:$650,000
- Price per sq. ft.:$291.48
About this home
Welcome to 5295 Belding Rd NE. This is an 8.95-acre parcel with a 1890s dairy farm farmhouse, a heated and insulated pole barn, and a large dairy barn. Full kitchen, large mud room with a deep freezer included, and a 3-seasons room in the farmhouse. No dishwasher currently in the kitchen, but there is a space for one. The pole barn was built in 2010. 2 heaters run the length of each side of the pole barn. Concrete parking out front and inside. Features 2 automatic overhead garage doors on the front with a third large garage door on the back side. The pole barn also ready to connect to a central air compressor. The dairy barn had steel plates installed to reinforce the interior structure, as well as a metal roof and siding installed around the same time the pole barn was built. This listing is for 2 parcels that are being sold together. One 3-acre property in the front with the 3 buildings, and a back 5.95-acre wooded and buildable property. Each has separate listings.7 minutes from downtown Rockford, 5 Minutes from Boulder Creek golf course, and 18 minutes from downtown Grand Rapids. Selling as is. Buyer and buyer's agent to verify all information. Call to schedule your showing today!...
Contact an agent
Home facts
- Year built:1900
- Listing ID #:65026012326
- Added:162 day(s) ago
- Updated:September 06, 2026 at 07:38 AM
Rooms and interior
- Bedrooms:3
- Total bathrooms:1
- Full bathrooms:1
- Rooms Total:9
- Flooring:Tile, Wood
- Kitchen Description:Pantry
- Basement Description:Sump Pump
- Living area:1,549 sq. ft.
Heating and cooling
- Cooling:Ceiling Fans, Window Units
- Heating:Forced Air, Natural Gas
Structure and exterior
- Roof:Shingle
- Year built:1900
- Building area:1,549 sq. ft.
- Lot area:8.95 Acres
- Lot Features:Hilly Ravine, Landscaped Ground Cover, Tillable, Wooded
- Architectural Style:Farmhouse
- Construction Materials:Wood Siding
- Exterior Features:Garden, Patio, Terrace
- Foundation Description:Michigan Basement
Utilities
- Water:Well
- Sewer:Public Sewer
Finances and disclosures
- Price:$650,000
- Price per sq. ft.:$291.48
- Tax amount:$3,937
Features and amenities
- Appliances:Dryer, Freezer, Microwave, Range, Refrigerator, Washer
- Laundry features:Laundry Room, Main Level, Washer Hookup
- Amenities:Pantry, Window Treatments
Parking
- Parking description:Detached, Garage Door Opener, Garage Faces Front, Gravel
- Garage spaces:4

New listings near 5295 Belding Road NE
- New
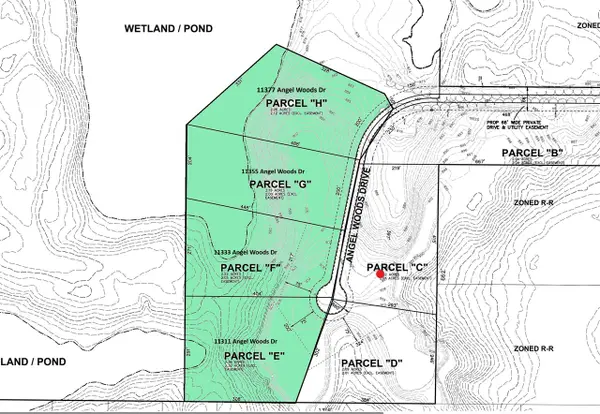 $599,000Active9 Acres
11311 Angel Woods, Rockford, MI 49341
MLS# 70556720Listed by: 616 REALTY LLC - New
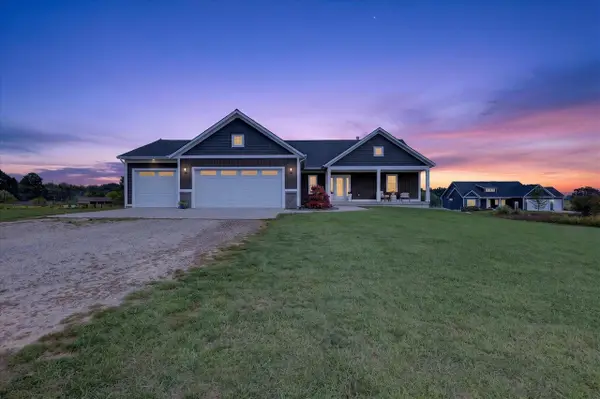 $684,900Active4 beds 4 baths1,700 sq. ft.
11290 Stout, Rockford, MI 49341
MLS# 70556721Listed by: FIVE STAR REAL ESTATE (COURTLAND) - New
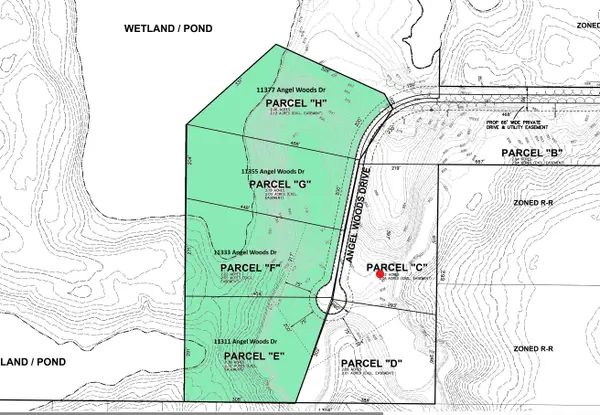 $599,000Active9 Acres
11311 Angel Woods Drive Ne, Rockford, MI 49341
MLS# 26047066Listed by: 616 REALTY LLC - New
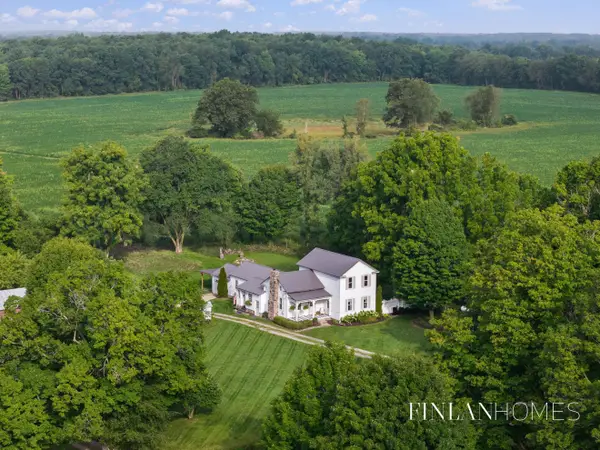 $450,000Active5 beds 2 baths2,361 sq. ft.
9361 Nugent Avenue NE, Rockford, MI 49341
MLS# 65026047040Listed by: FIVE STAR REAL ESTATE (M6) 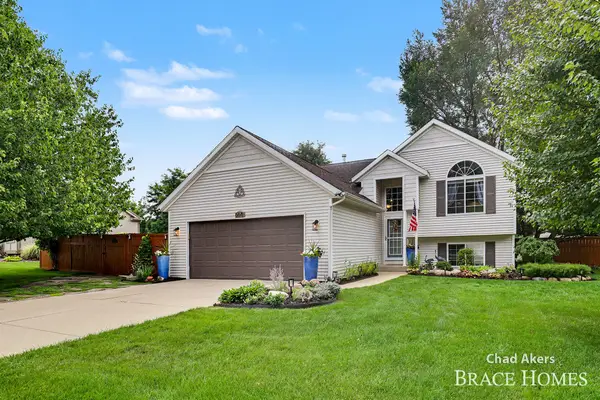 $420,000Pending4 beds 2 baths1,843 sq. ft.
6876 Northway Drive NE, Rockford, MI 49341
MLS# 65026046833Listed by: BERKSHIRE HATHAWAY HOMESERVICES MICHIGAN REAL ESTATE (MAIN)- New
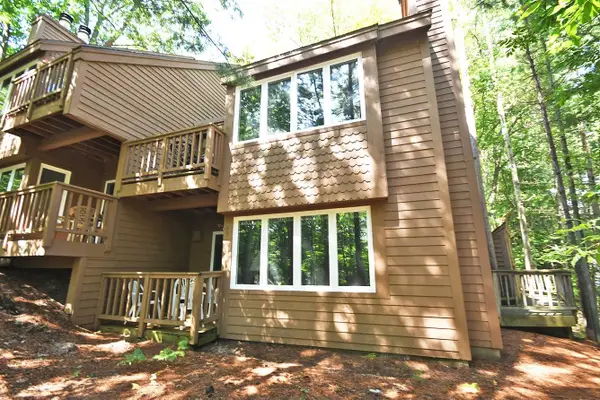 $375,000Active1 beds 1 baths550 sq. ft.
18 South, GlenArbor, MI 49636
MLS# 78080073191Listed by: LVR REALTY, LLC - New
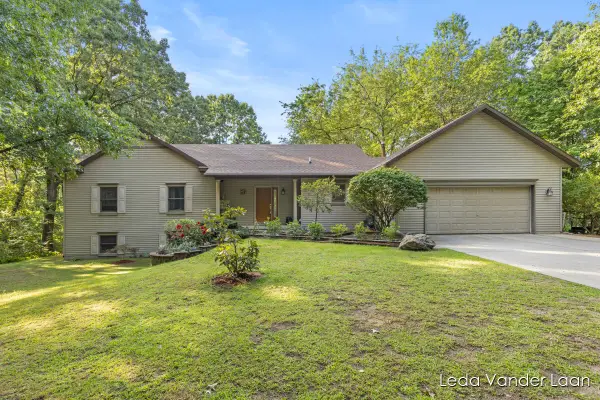 $625,000Active5 beds 4 baths3,305 sq. ft.
9520 Hidden Bluff Drive NE, Rockford, MI 49341
MLS# 65026046758Listed by: RE/MAX UNITED (MAIN) - New
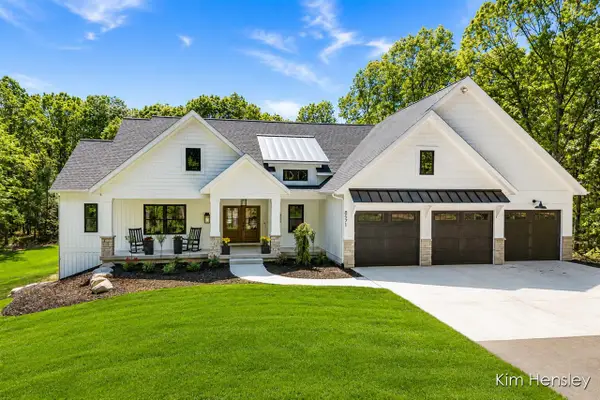 $1,275,000Active5 beds 3 baths2,023 sq. ft.
8571 Young, Rockford, MI 49341
MLS# 70556253Listed by: RE/MAX UNITED (MAIN) - New
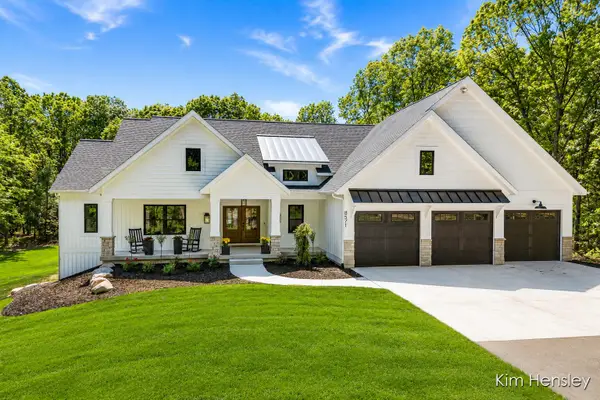 $1,275,000Active5 beds 3 baths3,402 sq. ft.
8571 Young Avenue NE, Rockford, MI 49341
MLS# 65026046594Listed by: RE/MAX UNITED (MAIN) - New
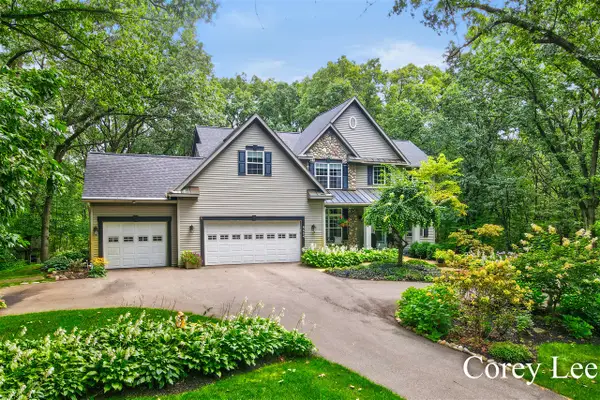 $899,900Active4 beds 4 baths2,356 sq. ft.
8484 Rocky Pines, Rockford, MI 49341
MLS# 70556089Listed by: FIVE STAR REAL ESTATE (M6)


Protect your home and budget from life's surprises with an Assurant Home Warranty, backed by a partner that supports you through every step of homeownership. Explore Plans.
©2026 Century 21 Real Estate LLC. All rights reserved. CENTURY 21®, the CENTURY 21 Logo and C21® are service marks owned by Century 21 Real Estate LLC. Century 21 Real Estate LLC fully supports the principles of the Fair Housing Act and the Equal Opportunity Act. Each office is independently owned and operated. Listing information is deemed reliable but not guaranteed accurate.