
6323 Longacre Street NE, Rockford, MI 49341
Local realty services provided by:CENTURY 21 Affiliated
6323 Longacre Street NE,Rockford, MI 49341
$460,000
- 4 Beds
- 3 Baths
- 2,328 sq. ft.
- Single family
- Pending
Listed by: jonathan d austin
Office: re/max united (beltline)
MLS#:65026035607
Source:MI_REALCOMP
Price summary
- Price:$460,000
- Price per sq. ft.:$182.25
About this home
Welcome to 6323 Longacre Drive NE in Rockford, MI! Extensively remodeled in 2021, this beautiful home pairs modern comfort with incredible peace of mind. Step inside to find new interior paint, updated flooring throughout, and a main living room featuring custom built-in bookcases and an electric fireplace with a rustic mantle and shiplap accent. The heart of the home is an updated custom kitchen boasting quartz countertops and premium stainless steel KitchenAid appliances. Both full bathrooms have been fully remodeled to include new vanities, quartz counters, custom tiled showers with frameless glass doors, and Grohe fixtures, while the half bath has also been beautifully updated. Outside, you will enjoy fresh a new fenced backyard, and a composite deck perfect for entertaining. A large 12'x20' storage shed with electricity offers ample workspace, and the property is already pre-wired for a generator and a hot tub.You can rest easy knowing major 2021 upgrades include a new roof, well system, furnace, central A/C, water heater, and a mini-split in the four-season room....
Contact an agent
Home facts
- Year built:1981
- Listing ID #:65026035607
- Added:54 day(s) ago
- Updated:September 06, 2026 at 07:39 AM
Rooms and interior
- Bedrooms:4
- Total bathrooms:3
- Full bathrooms:2
- Half bathrooms:1
- Rooms Total:13
- Flooring:Laminate
- Basement Description:Full, Walk-Out Access
- Living area:2,328 sq. ft.
Heating and cooling
- Cooling:Ceiling Fans, Central Air
- Heating:Forced Air, Natural Gas
Structure and exterior
- Roof:Shingle
- Year built:1981
- Building area:2,328 sq. ft.
- Lot area:0.57 Acres
- Lot Features:Level, Wooded
- Architectural Style:Ranch
- Construction Materials:Brick, Vinyl Siding, Wood Siding
- Exterior Features:Patio, Porch
- Foundation Description:Basement
Utilities
- Water:Well
- Sewer:Septic Tank
Finances and disclosures
- Price:$460,000
- Price per sq. ft.:$182.25
- Tax amount:$5,891
Features and amenities
- Appliances:Dishwasher, Humidifier, Microwave, Range, Refrigerator, Water Softener Owned
- Laundry features:Lower Level
- Amenities:Window Treatments
Parking
- Parking description:Attached, Garage Door Opener, Paved
- Garage spaces:2

New listings near 6323 Longacre Street NE
- New
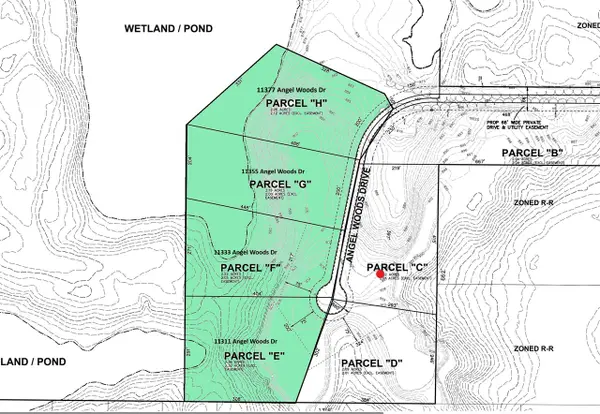 $599,000Active9 Acres
11311 Angel Woods, Rockford, MI 49341
MLS# 70556720Listed by: 616 REALTY LLC - New
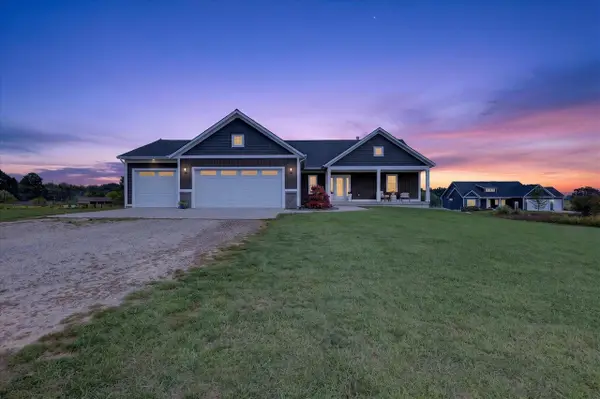 $684,900Active4 beds 4 baths1,700 sq. ft.
11290 Stout, Rockford, MI 49341
MLS# 70556721Listed by: FIVE STAR REAL ESTATE (COURTLAND) - New
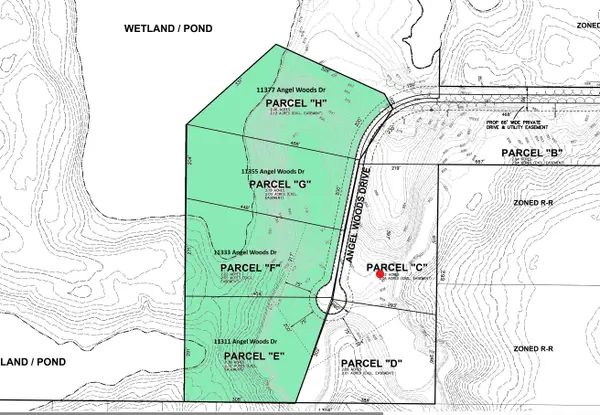 $599,000Active9 Acres
11311 Angel Woods Drive Ne, Rockford, MI 49341
MLS# 26047066Listed by: 616 REALTY LLC - New
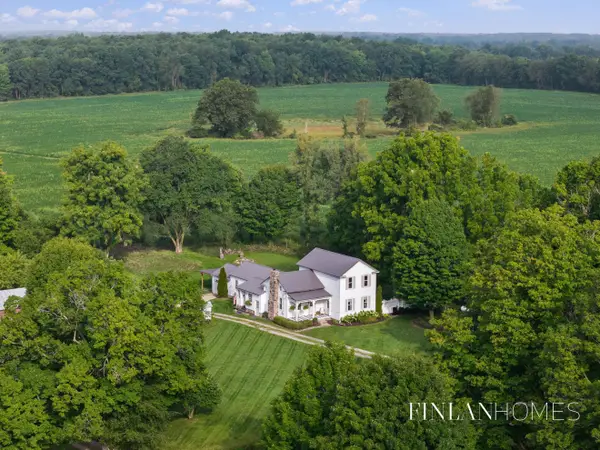 $450,000Active5 beds 2 baths2,361 sq. ft.
9361 Nugent Avenue NE, Rockford, MI 49341
MLS# 65026047040Listed by: FIVE STAR REAL ESTATE (M6) 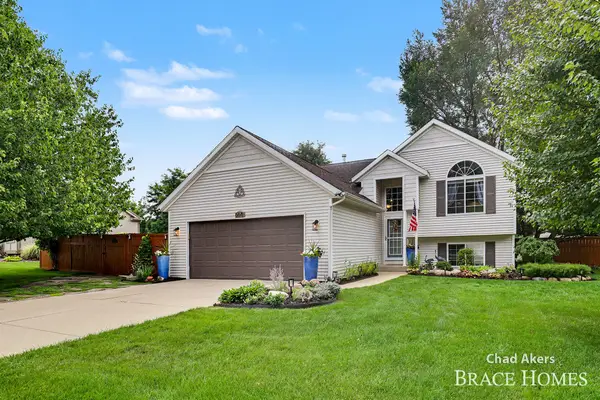 $420,000Pending4 beds 2 baths1,843 sq. ft.
6876 Northway Drive NE, Rockford, MI 49341
MLS# 65026046833Listed by: BERKSHIRE HATHAWAY HOMESERVICES MICHIGAN REAL ESTATE (MAIN)- New
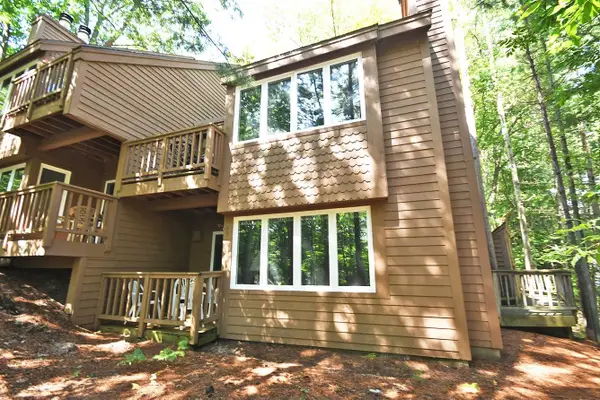 $375,000Active1 beds 1 baths550 sq. ft.
18 South, GlenArbor, MI 49636
MLS# 78080073191Listed by: LVR REALTY, LLC - New
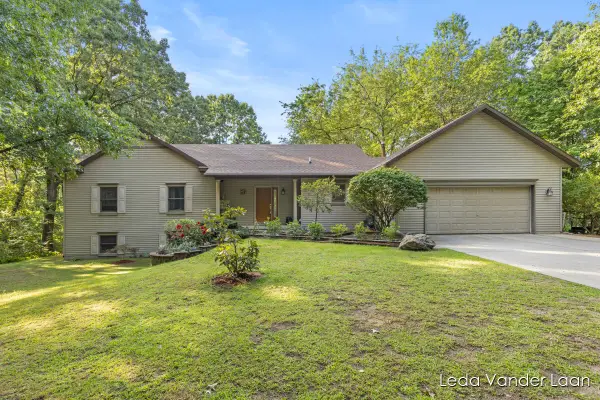 $625,000Active5 beds 4 baths3,305 sq. ft.
9520 Hidden Bluff Drive NE, Rockford, MI 49341
MLS# 65026046758Listed by: RE/MAX UNITED (MAIN) - New
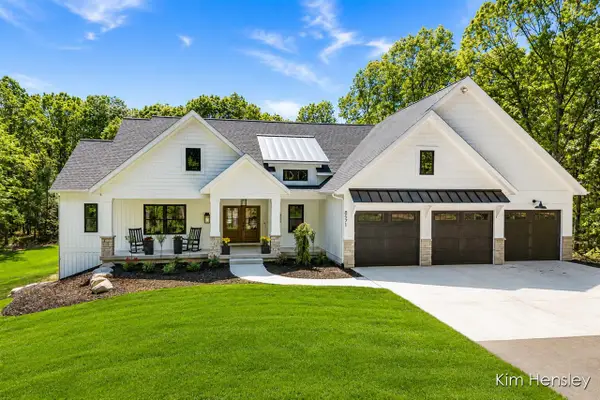 $1,275,000Active5 beds 3 baths2,023 sq. ft.
8571 Young, Rockford, MI 49341
MLS# 70556253Listed by: RE/MAX UNITED (MAIN) - New
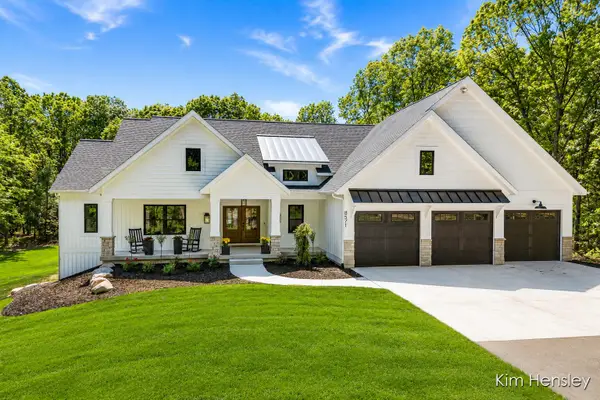 $1,275,000Active5 beds 3 baths3,402 sq. ft.
8571 Young Avenue NE, Rockford, MI 49341
MLS# 65026046594Listed by: RE/MAX UNITED (MAIN) - New
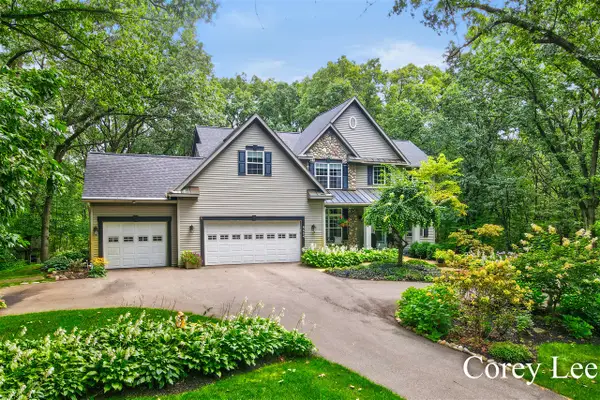 $899,900Active4 beds 4 baths2,356 sq. ft.
8484 Rocky Pines, Rockford, MI 49341
MLS# 70556089Listed by: FIVE STAR REAL ESTATE (M6)


Protect your home and budget from life's surprises with an Assurant Home Warranty, backed by a partner that supports you through every step of homeownership. Explore Plans.
©2026 Century 21 Real Estate LLC. All rights reserved. CENTURY 21®, the CENTURY 21 Logo and C21® are service marks owned by Century 21 Real Estate LLC. Century 21 Real Estate LLC fully supports the principles of the Fair Housing Act and the Equal Opportunity Act. Each office is independently owned and operated. Listing information is deemed reliable but not guaranteed accurate.