
6645 Checkerberry Lane NE, Rockford, MI 49341
Local realty services provided by:CENTURY 21 Dynamic Realty
6645 Checkerberry Lane NE,Rockford, MI 49341
$774,900
- 4 Beds
- 4 Baths
- 4,056 sq. ft.
- Single family
- Active
Listed by: emmett c terbeek
Office: five star real estate (courtland)
MLS#:65026036473
Source:MI_REALCOMP
Price summary
- Price:$774,900
- Price per sq. ft.:$191.52
- Monthly HOA dues:$83.33
About this home
Classic Cape Cod charm meets modern updates in this turnkey 4-bedroom, 3.5-bath home on 3.92 wooded acres in the Rockford School District. Located at the end of a quiet street just minutes from downtown Rockford, the property offers sidewalks, city sewer, well water, a 3-stall garage, detached barn, and over 4,000 square feet of finished living space. Inside, hardwood floors, fresh paint, abundant natural light, and two fieldstone fireplaces create a warm, inviting feel. The updated kitchen features new appliances, quartz countertops, backsplash, center island, snack bar, garbage disposal, and instant hot water. A bright sunroom overlooks the private backyard. The main level includes two bedrooms, an updated full bath, mudroom, and laundry. Upstairs offers another bedroom, full bath, and spacious primary suite with two closets and a renovated private bath. The finished lower level provides additional living space, storage, a safe room, and oversized utility sink.Major updates include a new furnace, central air, on-demand hot water, reverse-osmosis filtration, updated copper plumbing, irrigation backflow preventer, and newer roofs on both buildings with full snow and ice shield coverage. Outside, enjoy the expansive patio, two firepits, hot tub, wooded setting, refinished garage and barn floors, and a new crushed-asphalt drive leading to the barn. Both the garage and barn are plumbed and ready for future heaters....
Contact an agent
Home facts
- Year built:1945
- Subdivision & Development:BRISTILCONE HILLS
- Listing ID #:65026036473
- Added:39 day(s) ago
- Updated:August 24, 2026 at 10:08 AM
Rooms and interior
- Bedrooms:4
- Total bathrooms:4
- Full bathrooms:3
- Half bathrooms:1
- Rooms Total:11
- Flooring:Ceramic Tile, Wood
- Basement Description:Full
- Living area:4,056 sq. ft.
Heating and cooling
- Cooling:Ceiling Fans, Central Air
- Heating:Forced Air, Natural Gas, Wood
Structure and exterior
- Roof:Composition
- Year built:1945
- Building area:4,056 sq. ft.
- Lot area:3.92 Acres
- Lot Features:Cul-de-Sac, Landscaped Ground Cover, Sprinklers, Wooded
- Architectural Style:Cape Cod
- Construction Materials:Vinyl Siding
- Exterior Features:Patio, Spa/Hot-tub
- Foundation Description:Basement
Utilities
- Water:Well
- Sewer:Public Sewer
Finances and disclosures
- Price:$774,900
- Price per sq. ft.:$191.52
- Tax amount:$9,444
Features and amenities
- Appliances:Dishwasher, Disposal, Dryer, Humidifier, Microwave, Oven, Range, Refrigerator, Washer, Water Softener Owned
- Laundry features:Main Level
- Amenities:Window Treatments
Parking
- Parking description:Attached, Concrete, Garage Door Opener, Paved
- Garage spaces:3

New listings near 6645 Checkerberry Lane NE
- New
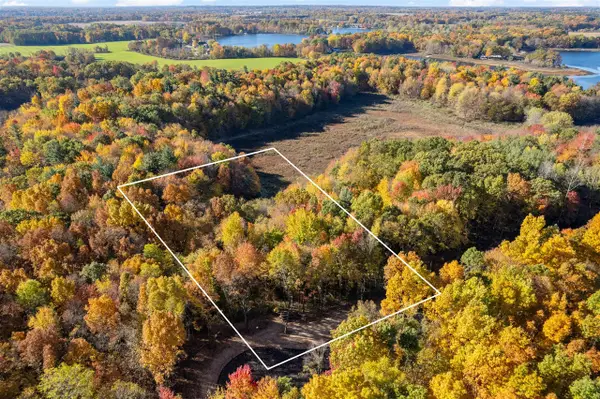 $149,900Active2.15 Acres
11333 Angel Woods, Rockford, MI 49341
MLS# 70554447Listed by: 616 REALTY LLC - New
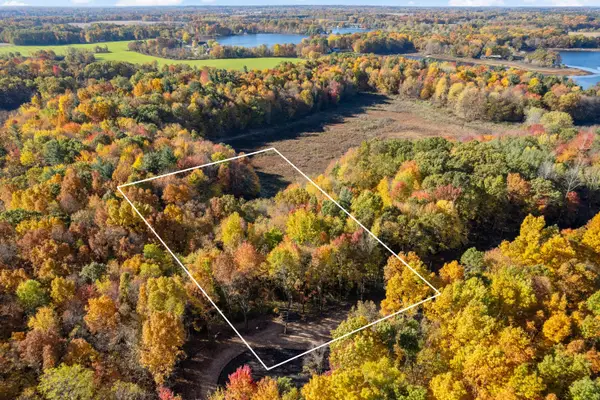 $149,900Active2.15 Acres
11333 Angel Woods Drive Ne, Rockford, MI 49341
MLS# 26044787Listed by: 616 REALTY LLC - New
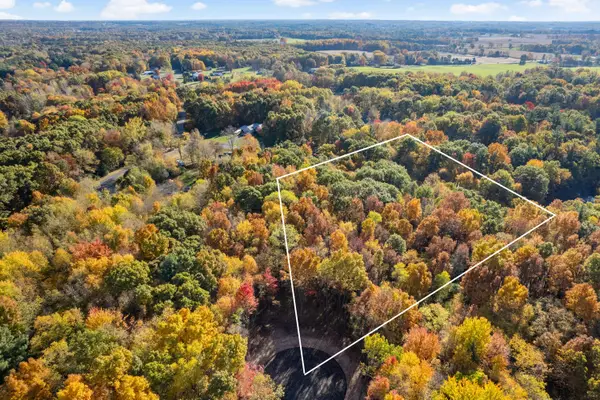 $182,900Active2.36 Acres
11311 Angel Woods Drive Ne, Rockford, MI 49341
MLS# 26044762Listed by: 616 REALTY LLC - New
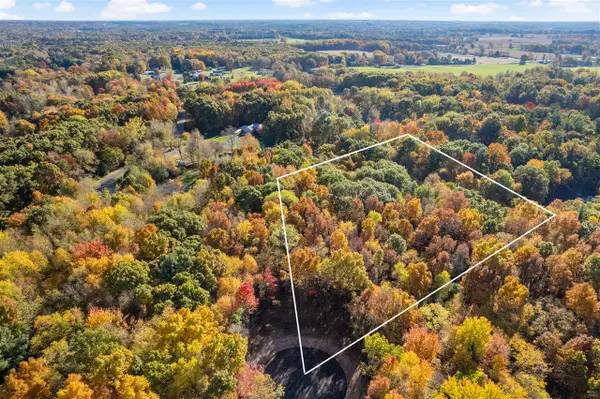 $182,900Active2.36 Acres
11311 Angel Woods, Rockford, MI 49341
MLS# 70554422Listed by: 616 REALTY LLC - New
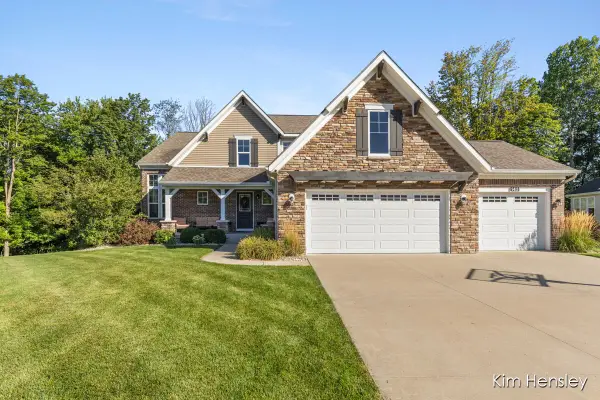 $599,900Active4 beds 3 baths2,373 sq. ft.
9413 Sunset Ridge, Rockford, MI 49341
MLS# 70554394Listed by: RE/MAX UNITED (MAIN) - New
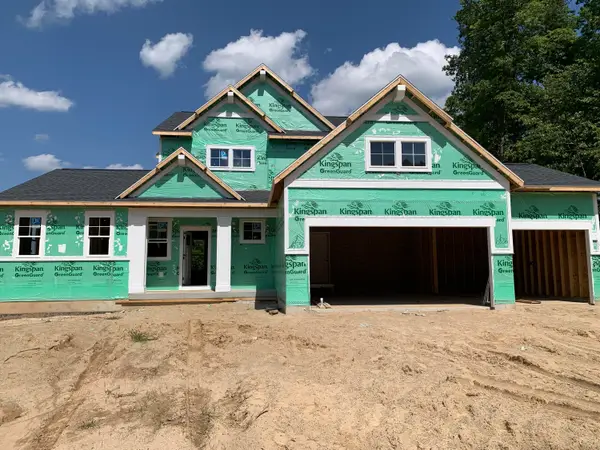 $720,000Active4 beds 3 baths2,820 sq. ft.
6536 Veldview NE, Rockford, MI 49341
MLS# 65026044709Listed by: KENSINGTON REALTY GROUP INC. - New
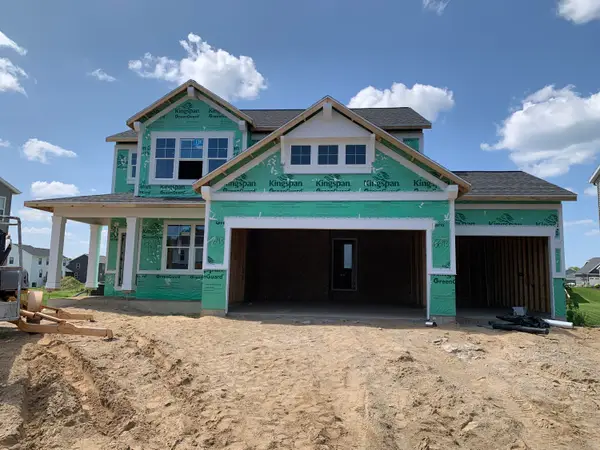 $590,000Active4 beds 3 baths2,452 sq. ft.
6643 Inwood Ridge Drive NE, Rockford, MI 49341
MLS# 65026044710Listed by: KENSINGTON REALTY GROUP INC. - New
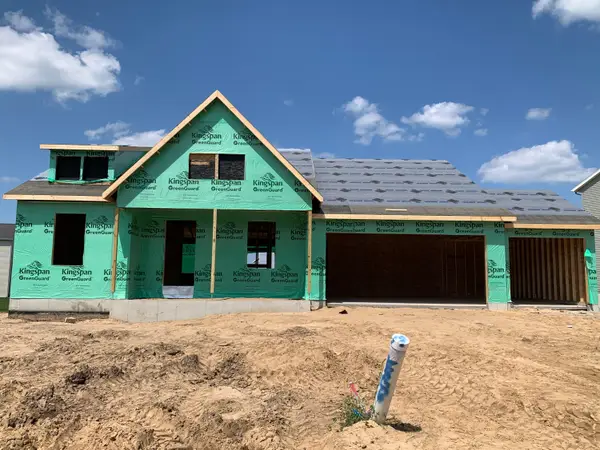 $570,000Active4 beds 3 baths2,280 sq. ft.
6611 Inwood Ridge Drive NE, Rockford, MI 49341
MLS# 65026044713Listed by: KENSINGTON REALTY GROUP INC. - New
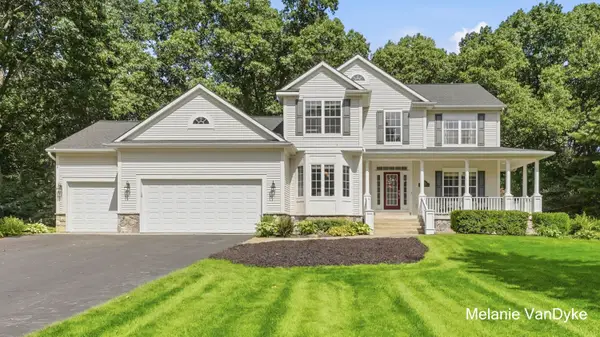 $775,000Active5 beds 4 baths3,551 sq. ft.
5133 Brownstone Drive NE, Rockford, MI 49341
MLS# 65026044635Listed by: FIVE STAR REAL ESTATE (COURTLAND) - Open Tue, 5 to 7pmNew
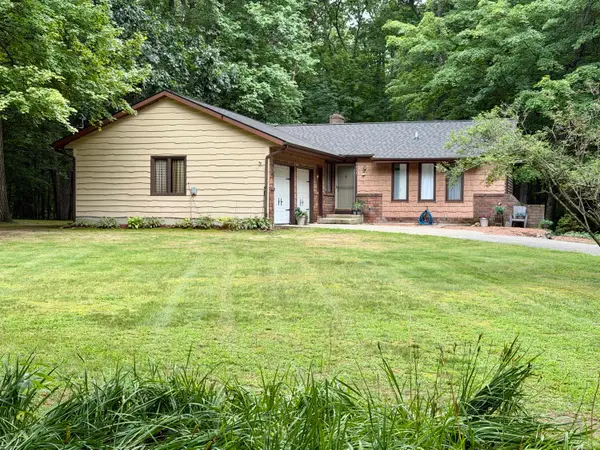 $439,000Active4 beds 2 baths2,582 sq. ft.
9051 Algoma Avenue NE, Rockford, MI 49341
MLS# 65026044425Listed by: WEICHERT REALTORS PLAT (MAIN)


Protect your home and budget from life's surprises with an Assurant Home Warranty, backed by a partner that supports you through every step of homeownership. Explore Plans.
©2026 Century 21 Real Estate LLC. All rights reserved. CENTURY 21®, the CENTURY 21 Logo and C21® are service marks owned by Century 21 Real Estate LLC. Century 21 Real Estate LLC fully supports the principles of the Fair Housing Act and the Equal Opportunity Act. Each office is independently owned and operated. Listing information is deemed reliable but not guaranteed accurate.