
8324 Je-ne-be, Rockford, MI 49341
Local realty services provided by:CENTURY 21 Signature Realty
8324 Je-ne-be,Rockford, MI 49341
$285,000
- 3 Beds
- 2 Baths
- 1,121 sq. ft.
- Single family
- Active
Listed by: cassie uccello
Office: bellabay realty (north)
MLS#:70565293
Source:MI_REALSOURCE
Price summary
- Price:$285,000
- Price per sq. ft.:$254.24
- Monthly HOA dues:$8.75
About this home
Welcome home to this beautifully updated 3-bedroom, 1.5-bath located in the desirable Brower Lake Association neighborhood. This property featuring a new roof (2026) and furnace (2025), all new kitchen appliances, plus a new washer and dryer. Updates are found throughout the home, offering a fresh and move-in ready feel. Enjoy 8 ft of deeded shared lake access--perfect for swimming, kayaking, and paddle boarding all summer long! A boat launch is conveniently located down the street and available with voluntary neighborhood association membership. Schedule your showing today!
Contact an agent
Home facts
- Year built:1950
- Listing ID #:70565293
- Added:1 day(s) ago
- Updated:October 20, 2026 at 06:26 PM
Rooms and interior
- Bedrooms:3
- Total bathrooms:2
- Full bathrooms:1
- Half bathrooms:1
- Rooms Total:9
- Kitchen Description:Dishwasher, Microwave, Range/Oven, Refrigerator
- Living area:1,121 sq. ft.
Heating and cooling
- Heating:Forced Air, LP/Propane Gas
Structure and exterior
- Year built:1950
- Building area:1,121 sq. ft.
- Lot area:0.28 Acres
- Foundation Description:Slab
- Levels:1 Story
Finances and disclosures
- Price:$285,000
- Price per sq. ft.:$254.24
- Tax amount:$1,897
Features and amenities
- Appliances:Dishwasher, Dryer, Microwave, Range/Oven, Refrigerator, Washer
- Laundry features:Dryer, Washer
- Amenities:Playground
Parking
- Parking description:Attached Garage
- Garage spaces:2
 Provided through IDX via MiRealSource. Courtesy of MiRealSource Shareholder. Copyright MiRealSource. The information published and disseminated by MiRealSource is communicated verbatim, without change by MiRealSource, as filed with MiRealSource by its members. The accuracy of all information, regardless of source, is not guaranteed or warranted. All information should be independently verified. Copyright 2026 MiRealSource. All rights reserved. The information provided hereby constitutes proprietary information of MiRealSource, Inc. and its shareholders, affiliates and licensees and may not be reproduced or transmitted in any form or by any means, electronic or mechanical, including photocopy, recording, scanning or any information storage and retrieval system, without written permission from MiRealSource, Inc. MI_REALSOURCE Member Broker: Andrew Hauck
New listings near 8324 Je-ne-be
- New
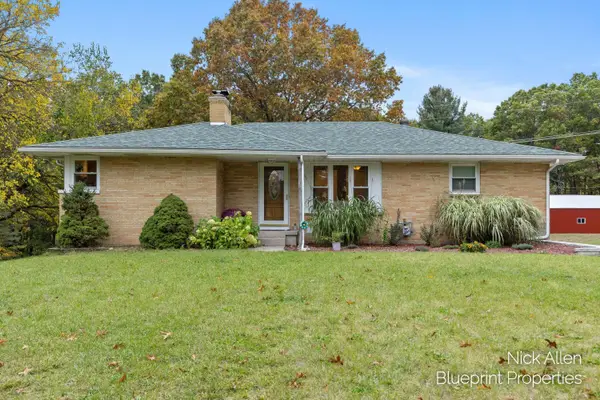 $409,900Active3 beds 4 baths1,579 sq. ft.
7279 Blakely Drive Ne, Rockford, MI 49341
MLS# 26055700Listed by: BLUEPRINT PROPERTIES LLC - Open Sat, 11:30am to 1pmNew
 $285,000Active3 beds 2 baths1,121 sq. ft.
8324 Je-ne-be Drive Ne, Rockford, MI 49341
MLS# 26055644Listed by: BELLABAY REALTY (NORTH) - Open Thu, 4 to 6pmNew
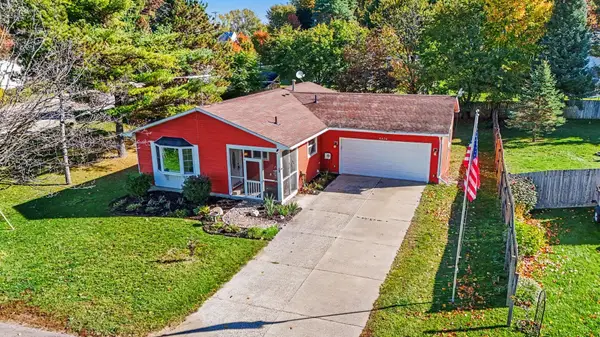 $359,900Active5 beds 2 baths1,962 sq. ft.
6676 Naontah Trail Ne, Rockford, MI 49341
MLS# 26055639Listed by: REALIANT REAL ESTATE - New
 $515,000Active3 beds 3 baths1,475 sq. ft.
3794 Windsor Ridge #42, Rockford, MI 49341
MLS# 61040141Listed by: ANDOVER REAL ESTATE - New
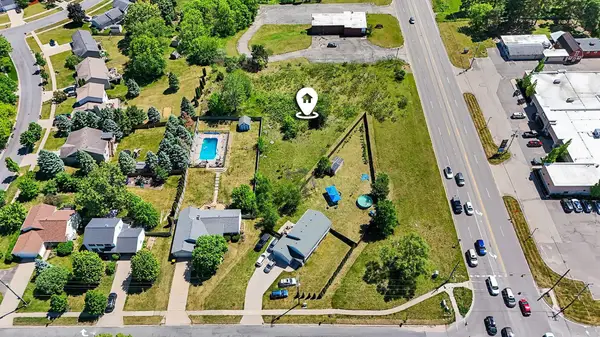 $60,000Active1.06 Acres
1456 Northland Drive Ne, Rockford, MI 49341
MLS# 26055539Listed by: INDEPENDENCE REALTY (MAIN) - New
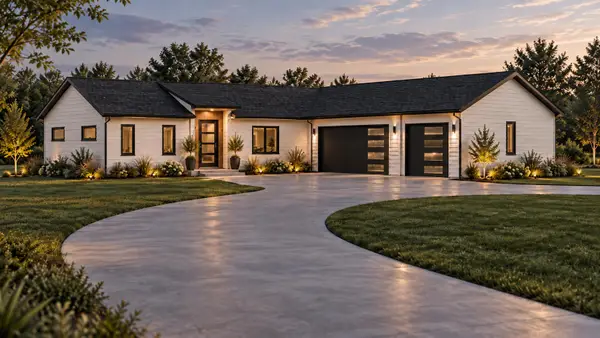 $899,000Active3 beds 3 baths3,026 sq. ft.
7260 Childsdale Avenue Ne, Rockford, MI 49341
MLS# 26055523Listed by: RE/MAX OF GRAND RAPIDS (FH) - New
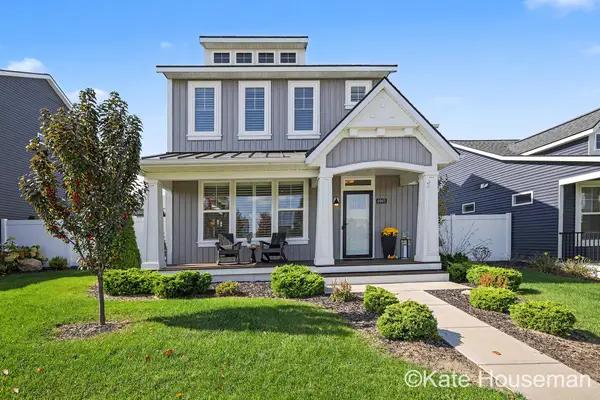 $450,000Active3 beds 3 baths1,929 sq. ft.
6965 W Rain Garden Lane Ne, Rockford, MI 49341
MLS# 26054983Listed by: COLDWELL BANKER SCHMIDT REALTORS - New
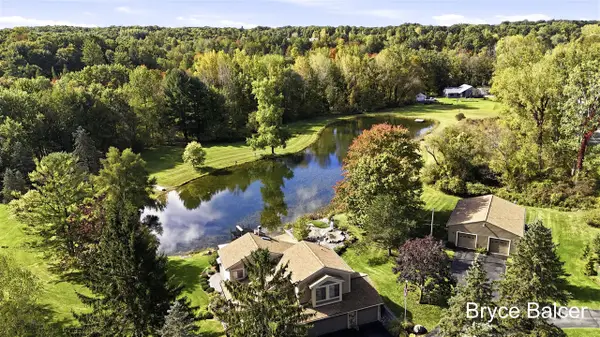 $769,000Active4 beds 4 baths2,323 sq. ft.
5650 10 Mile, Rockford, MI 49341
MLS# 70564568Listed by: ICON REALTY GROUP LLC - Open Sun, 1 to 3pmNew
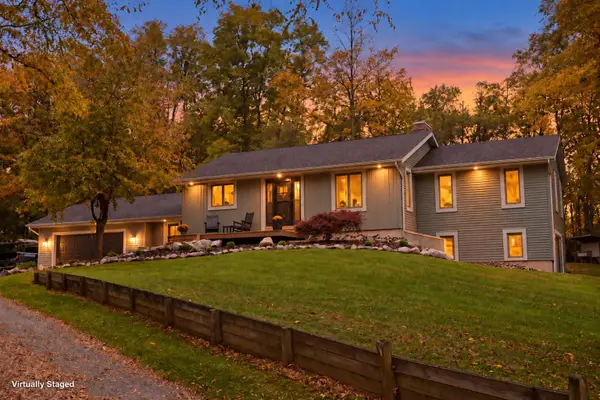 $864,900Active3 beds 3 baths2,977 sq. ft.
3667 10 Mile Road Ne, Rockford, MI 49341
MLS# 26054908Listed by: RE/MAX UNITED (BELTLINE)


Protect your home and budget from life's surprises with an Assurant Home Warranty, backed by a partner that supports you through every step of homeownership. Explore Plans.
©2026 Century 21 Real Estate LLC. All rights reserved. CENTURY 21®, the CENTURY 21 Logo and C21® are service marks owned by Century 21 Real Estate LLC. Century 21 Real Estate LLC fully supports the principles of the Fair Housing Act and the Equal Opportunity Act. Each office is independently owned and operated. Listing information is deemed reliable but not guaranteed accurate.