
8914 Sterling Hills, Rockford, MI 49341
Local realty services provided by:CENTURY 21 Northland
8914 Sterling Hills,Rockford, MI 49341
$799,900
- 5 Beds
- 4 Baths
- 2,609 sq. ft.
- Single family
- Active
Listed by: travis mcintyre
Office: bellabay realty (north)
MLS#:70550490
Source:MI_REALSOURCE
Price summary
- Price:$799,900
- Price per sq. ft.:$229.46
- Monthly HOA dues:$33.33
About this home
Welcome to the desirable Sterling Hills neighborhood, 8914 Sterling Hills Dr NE is a 5-bedroom, 3 1/2 bath home built in 2020 that manages to feel both spacious and genuinely livable. Nine-foot ceilings and a large open floor plan set the tone, while windows in nearly every direction flood the interior with natural light from morning to evening. The custom kitchen anchors the main level, flowing into inviting gathering spaces. A large mudroom with built-in lockers keeps daily chaos organized. There are two laundry rooms, one upstairs and one conveniently off the mudroom. Upstairs, the primary suite delivers a huge walk-in closet and a beautiful bathroom with a custom tiled shower. Three additional bedrooms provide comfortable space, two with walk-in closets of their own, alongside a large full bath. The finished walk-out basement with a wet bar, full bathroom, an extra bedroom, and plenty of storage. Step out to the expanded patio, perfect for weekend
Contact an agent
Home facts
- Year built:2020
- Listing ID #:70550490
- Added:2 day(s) ago
- Updated:August 09, 2026 at 10:59 AM
Rooms and interior
- Bedrooms:5
- Total bathrooms:4
- Full bathrooms:3
- Half bathrooms:1
- Rooms Total:13
- Kitchen Description:Dishwasher, Microwave, Range/Oven, Refrigerator
- Living area:2,609 sq. ft.
Heating and cooling
- Heating:Forced Air, Natural Gas
Structure and exterior
- Year built:2020
- Building area:2,609 sq. ft.
- Lot area:0.68 Acres
- Construction Materials:Brick, Vinyl Siding
- Exterior Features:Lawn Sprinkler
- Foundation Description:Basement
- Levels:2 Story
Finances and disclosures
- Price:$799,900
- Price per sq. ft.:$229.46
- Tax amount:$9,252
Features and amenities
- Appliances:Dishwasher, Dryer, Microwave, Range/Oven, Refrigerator, Washer
- Laundry features:Dryer, Washer
Parking
- Parking description:Attached Garage
- Garage spaces:3
 Provided through IDX via MiRealSource. Courtesy of MiRealSource Shareholder. Copyright MiRealSource. The information published and disseminated by MiRealSource is communicated verbatim, without change by MiRealSource, as filed with MiRealSource by its members. The accuracy of all information, regardless of source, is not guaranteed or warranted. All information should be independently verified. Copyright 2026 MiRealSource. All rights reserved. The information provided hereby constitutes proprietary information of MiRealSource, Inc. and its shareholders, affiliates and licensees and may not be reproduced or transmitted in any form or by any means, electronic or mechanical, including photocopy, recording, scanning or any information storage and retrieval system, without written permission from MiRealSource, Inc. MI_REALSOURCE Member Broker: Brad Platt
New listings near 8914 Sterling Hills
- New
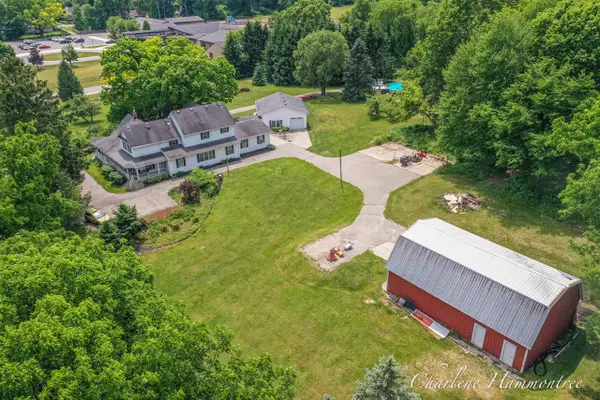 $750,000Active4 beds 4 baths5,090 sq. ft.
9111 Summit, Rockford, MI 49341
MLS# 70551147Listed by: 616 REALTY LLC - New
 $1,375,000Active4 beds 4 baths3,384 sq. ft.
8350 Winterforest, Rockford, MI 49341
MLS# 70551175Listed by: EXP REALTY LLC - New
 $999,950Active4 beds 6 baths3,649 sq. ft.
6157 Egypt Forest, Rockford, MI 49341
MLS# 70551125Listed by: KELLER WILLIAMS GR NORTH  $300,000Pending1 beds 2 baths1,120 sq. ft.
11227 Crooked Lake, Rockford, MI 49341
MLS# 70551063Listed by: GREENRIDGE REALTY (CASCADE)- New
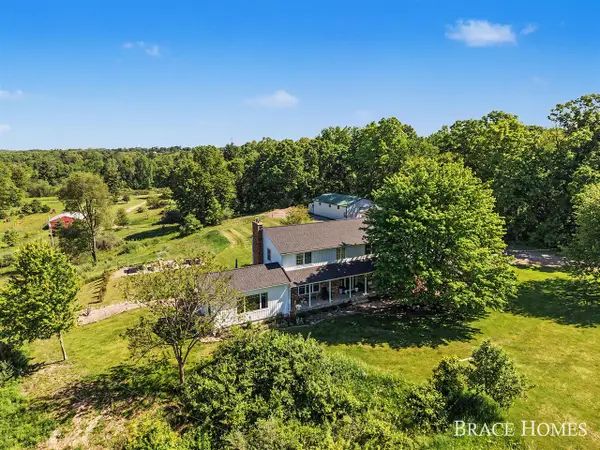 $1,050,000Active4 beds 4 baths2,288 sq. ft.
5685 11 Mile #A, Rockford, MI 49341
MLS# 70551040Listed by: BERKSHIRE HATHAWAY HOMESERVICES MICHIGAN REAL ESTATE (MAIN) - New
 $335,000Active16.6 Acres
5609 11 Mile, Rockford, MI 49341
MLS# 70551042Listed by: BERKSHIRE HATHAWAY HOMESERVICES MICHIGAN REAL ESTATE (MAIN) - New
 $375,000Active4 beds 2 baths1,249 sq. ft.
6158 Miramonte, Rockford, MI 49341
MLS# 70550867Listed by: KELLER WILLIAMS GR EAST - New
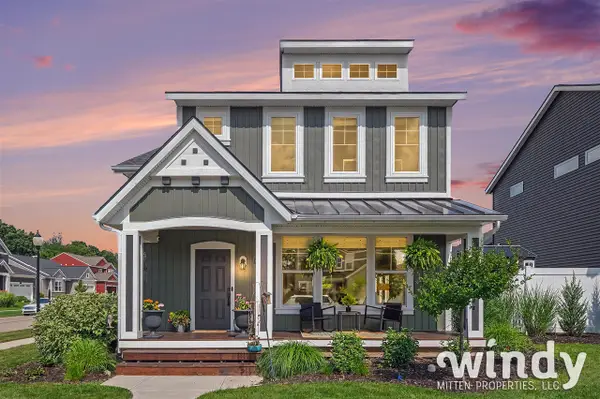 $444,900Active3 beds 3 baths1,931 sq. ft.
6996 W Cottage, Rockford, MI 49341
MLS# 70550913Listed by: WINDY MITTEN PROPERTIES - New
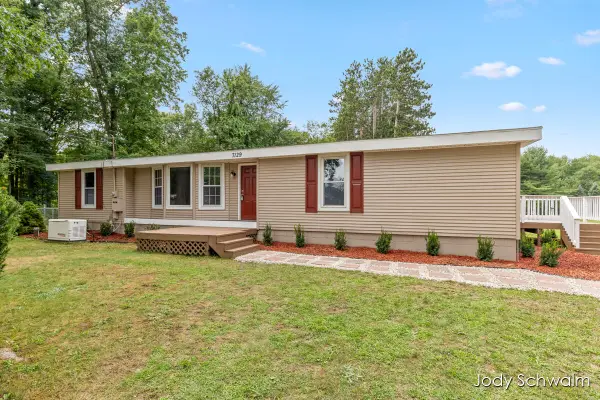 $340,000Active4 beds 3 baths1,344 sq. ft.
7129 Eldred, Rockford, MI 49341
MLS# 70550974Listed by: RE/MAX UNITED (BELTLINE) - New
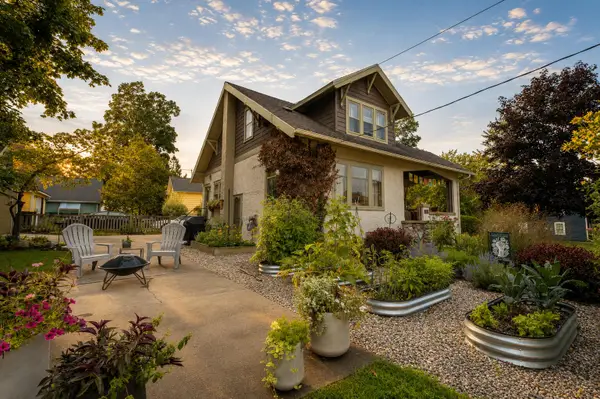 $464,900Active4 beds 2 baths2,030 sq. ft.
234 Courtland Street Ne, Rockford, MI 49341
MLS# 26041278Listed by: FIVE STAR REAL ESTATE (E. DIVISION)


Protect your home and budget from life's surprises with an Assurant Home Warranty, backed by a partner that supports you through every step of homeownership. Explore Plans.
©2026 Century 21 Real Estate LLC. All rights reserved. CENTURY 21®, the CENTURY 21 Logo and C21® are service marks owned by Century 21 Real Estate LLC. Century 21 Real Estate LLC fully supports the principles of the Fair Housing Act and the Equal Opportunity Act. Each office is independently owned and operated. Listing information is deemed reliable but not guaranteed accurate.