
8984 13 Mile, Rockford, MI 49341
Local realty services provided by:CENTURY 21 Northland
Listed by: arturo cantu, jason lash
Office: epique realty
MLS#:70563306
Source:MI_REALSOURCE
Price summary
- Price:$495,000
- Price per sq. ft.:$148.74
About this home
*** OPEN HOUSE 1-3pm SATURDAY 10/17/2026 *** Beautiful private setting, spacious living, and an inviting backyard make this Rockford home stand out. Featuring 5 bedrooms, 4 full bathrooms, over 3,000 finished square feet and a mother-in-law addition. This beautiful home offers generously sized bedrooms and flexible spaces for guests, a home office, hobbies, or extended family. The spacious backyard and multi-level deck are ideal for outdoor entertaining, relaxing evenings, and nighttime fires. Enjoy this private Rockford setting with ability to explore downtown shops, restaurants, parks, the Rogue River, and White Pine Trail. An attached garage and 30-by-40-foot pole barn with a concrete floor and electricity offer workshop space and room for vehicles, equipment, and storage. Updates completed with the mother-in-law addition include upgraded mechanical systems, a new well, septic system, and drainfield. Discover the space, privacy, and possibilities this home offers.
Contact an agent
Home facts
- Year built:1969
- Listing ID #:70563306
- Added:10 day(s) ago
- Updated:October 14, 2026 at 07:36 PM
Rooms and interior
- Bedrooms:5
- Total bathrooms:4
- Full bathrooms:4
- Rooms Total:11
- Kitchen Description:Dishwasher, Microwave, Range/Oven, Refrigerator
- Living area:1,826 sq. ft.
Heating and cooling
- Heating:Forced Air, LP/Propane Gas
Structure and exterior
- Year built:1969
- Building area:1,826 sq. ft.
- Lot area:2 Acres
- Construction Materials:Vinyl Siding
- Foundation Description:Basement
- Levels:1 Story
Finances and disclosures
- Price:$495,000
- Price per sq. ft.:$148.74
- Tax amount:$2,844
Features and amenities
- Appliances:Dishwasher, Dryer, Microwave, Range/Oven, Refrigerator, Washer
- Laundry features:Dryer, Washer
Parking
- Parking description:Attached Garage
- Garage spaces:2
 Provided through IDX via MiRealSource. Courtesy of MiRealSource Shareholder. Copyright MiRealSource. The information published and disseminated by MiRealSource is communicated verbatim, without change by MiRealSource, as filed with MiRealSource by its members. The accuracy of all information, regardless of source, is not guaranteed or warranted. All information should be independently verified. Copyright 2026 MiRealSource. All rights reserved. The information provided hereby constitutes proprietary information of MiRealSource, Inc. and its shareholders, affiliates and licensees and may not be reproduced or transmitted in any form or by any means, electronic or mechanical, including photocopy, recording, scanning or any information storage and retrieval system, without written permission from MiRealSource, Inc. MI_REALSOURCE Member Broker: Brad Platt
New listings near 8984 13 Mile
- Open Sun, 2 to 4pmNew
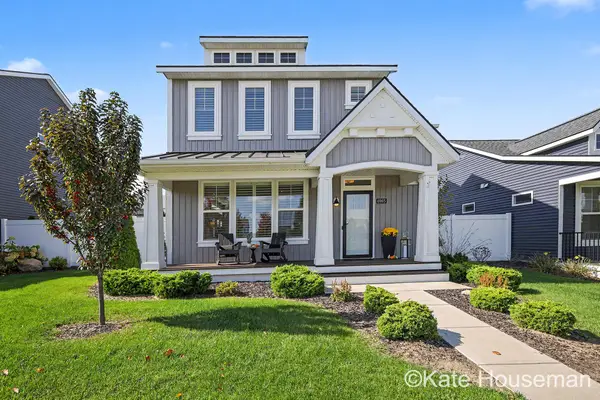 $450,000Active3 beds 3 baths1,929 sq. ft.
6965 W Rain Garden Lane Ne, Rockford, MI 49341
MLS# 26054983Listed by: COLDWELL BANKER SCHMIDT REALTORS - New
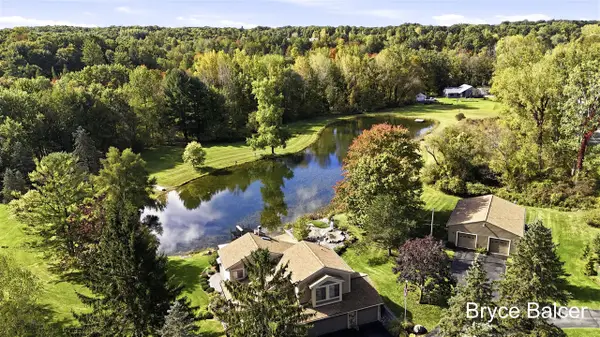 $769,000Active4 beds 4 baths2,323 sq. ft.
5650 10 Mile, Rockford, MI 49341
MLS# 70564568Listed by: ICON REALTY GROUP LLC - Open Sun, 1 to 3pmNew
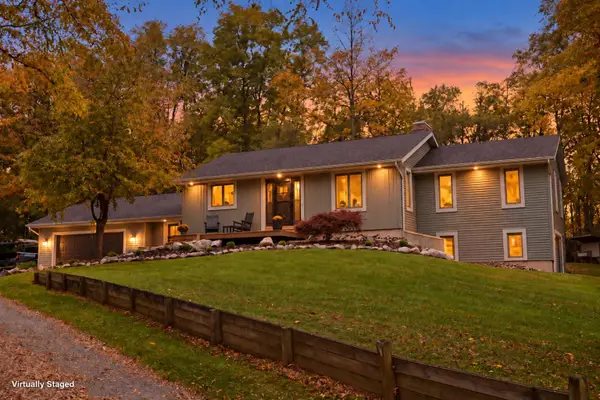 $864,900Active3 beds 3 baths2,977 sq. ft.
3667 10 Mile Road Ne, Rockford, MI 49341
MLS# 26054908Listed by: RE/MAX UNITED (BELTLINE) - Open Sun, 11am to 1pmNew
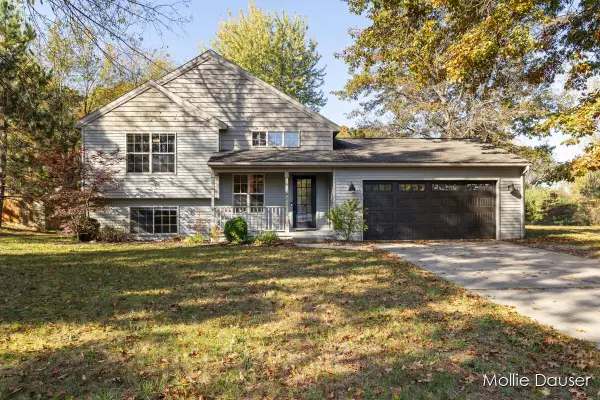 $385,000Active4 beds 2 baths1,712 sq. ft.
11545 Holmden Court Ne, Rockford, MI 49341
MLS# 26054892Listed by: RE/MAX UNITED (BELTLINE) - New
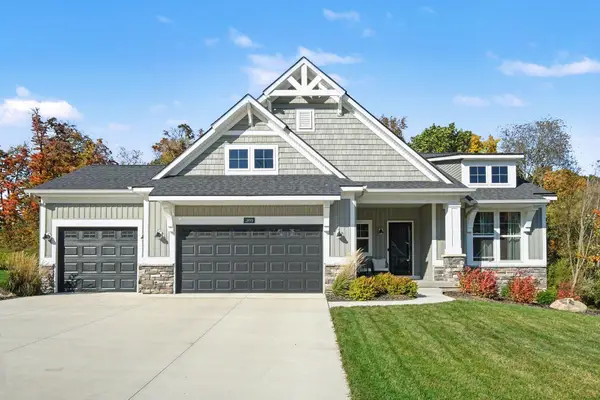 $859,900Active4 beds 3 baths3,127 sq. ft.
3899 Autumn Acres Drive Ne, Rockford, MI 49341
MLS# 26054825Listed by: GREENRIDGE REALTY (EGR) - New
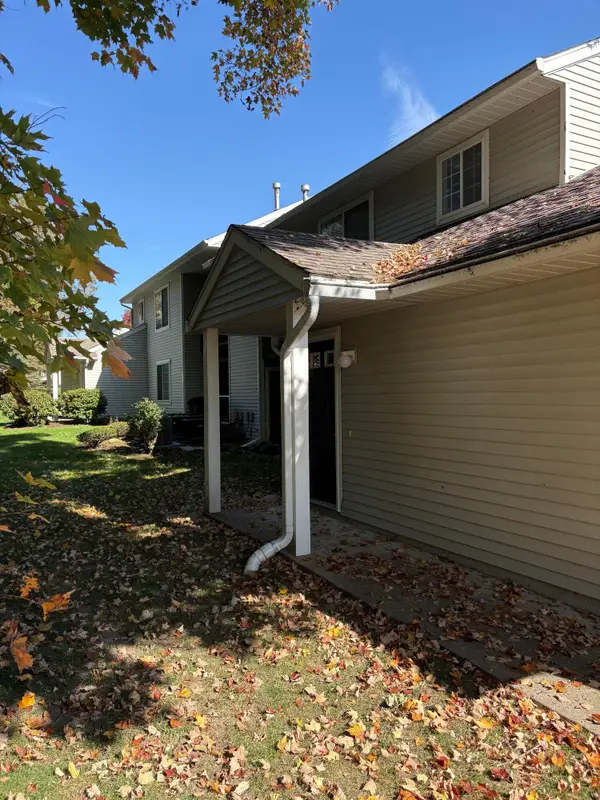 $174,900Active1 beds 1 baths926 sq. ft.
181 Hunters Lane Ne #45, Rockford, MI 49341
MLS# 26054726Listed by: CITY REALTY CORPORATION - New
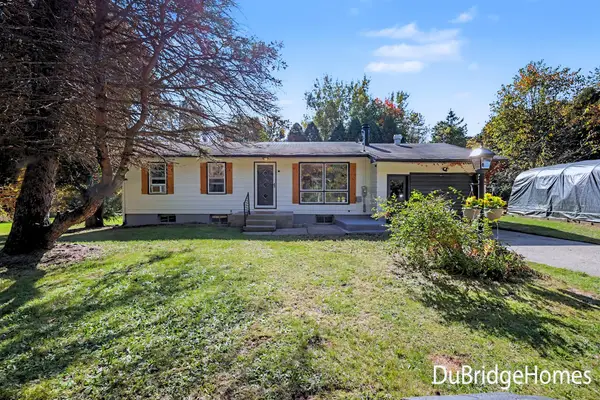 $345,000Active3 beds 2 baths1,735 sq. ft.
9691 Wolven Avenue Ne, Rockford, MI 49341
MLS# 26054686Listed by: BERKSHIRE HATHAWAY HOMESERVICES MICHIGAN REAL ESTATE (MAIN) - Open Sun, 1 to 2:30pmNew
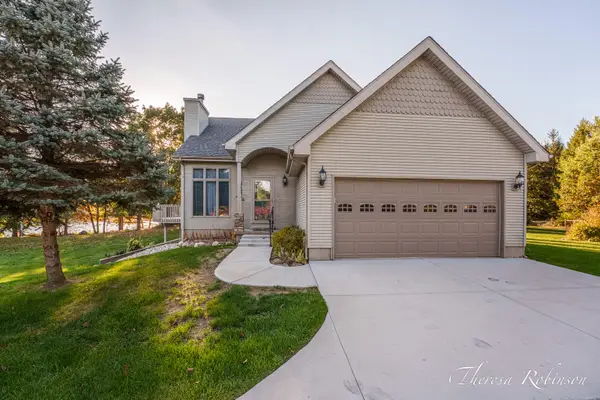 $539,900Active4 beds 4 baths2,500 sq. ft.
11475 Sandy Bottom Road Ne, Rockford, MI 49341
MLS# 26054681Listed by: 616 REALTY LLC - New
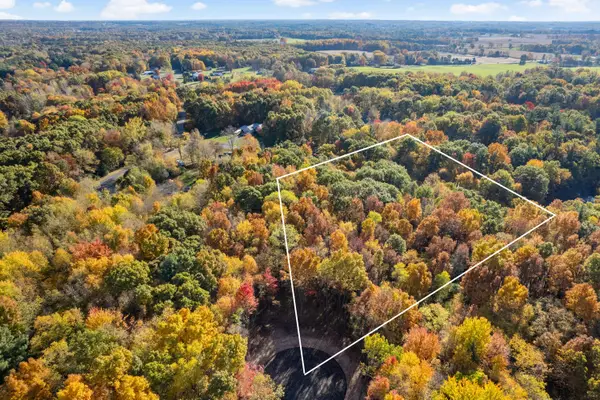 $182,900Active2.36 Acres
11311 Angel Woods Drive, Rockford, MI 49341
MLS# 26054591Listed by: 616 REALTY LLC - New
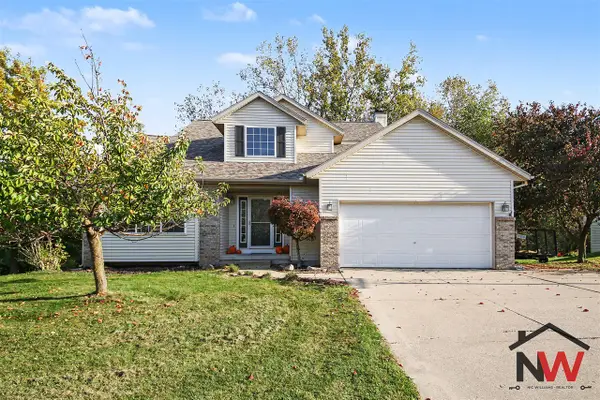 $470,000Active4 beds 4 baths1,701 sq. ft.
232 Glendale, Rockford, MI 49341
MLS# 70564222Listed by: DYKSTRA REAL ESTATE LLC


Protect your home and budget from life's surprises with an Assurant Home Warranty, backed by a partner that supports you through every step of homeownership. Explore Plans.
©2026 Century 21 Real Estate LLC. All rights reserved. CENTURY 21®, the CENTURY 21 Logo and C21® are service marks owned by Century 21 Real Estate LLC. Century 21 Real Estate LLC fully supports the principles of the Fair Housing Act and the Equal Opportunity Act. Each office is independently owned and operated. Listing information is deemed reliable but not guaranteed accurate.