
9063 Sterling Hills Drive Ne, Rockford, MI 49341
Local realty services provided by:CENTURY 21 Northland
9063 Sterling Hills Drive Ne,Rockford, MI 49341
$875,000
- 5 Beds
- 4 Baths
- - sq. ft.
- Single family
- Sold
Listed by: travis l mcintyre
Office: bellabay realty (north)
MLS#:26035955
Source:MI_MICHRIC
Sorry, we are unable to map this address
Price summary
- Price:$875,000
- Monthly HOA dues:$33.33
About this home
Set within the desirable Sterling Hills neighborhood, 9063 Sterling Hills Dr NE is the kind of Rockford home that rewards a closer look—and then keeps rewarding it. With 5 bedrooms, 3 1/2 baths, and quality craftsmanship woven into every corner, this residence proves that thoughtful design never goes out of style. Sunlight is practically a design feature here. Daylight pours through the main level, where Lutron smart shades let you fine-tune the glow without lifting a finger. The kitchen anchors it all with a generous walk-in pantry, quartz counter tops, while storage seems to appear around every turn. The three-stall garage deserves its own paragraph. Insulated, drywalled, painted, and finished with an epoxy floor, it comes complete with installed cabinets and a backup generator hookup for peace of mind. Step outside to a patio complete with a sitting wall, framed by professional landscaping and low-voltage lighting that makes evenings feel effortlessly elegant. The lot offers room to breathe, entertain, or simply enjoy the quiet rhythm of a well-established community. Downstairs, manual roller shades and additional space extend the home's flexibility for guests, hobbies, or movie nights. Move-in ready and beautifully maintained, this home sits in a peaceful, established neighborhood minutes from Rockford's shops, trails, and charm. Quality, comfort, and curb appeal rarely align this well. Homes like this don't linger long. Schedule your private showing today and see the difference for yourself....
Contact an agent
Home facts
- Year built:2018
- Listing ID #:26035955
- Added:53 day(s) ago
- Updated:September 06, 2026 at 07:07 AM
Rooms and interior
- Bedrooms:5
- Total bathrooms:4
- Full bathrooms:3
- Half bathrooms:1
- Rooms Total:11
- Kitchen Description:Dishwasher, Disposal, Microwave, Oven, Range, Refrigerator
- Basement:Yes
- Basement Description:Daylight
Heating and cooling
- Heating:Forced Air
- Central air:Yes
Structure and exterior
- Year built:2018
- Construction Materials:Stone, Vinyl Siding
Utilities
- Water:Well
Finances and disclosures
- Price:$875,000
- Tax amount:$8,318 (2026)
Features and amenities
- Laundry features:Washer
Parking
- Garage:Yes
- Garage spaces:3
New listings near 9063 Sterling Hills Drive Ne
- New
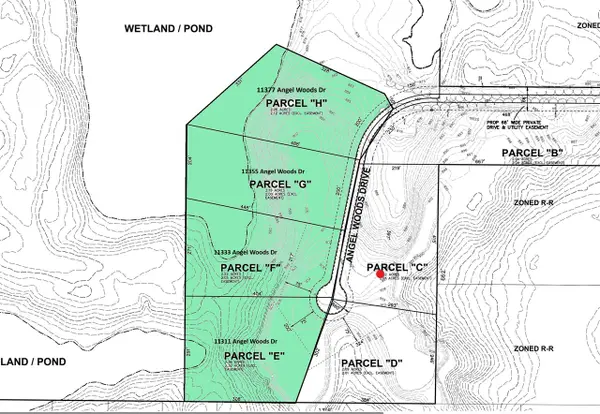 $599,000Active9 Acres
11311 Angel Woods, Rockford, MI 49341
MLS# 70556720Listed by: 616 REALTY LLC
- New
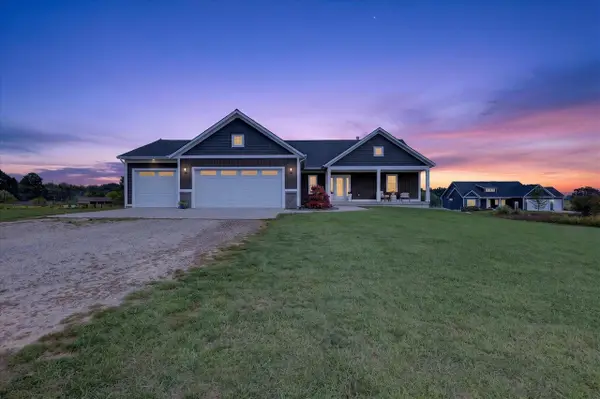 $684,900Active4 beds 4 baths1,700 sq. ft.
11290 Stout, Rockford, MI 49341
MLS# 70556721Listed by: FIVE STAR REAL ESTATE (COURTLAND) - New
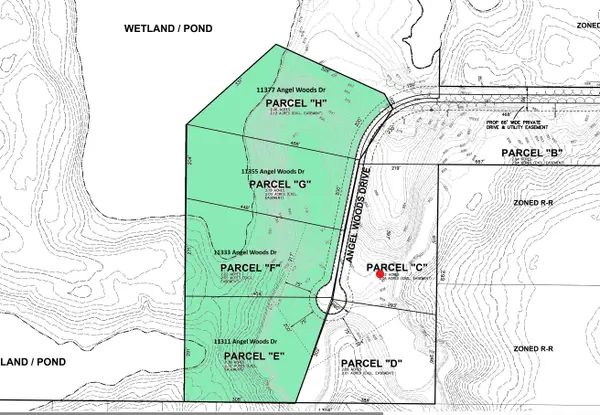 $599,000Active9 Acres
11311 Angel Woods Drive Ne, Rockford, MI 49341
MLS# 26047066Listed by: 616 REALTY LLC - New
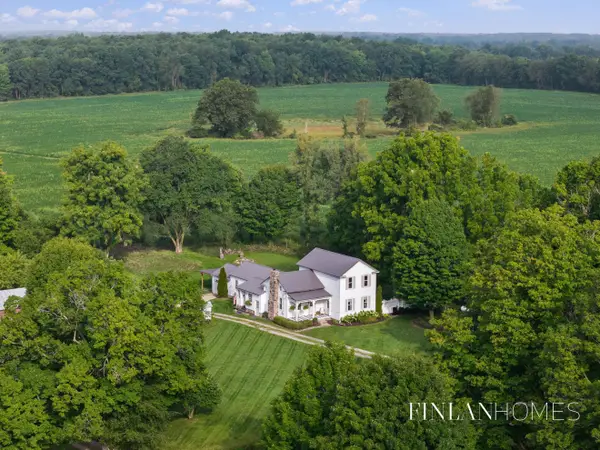 $450,000Active5 beds 2 baths2,361 sq. ft.
9361 Nugent Avenue NE, Rockford, MI 49341
MLS# 65026047040Listed by: FIVE STAR REAL ESTATE (M6) 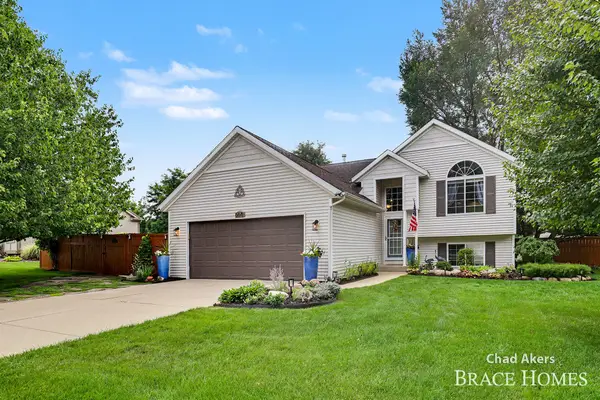 $420,000Pending4 beds 2 baths1,843 sq. ft.
6876 Northway Drive NE, Rockford, MI 49341
MLS# 65026046833Listed by: BERKSHIRE HATHAWAY HOMESERVICES MICHIGAN REAL ESTATE (MAIN)- New
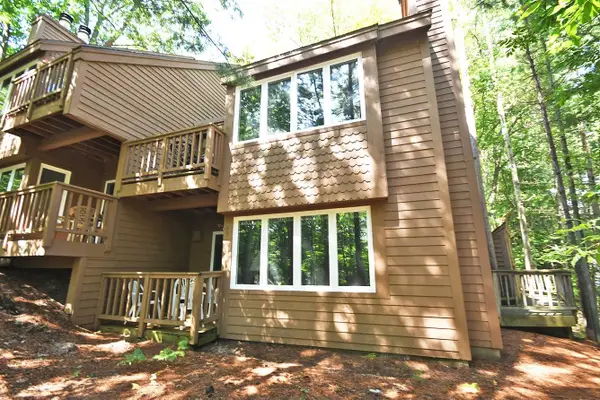 $375,000Active1 beds 1 baths550 sq. ft.
18 South, GlenArbor, MI 49636
MLS# 78080073191Listed by: LVR REALTY, LLC - New
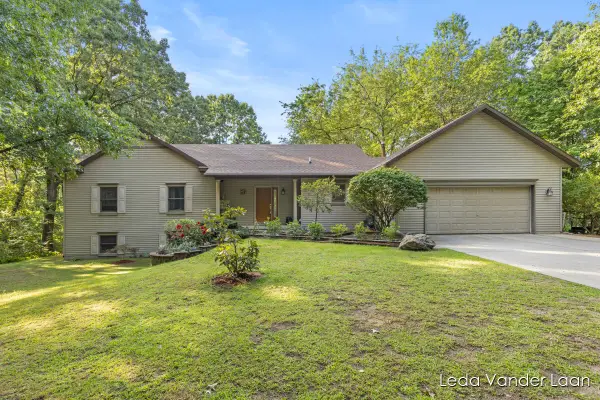 $625,000Active5 beds 4 baths3,305 sq. ft.
9520 Hidden Bluff Drive NE, Rockford, MI 49341
MLS# 65026046758Listed by: RE/MAX UNITED (MAIN) - New
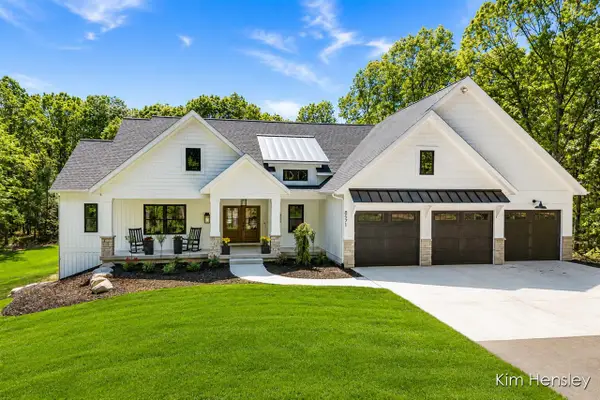 $1,275,000Active5 beds 3 baths2,023 sq. ft.
8571 Young, Rockford, MI 49341
MLS# 70556253Listed by: RE/MAX UNITED (MAIN) - New
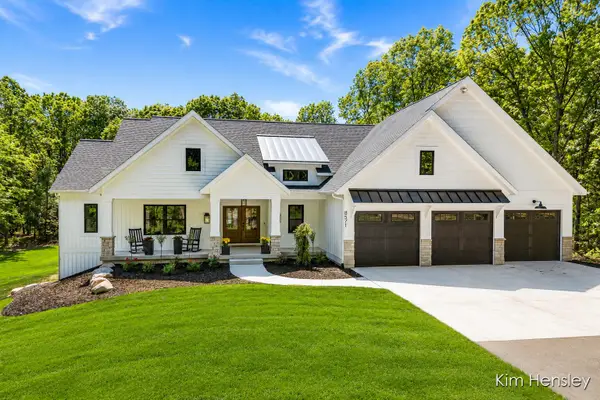 $1,275,000Active5 beds 3 baths3,402 sq. ft.
8571 Young Avenue NE, Rockford, MI 49341
MLS# 65026046594Listed by: RE/MAX UNITED (MAIN) - New
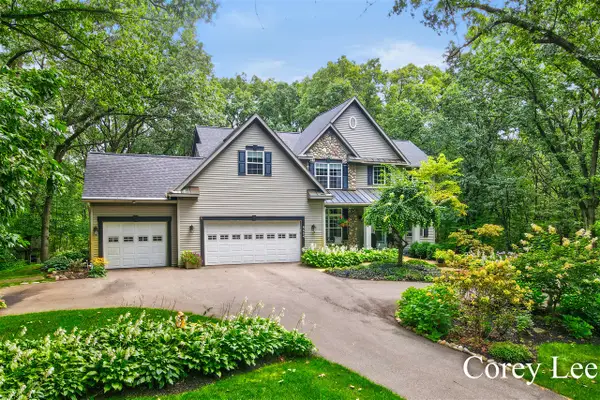 $899,900Active4 beds 4 baths2,356 sq. ft.
8484 Rocky Pines, Rockford, MI 49341
MLS# 70556089Listed by: FIVE STAR REAL ESTATE (M6)


Protect your home and budget from life's surprises with an Assurant Home Warranty, backed by a partner that supports you through every step of homeownership. Explore Plans.
©2026 Century 21 Real Estate LLC. All rights reserved. CENTURY 21®, the CENTURY 21 Logo and C21® are service marks owned by Century 21 Real Estate LLC. Century 21 Real Estate LLC fully supports the principles of the Fair Housing Act and the Equal Opportunity Act. Each office is independently owned and operated. Listing information is deemed reliable but not guaranteed accurate.