
9545 Sunset Ridge Drive, Rockford, MI 49341
Local realty services provided by:CENTURY 21 Dynamic Realty
9545 Sunset Ridge Drive,Rockford, MI 49341
$549,999
- 5 Beds
- 4 Baths
- 3,106 sq. ft.
- Single family
- Active
Listed by: lindsey dykstra, jason l dykstra
Office: five star real estate (courtland)
MLS#:65026056416
Source:MI_REALCOMP
Price summary
- Price:$549,999
- Price per sq. ft.:$177.08
- Monthly HOA dues:$85.42
About this home
Welcome to Saddle Ridge, a scenic community with rolling hills, wooded trails, and a community playground, all within walking distance of Edgerton Trails Elementary! This meticulously maintained 5-bedroom, 3.5-bath home offers over 3,000 square feet of finished living space and has been professionally repainted throughout, giving it a fresh, move-in-ready feel. Upstairs, you'll find four spacious bedrooms, each with a walk-in closet, including an expansive primary suite with a private bathroom and two walk-in closets. A second full bathroom and conveniently located laundry complete the upper level. The finished lower level offers additional room to spread out with a second living area, fifth bedroom, and full bathroom. Outside, enjoy relaxing or entertaining on the large recently stained deck (2 months ago) overlooking the private backyard. The spacious, finished three-stall garage features fresh paint and new epoxy floors. Located less than a 1/4 mile from Edgerton Trails Elementary,just minutes from downtown Rockford and US-131, and a short drive to Grand Rapids, this home pairs peaceful surroundings with everyday convenience!...
Contact an agent
Home facts
- Year built:2013
- Subdivision & Development:SADDLE RIDGE
- Listing ID #:65026056416
- Added:1 day(s) ago
- Updated:October 24, 2026 at 10:39 AM
Rooms and interior
- Bedrooms:5
- Total bathrooms:4
- Full bathrooms:3
- Half bathrooms:1
- Rooms Total:13
- Flooring:Carpet, Ceramic Tile, Wood
- Kitchen Description:Pantry
- Basement Description:Daylight, Finished, Full
- Living area:3,106 sq. ft.
Heating and cooling
- Cooling:Ceiling Fans, Central Air
- Heating:Forced Air, Natural Gas
Structure and exterior
- Roof:Composition
- Year built:2013
- Building area:3,106 sq. ft.
- Lot area:0.39 Acres
- Lot Features:Sprinklers, Wooded
- Architectural Style:Traditional
- Construction Materials:Stone, Vinyl Siding
- Exterior Features:Deck
Utilities
- Water:Public
- Sewer:Public Sewer, Storm Drain
Finances and disclosures
- Price:$549,999
- Price per sq. ft.:$177.08
- Tax amount:$8,443
Features and amenities
- Appliances:Dishwasher, Humidifier, Microwave, Range, Refrigerator, Water Softener Owned
- Laundry features:Laundry Room, Upper Level
- Amenities:Pantry
Parking
- Parking description:Attached, Concrete, Garage Door Opener
- Garage spaces:3

New listings near 9545 Sunset Ridge Drive
- New
 $575,000Active6 beds 3 baths3,109 sq. ft.
508 Park Pl Drive NE, Rockford, MI 49341
MLS# 65026056666Listed by: BEYCOME BROKERAGE REALTY LLC - New
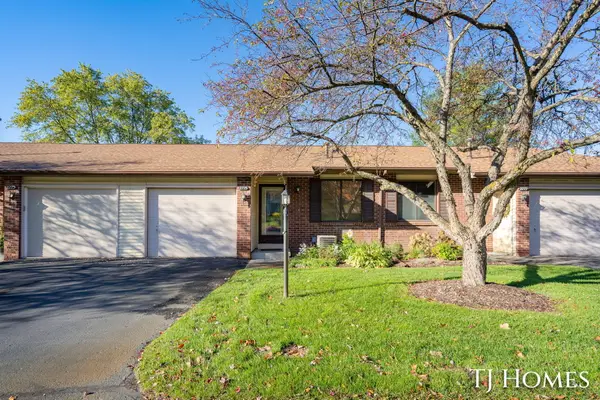 $244,900Active3 beds 2 baths1,512 sq. ft.
8775 Courtland Drive NE, Rockford, MI 49341
MLS# 65026056561Listed by: KELLER WILLIAMS GR NORTH - New
 $430,000Active3 beds 3 baths1,672 sq. ft.
6899 Childsdale Avenue NE, Rockford, MI 49341
MLS# 65026055952Listed by: FIVE STAR REAL ESTATE (GREEN) - New
 $515,000Active3 beds 3 baths1,975 sq. ft.
3794 Windsor Ridge DR NE # 42, Rockford, MI 49341
MLS# 20261084154Listed by: ANDOVER REAL ESTATE - New
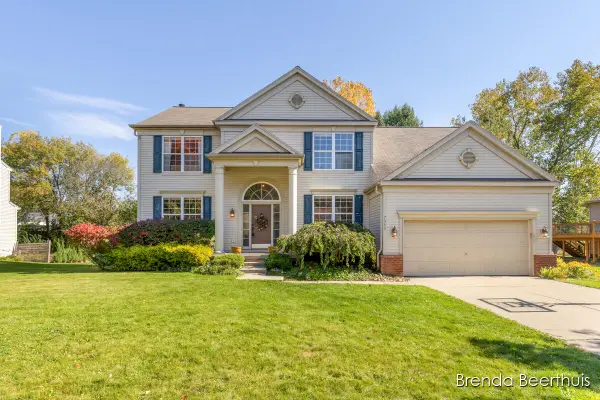 $435,000Active4 beds 3 baths2,415 sq. ft.
7050 Concolor Drive NE, Rockford, MI 49341
MLS# 65026054539Listed by: RE/MAX UNITED (MAIN) - New
 $539,900Active4 beds 4 baths2,500 sq. ft.
11475 Sandy Bottom Road NE, Rockford, MI 49341
MLS# 65026054681Listed by: 616 REALTY LLC - New
 $174,900Active1 beds 1 baths926 sq. ft.
181 Hunters Lane NE Unit: 45, Rockford, MI 49341
MLS# 65026054726Listed by: CITY REALTY CORPORATION - New
 $375,000Active4 beds 2 baths1,712 sq. ft.
11545 Holmden Court NE, Rockford, MI 49341
MLS# 65026054892Listed by: RE/MAX UNITED (BELTLINE) - Open Sun, 1 to 3pmNew
 $864,900Active3 beds 3 baths2,977 sq. ft.
3667 10 Mile Road NE, Rockford, MI 49341
MLS# 65026054908Listed by: RE/MAX UNITED (BELTLINE)


Protect your home and budget from life's surprises with an Assurant Home Warranty, backed by a partner that supports you through every step of homeownership. Explore Plans.
©2026 Century 21 Real Estate LLC. All rights reserved. CENTURY 21®, the CENTURY 21 Logo and C21® are service marks owned by Century 21 Real Estate LLC. Century 21 Real Estate LLC fully supports the principles of the Fair Housing Act and the Equal Opportunity Act. Each office is independently owned and operated. Listing information is deemed reliable but not guaranteed accurate.