
24954 Victoria Dam, Rockland, MI 49960
Local realty services provided by:CENTURY 21 Realty North
24954 Victoria Dam,Rockland, MI 49960
$549,900
- 4 Beds
- 3 Baths
- 1,530 sq. ft.
- Single family
- Pending
Listed by: dale gordon
Office: northern michigan land brokers - h
MLS#:50214076
Source:MI_REALSOURCE
Price summary
- Price:$549,900
- Price per sq. ft.:$359.41
About this home
Spectacular Eagle Log Home on 52.5 Private Acres Near Victoria Dam! Experience the beauty and serenity of Michigan’s Upper Peninsula with this stunning 4BR/2.5BA Eagle Log home nestled on 52.5 secluded, wooded acres in Rockland Township, Ontonagon County. Bordering CFA land and just a short walk from Victoria Dam, this exceptional property offers unmatched privacy and direct access to year-round outdoor recreation, including hunting, fishing, hiking, snowmobiling, ATV riding, and more. Crafted with timeless log home charm, the spacious interior features warm wood finishes, an inviting open-concept living area, and plenty of room for family and friends. Whether you’re looking for a full-time residence, vacation retreat, or hunting lodge, this property checks every box. A 24x26 detached garage with 8x26 lean-to provides ample storage for vehicles and outdoor equipment, while the surrounding acreage offers abundant wildlife, peaceful, wooded views, and room to explore. Best of all, the home is being offered completely furnished (excluding the owners’ personal items), making it truly move-in ready and allowing you to start enjoying the Northwoods lifestyle from day one. Rarely does a property combining quality craftsmanship, privacy, bordering public land, and an unbeatable location near Victoria Dam become available. Don’t miss your opportunity to own this incredible Upper Peninsula retreat! Call for an appointment today!...
Contact an agent
Home facts
- Year built:2018
- Subdivision & Development:No
- Listing ID #:50214076
- Added:97 day(s) ago
- Updated:October 14, 2026 at 08:26 AM
Rooms and interior
- Bedrooms:4
- Total bathrooms:3
- Full bathrooms:2
- Half bathrooms:1
- Kitchen Description:Microwave, On Main Level, Range/Oven, Refrigerator
- Bedroom Description:Bedroom 1 on Main Level, Bedroom 2 on Main Level, Bedroom 3 on Second Level, Bedroom 4 on Second Level
- Living area:1,530 sq. ft.
Heating and cooling
- Cooling:Ceiling Fan(s)
- Heating:Wood
Structure and exterior
- Year built:2018
- Building area:1,530 sq. ft.
- Lot area:52.5 Acres
- Architectural Style:Log Home
- Construction Materials:Log
- Exterior Features:Exterior Balcony
- Foundation Description:Crawl
- Levels:1 1/2 Story
Utilities
- Water:Private Well
- Sewer:Septic
Finances and disclosures
- Price:$549,900
- Price per sq. ft.:$359.41
- Tax amount:$5,620
Features and amenities
- Appliances:Dryer, Microwave, Range/Oven, Refrigerator, Washer
- Laundry features:Dryer, On Main Level, Washer
- Amenities:9 ft + Ceilings, Cathedral/Vaulted Ceiling, Furnished
- Pool features:Spa/Hot Tub
Parking
- Parking description:Detached Garage, Electric in Garage
- Garage spaces:2
 Provided through IDX via MiRealSource. Courtesy of MiRealSource Shareholder. Copyright MiRealSource. The information published and disseminated by MiRealSource is communicated verbatim, without change by MiRealSource, as filed with MiRealSource by its members. The accuracy of all information, regardless of source, is not guaranteed or warranted. All information should be independently verified. Copyright 2026 MiRealSource. All rights reserved. The information provided hereby constitutes proprietary information of MiRealSource, Inc. and its shareholders, affiliates and licensees and may not be reproduced or transmitted in any form or by any means, electronic or mechanical, including photocopy, recording, scanning or any information storage and retrieval system, without written permission from MiRealSource, Inc.
New listings near 24954 Victoria Dam
- New
 $168,500Active3 beds 1 baths2,124 sq. ft.
601 5th, Rockland, MI 49960
MLS# 50224049Listed by: KELLER WILLIAMS FIRST UP 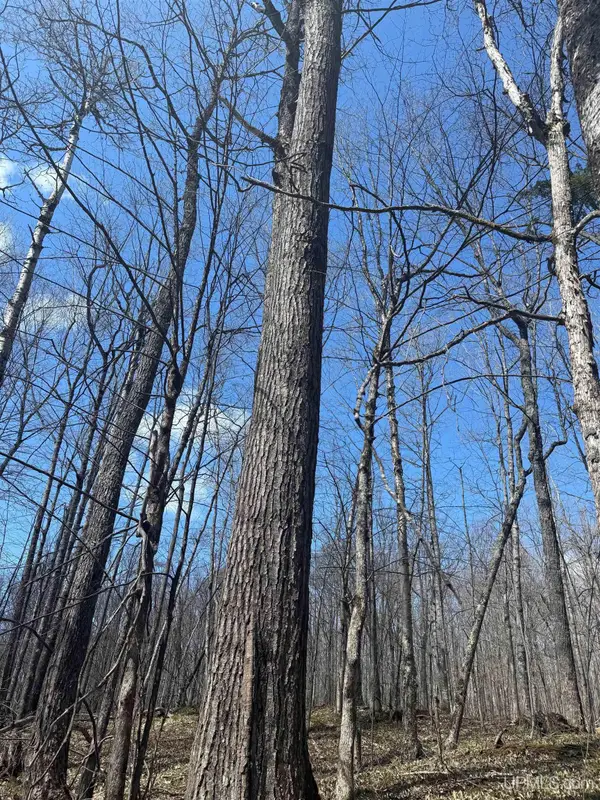 $60,000Active39 Acres
TBD Victoria Dam, Rockland, MI 49960
MLS# 50207399Listed by: RE/MAX DOUGLASS R.E.-H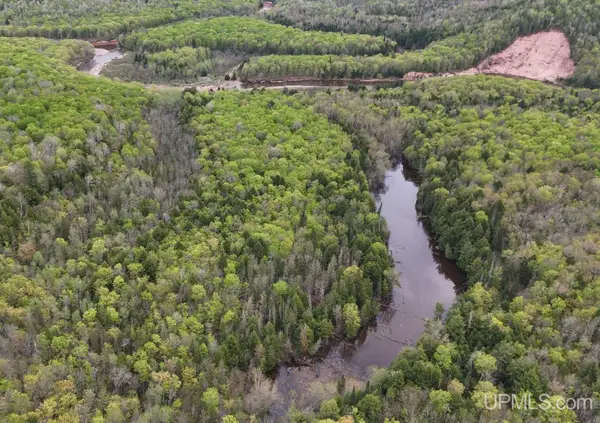 $165,000Active118 Acres
TBD1948 Off Victoria Dam, Rockland, MI 49960
MLS# 50174914Listed by: NORTHERN MICHIGAN LAND BROKERS - H $100,000Active80 Acres
TBD Victoria/norwich Cut Across, Rockland, MI 49960
MLS# 50142750Listed by: UP NORTH REALTY


Protect your home and budget from life's surprises with an Assurant Home Warranty, backed by a partner that supports you through every step of homeownership. Explore Plans.
©2026 Century 21 Real Estate LLC. All rights reserved. CENTURY 21®, the CENTURY 21 Logo and C21® are service marks owned by Century 21 Real Estate LLC. Century 21 Real Estate LLC fully supports the principles of the Fair Housing Act and the Equal Opportunity Act. Each office is independently owned and operated. Listing information is deemed reliable but not guaranteed accurate.