
23135 Candace, Rockwood, MI 48173
Local realty services provided by:CENTURY 21 Realty North
23135 Candace,Rockwood, MI 48173
$246,000
- 3 Beds
- 2 Baths
- 1,368 sq. ft.
- Single family
- Active
Listed by: brian vasquez
Office: emmanuel realty llc.
MLS#:61013138
Source:MI_REALSOURCE
Price summary
- Price:$246,000
- Price per sq. ft.:$179.82
About this home
Beautifully updated bi-level home in desirable Rockwood within the Gibraltar School District! This move-in-ready home features 3 bedrooms, 1.5 updated baths, a spacious family room, and a 2-car garage. This kitchen boasts family and/or entertainment nights with all-new stainless steel appliances, while features like central air and a smart thermostat provide year-round comfort. Conveniently located near schools, parks, shopping, and dining, this home is one you won't want to miss! BATVAI Please turn off all lights and lock all doors.
Contact an agent
Home facts
- Year built:1959
- Listing ID #:61013138
- Added:5 day(s) ago
- Updated:July 26, 2026 at 10:38 AM
Rooms and interior
- Bedrooms:3
- Total bathrooms:2
- Full bathrooms:1
- Half bathrooms:1
- Rooms Total:6
- Kitchen Description:On Lower Level
- Bedroom Description:Bedroom 1 on Upper Level, Bedroom 2 on Upper Level, Bedroom 3 on Upper Level
- Living area:1,368 sq. ft.
Heating and cooling
- Heating:Forced Air, Natural Gas
Structure and exterior
- Year built:1959
- Building area:1,368 sq. ft.
- Lot area:0.15 Acres
- Architectural Style:Bi-Level, Split Level
- Construction Materials:Aluminum, Brick
- Foundation Description:Slab
Utilities
- Water:Public Water
Finances and disclosures
- Price:$246,000
- Price per sq. ft.:$179.82
- Tax amount:$4,216
Parking
- Parking description:Detached Garage
- Garage spaces:3
 Provided through IDX via MiRealSource. Courtesy of MiRealSource Shareholder. Copyright MiRealSource. The information published and disseminated by MiRealSource is communicated verbatim, without change by MiRealSource, as filed with MiRealSource by its members. The accuracy of all information, regardless of source, is not guaranteed or warranted. All information should be independently verified. Copyright 2026 MiRealSource. All rights reserved. The information provided hereby constitutes proprietary information of MiRealSource, Inc. and its shareholders, affiliates and licensees and may not be reproduced or transmitted in any form or by any means, electronic or mechanical, including photocopy, recording, scanning or any information storage and retrieval system, without written permission from MiRealSource, Inc.
New listings near 23135 Candace
- New
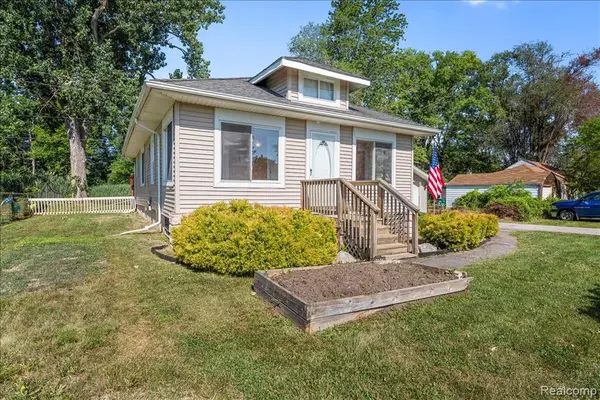 $215,000Active2 beds 1 baths1,008 sq. ft.
34868 W Jefferson, Rockwood, MI 48173
MLS# 61014523Listed by: MBA REALTY - New
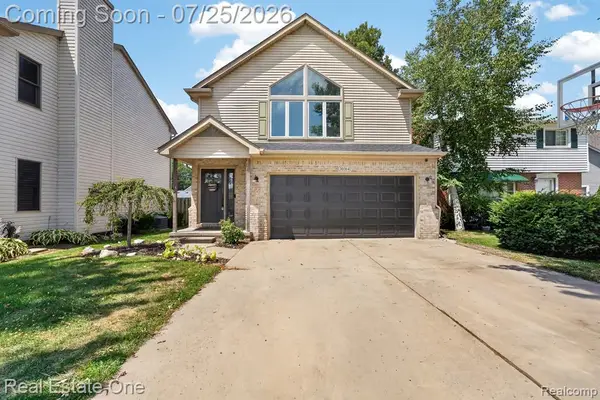 $365,000Active3 beds 2 baths1,912 sq. ft.
30364 Adams, Rockwood, MI 48173
MLS# 61014180Listed by: REAL ESTATE ONE-SOUTHGATE - New
 $565,000Active4 beds 3 baths2,630 sq. ft.
32169 Adam Brown, Rockwood, MI 48173
MLS# 61014144Listed by: KELLER WILLIAMS LEGACY - New
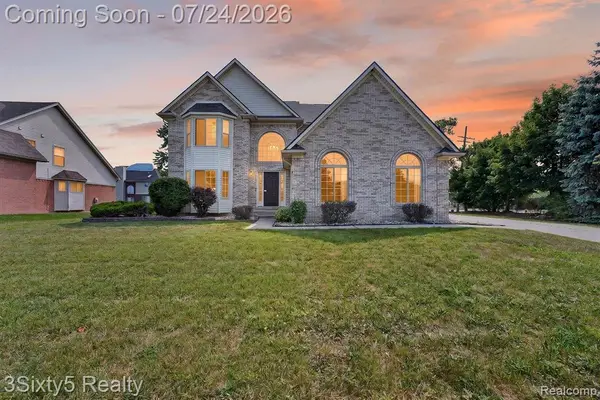 $499,900Active5 beds 4 baths2,644 sq. ft.
32953 Groat, Rockwood, MI 48173
MLS# 61013907Listed by: 3SIXTY5 REALTY - New
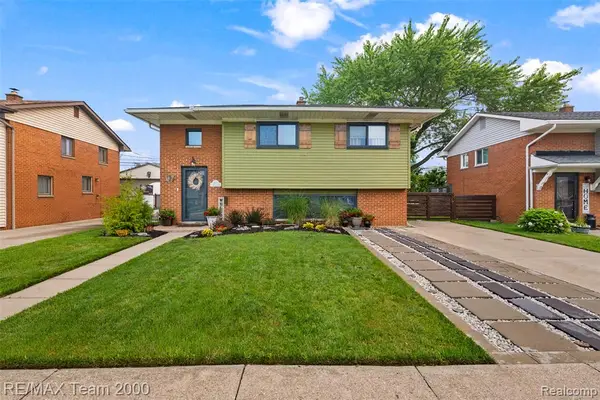 $274,900Active4 beds 2 baths1,900 sq. ft.
14108 Stoeflet, Rockwood, MI 48173
MLS# 61013652Listed by: RE/MAX TEAM 2000 - Open Sun, 1 to 3pmNew
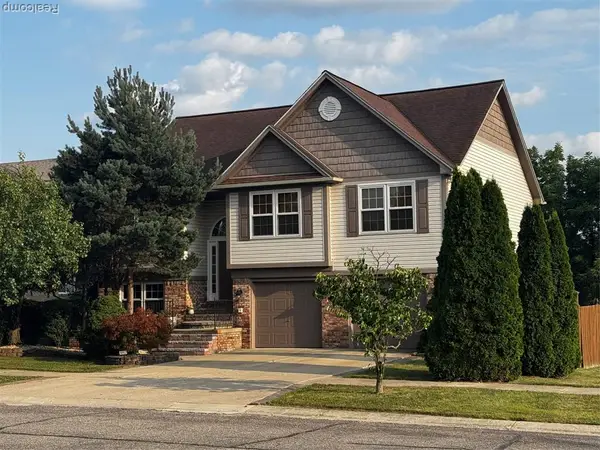 $389,900Active4 beds 3 baths2,298 sq. ft.
15927 Petros, Rockwood, MI 48173
MLS# 61013547Listed by: DOWNRIVER HOMES LLC - New
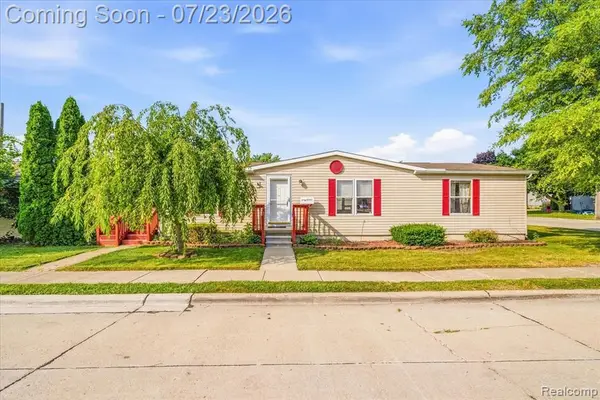 $180,000Active3 beds 2 baths1,378 sq. ft.
32707 Church, Rockwood, MI 48173
MLS# 61013513Listed by: SOCIAL HOUSE GROUP BELLEVILLE - New
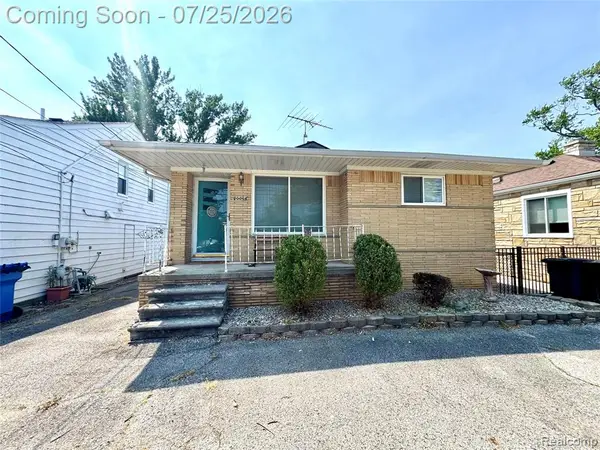 $300,000Active1 beds 2 baths904 sq. ft.
30066 Bayview, Rockwood, MI 48173
MLS# 61012976Listed by: ROSECRANS REALTY & ASSOCIATES - New
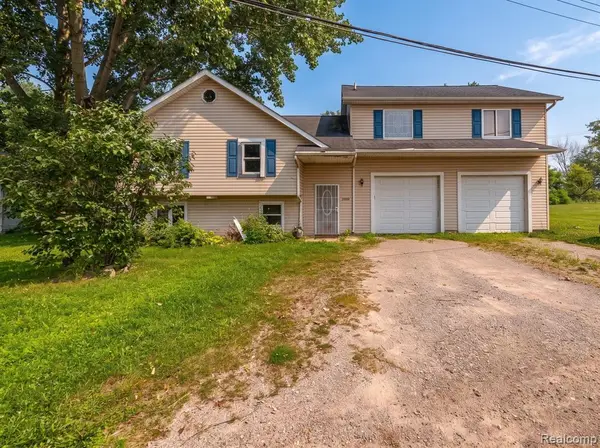 $225,000Active3 beds 2 baths2,650 sq. ft.
36009 Dan, Rockwood, MI 48173
MLS# 61012842Listed by: EXP REALTY MAIN


Protect your home and budget from life's surprises with an Assurant Home Warranty, backed by a partner that supports you through every step of homeownership. Explore Plans.
©2026 Century 21 Real Estate LLC. All rights reserved. CENTURY 21®, the CENTURY 21 Logo and C21® are service marks owned by Century 21 Real Estate LLC. Century 21 Real Estate LLC fully supports the principles of the Fair Housing Act and the Equal Opportunity Act. Each office is independently owned and operated. Listing information is deemed reliable but not guaranteed accurate.