19380 E Chippewa Drive, Rodney, MI 49342
Local realty services provided by:CENTURY 21 Riverpointe
19380 E Chippewa Drive,Rodney, MI 49342
$339,900
- 3 Beds
- 2 Baths
- 1,248 sq. ft.
- Single family
- Active
Listed by: alicia m joustra
Office: five star real estate (main)
MLS#:26022984
Source:MI_MICHRIC
Price summary
- Price:$339,900
- Price per sq. ft.:$272.36
About this home
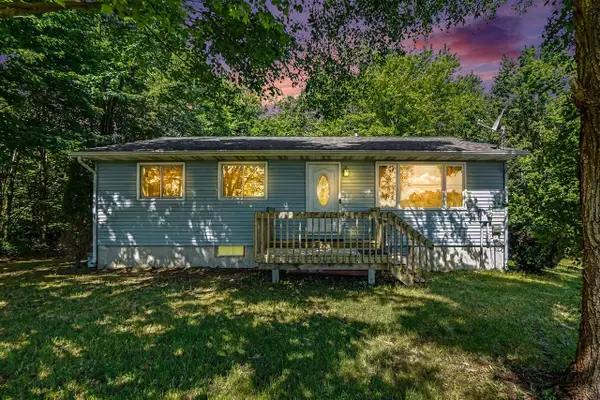
Enjoy lakefront living on Chippewa Lake--Mecosta County's largest natural lake at approximately 790 acres--offering all-sports recreation and excellent fishing. This home sits on an elevated lot with shared frontage on a crystal-clear, sandy-bottom lake. The 3-bedroom, 2-bath home features two living areas, a remodeled bathroom, new roof, and natural gas heat for comfortable year-round living. Take in stunning western sunset views from the spacious front deck. The home has a roof with transferable warranty! Additional highlights include an on-demand water heater, public sewer (no septic concerns), boat dock, lakefront deck, and a pole barn. The back lot offers extra parking, and a 1,000 sqft pole barn, ideal for storing boats and recreational gear. Enjoy a laid-back ''up north'' atmosphere with a blend of seasonal and year-round neighbors. Conveniently located (SEE MORE) just 12 miles east of Big Rapids, with easy access to US-131 and only about an hour from Grand Rapids. Immediate occupancy and furnishings included -- move right in and start enjoying lake life. Life is better at the lake, call today!...
Contact an agent
Home facts
- Year built:1950
- Listing ID #:26022984
- Added:56 day(s) ago
- Updated:July 13, 2026 at 05:08 PM
Rooms and interior
- Bedrooms:3
- Total bathrooms:2
- Full bathrooms:1
- Half bathrooms:1
- Rooms Total:7
- Kitchen Description:Microwave, Range, Refrigerator
- Basement:Yes
- Basement Description:Slab
- Living area:1,248 sq. ft.
Heating and cooling
- Heating:Wall Furnace
Structure and exterior
- Year built:1950
- Building area:1,248 sq. ft.
- Lot area:0.3 Acres
- Construction Materials:Vinyl Siding
Utilities
- Water:Well
Finances and disclosures
- Price:$339,900
- Price per sq. ft.:$272.36
- Tax amount:$3,200 (2024)
Features and amenities
- Laundry features:Washer
Parking
- Garage:Yes
- Garage spaces:4
New listings near 19380 E Chippewa Drive
 $269,900Active4 beds 2 baths1,044 sq. ft.
13205 120th, Rodney, MI 49342
MLS# 70540698Listed by: RESULTS REAL ESTATE LLC $299,900Active51.52 Acres
000 110th Ave Road, Mecosta, MI 49332
MLS# 26031028Listed by: COLDWELL BANKER LAKES REALTY $259,000Active3 beds 2 baths1,400 sq. ft.
14351 95th, Rodney, MI 49342
MLS# 70539152Listed by: BIG RAPIDS REALTY $180,000Active2 beds 1 baths1,422 sq. ft.
10625 Cutler Street, Rodney, MI 49342
MLS# 26029096Listed by: RE/MAX TOGETHER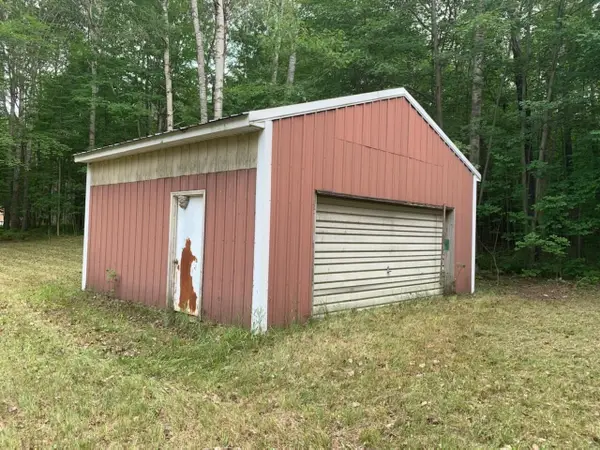 $29,900Active0.92 Acres
12191 Timber Trail, Rodney, MI 49342
MLS# 26027422Listed by: RIVERTOWN REAL ESTATE, LLC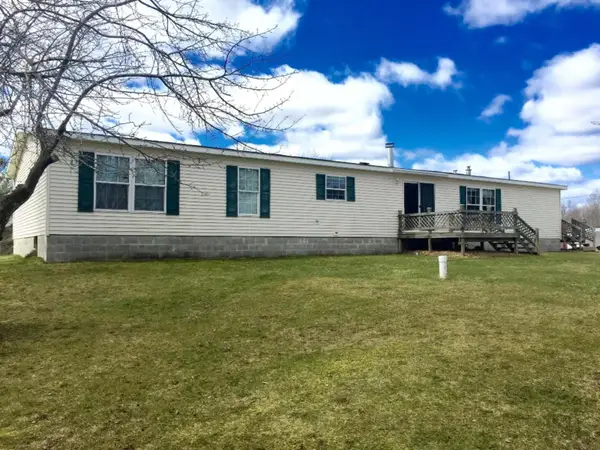 $350,000Pending4 beds 4 baths2,280 sq. ft.
16829 130th Avenue, Rodney, MI 49342
MLS# 72026025831Listed by: GATEWAY BROKERAGE, LLC
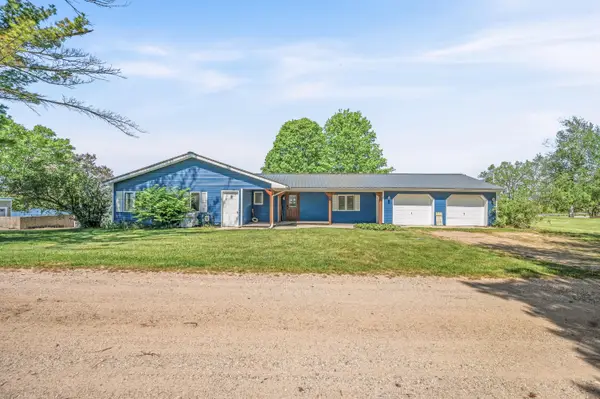 $399,000Active3 beds 2 baths1,475 sq. ft.
19454 E Chippewa Lake Drive, Chippewa Lake, MI 49320
MLS# 26024437Listed by: RE/MAX TOGETHER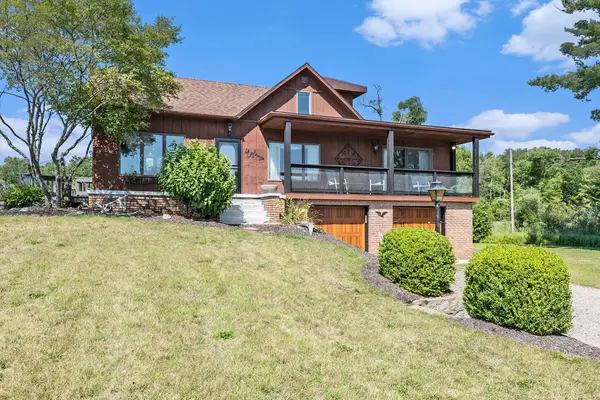
 $350,000Pending3 beds 2 baths1,335 sq. ft.
13770 16 Mile Road, Rodney, MI 49342
MLS# 26021531Listed by: CENTURY 21 ROCKGATE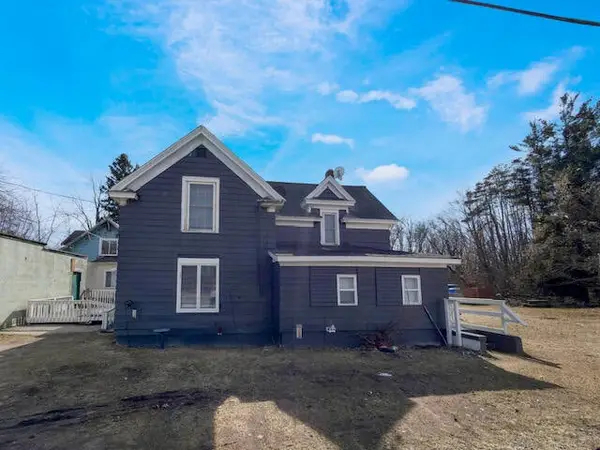 $157,900Active4 beds 2 baths1,413 sq. ft.
12237 Mckinley Road, Rodney, MI 49342
MLS# 26020734Listed by: CENTURY 21 WHITE HOUSE REALTY


Protect your home and budget from life's surprises with an Assurant Home Warranty, backed by a partner that supports you through every step of homeownership. Explore Plans.
©2026 Century 21 Real Estate LLC. All rights reserved. CENTURY 21®, the CENTURY 21 Logo and C21® are service marks owned by Century 21 Real Estate LLC. Century 21 Real Estate LLC fully supports the principles of the Fair Housing Act and the Equal Opportunity Act. Each office is independently owned and operated. Listing information is deemed reliable but not guaranteed accurate.