
107 Michelle Drive, Romeo, MI 48065
Local realty services provided by:CENTURY 21 Curran & Oberski
107 Michelle Drive,Romeo, MI 48065
$414,900
- 4 Beds
- 3 Baths
- 2,908 sq. ft.
- Single family
- Active
Listed by: haig v istamboulian
Office: arterra realty michigan llc.
MLS#:20261075095
Source:MI_REALCOMP
Price summary
- Price:$414,900
- Price per sq. ft.:$142.68
About this home
FANTASTIC LOCATION IN THE VILLAGE OF ROMEO !!! RARE Opportunity to own this 4 Bedroom & 2-1/2 Bath Ranch that is the PERFECT Blend of Comfort, Style, & Everyday Functionality in a Highly Desirable Neighborhood in the Heart of Romeo Village. An Expansive Open-Concept Great Room Designed for Relaxing or Entertaining w/Striking Natural Fireplace w/Gas Insert, a Full Brick Hearth, Wood Mantle, Double Set of Doors to Deck & Rich 4” Hardwood Floors. Seamless Layout Flows into Dining Area & Open Kitchen w/SS Appliances, Undermount SS Sink, Granite Counters & Ceramic Backsplash. Generously Sized Primary Bedroom w/Ensuite, 3 Amply Sized Bedrooms, Full Bathroom, 1st Floor Laundry & Half Bathroom Complete 1st Floor. Expansive Full Basement w/Abundance of Living, Recreation & Storage Space. 2 Car Attached Garage, Covered Front Porch, Wood Deck, Invisible Fence & Situated at the Corner of a Cul-De-Sac. Walk to Downtown Romeo. Highly Rated Romeo Schools, Parks, Peach Festival, Cruisin’ Main Classic Car Show & Tillson Street Halloween all minutes away....
Contact an agent
Home facts
- Year built:1979
- Subdivision & Development:SHADY HILL ESTATES
- Listing ID #:20261075095
- Added:1 day(s) ago
- Updated:September 19, 2026 at 02:07 PM
Rooms and interior
- Bedrooms:4
- Total bathrooms:3
- Full bathrooms:2
- Half bathrooms:1
- Rooms Total:8
- Basement Description:Full, Partially Finished
- Living area:2,908 sq. ft.
Heating and cooling
- Cooling:Ceiling Fans, Central Air
- Heating:Forced Air, Natural Gas
Structure and exterior
- Roof:Asphalt
- Year built:1979
- Building area:2,908 sq. ft.
- Lot area:0.25 Acres
- Architectural Style:Ranch
- Construction Materials:Asphalt, Brick, Cedar, Vinyl Siding
- Exterior Features:Covered, Deck, Porch
- Foundation Description:Basement, Block
- Levels:One
Utilities
- Water:Public
- Sewer:Public Sewer
Finances and disclosures
- Price:$414,900
- Price per sq. ft.:$142.68
- Tax amount:$4,366
Features and amenities
- Appliances:Dishwasher, Disposal, Dryer, Free Standing Electric Oven, Free Standing Refrigerator, Microwave, Stainless Steel Appliances, Washer, Water Purifier Owned
- Laundry features:Gas Dryer Hookup, Laundry Room
Parking
- Parking description:Attached, Driveway, Electricity In Garage, Garage Door Opener, Garage Faces Side, Side Entrance, Two Car Garage
- Garage spaces:2

New listings near 107 Michelle Drive
- New
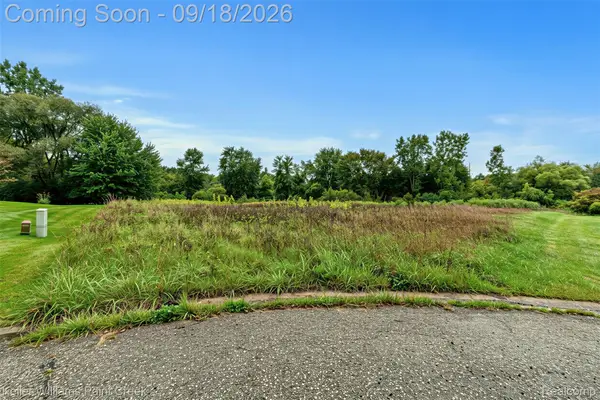 $119,900Active1.67 Acres
76297 Rosemary Court, Romeo, MI 48065
MLS# 20261075374Listed by: KELLER WILLIAMS PAINT CREEK - New
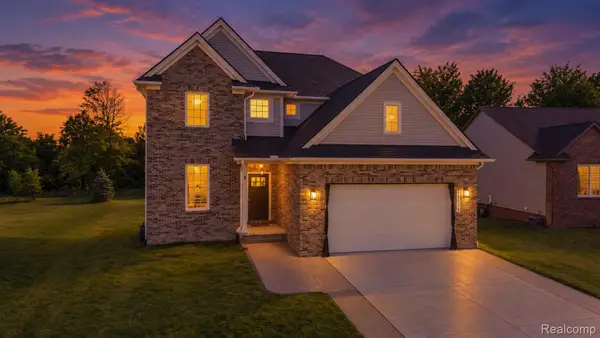 $479,900Active4 beds 3 baths2,166 sq. ft.
13178 Demil Drive, Romeo, MI 48065
MLS# 20261075442Listed by: KELLER WILLIAMS LAKESIDE - Open Sat, 11am to 2pmNew
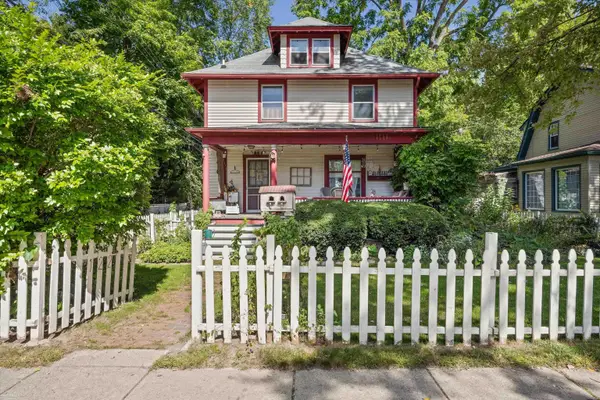 $399,900Active3 beds 2 baths2,082 sq. ft.
122 Tillson, Romeo, MI 48065
MLS# 50221898Listed by: BERKSHIRE HATHAWAY HOMESERVICES KEE REALTY ROCH - New
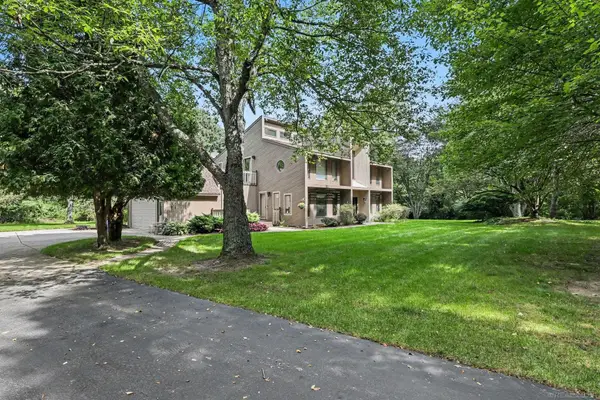 $509,900Active3 beds 2 baths2,624 sq. ft.
78718 Pearl DR, Romeo, MI 48065
MLS# 58050221791Listed by: LPT REALTY - New
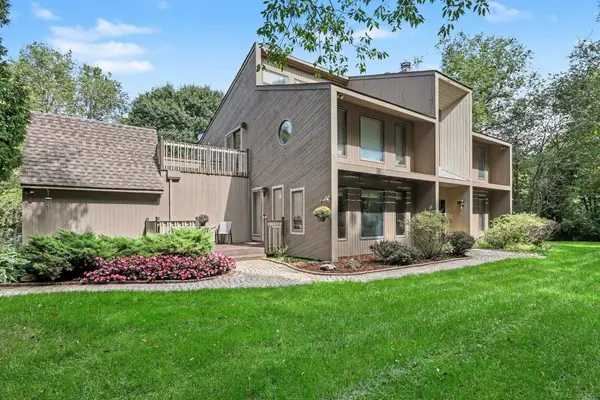 $509,900Active3 beds 2 baths2,329 sq. ft.
78718 Pearl, Romeo, MI 48065
MLS# 50221791Listed by: LPT REALTY - New
 $529,900Active4 beds 2 baths2,591 sq. ft.
4464 Fisher Estates Lane, Romeo, MI 48065
MLS# 81026048749Listed by: CAMPBELL REALTY INVESTMENTS CO  $1,400,000Active4 beds 5 baths4,600 sq. ft.
2990 Taft Road, Romeo, MI 48065
MLS# 20261069441Listed by: WESSEL REALTY $1,400,000Active4 beds 5 baths3,500 sq. ft.
2990 Taft, Romeo, MI 48065
MLS# 61027699Listed by: WESSEL REALTY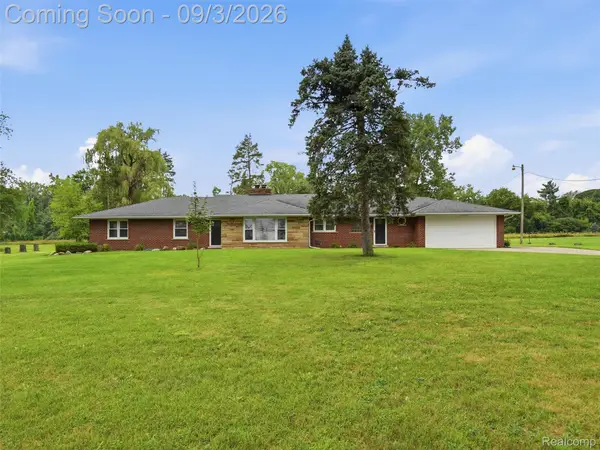 $400,000Pending4 beds 2 baths2,601 sq. ft.
72695 Van Dyke Road, Romeo, MI 48065
MLS# 20261068943Listed by: EXP REALTY ROMEO


Protect your home and budget from life's surprises with an Assurant Home Warranty, backed by a partner that supports you through every step of homeownership. Explore Plans.
©2026 Century 21 Real Estate LLC. All rights reserved. CENTURY 21®, the CENTURY 21 Logo and C21® are service marks owned by Century 21 Real Estate LLC. Century 21 Real Estate LLC fully supports the principles of the Fair Housing Act and the Equal Opportunity Act. Each office is independently owned and operated. Listing information is deemed reliable but not guaranteed accurate.