125 W Gates ST, Romeo, MI 48065
Local realty services provided by:CENTURY 21 Affiliated
125 W Gates ST,Romeo, MI 48065
$359,900
- 3 Beds
- 2 Baths
- 1,789 sq. ft.
- Single family
- Active
Listed by: ed martin, jacob gaudard
Office: re/max first
MLS#:58050213151
Source:MI_REALCOMP
Price summary
- Price:$359,900
- Price per sq. ft.:$201.17
About this home
Your search for a 3 bed, 2 full bath home with a cozy front porch nestled in the heart of downtown Romeo ends here! This home offers a spacious and functional layout perfect for families, first-time buyers, or anyone looking to enjoy small-town living. With a new roof installed in 2024, enjoy peace of mind for years to come. This home boasts granite counter tops, timeless hardwood floors, and all the appliances stay. Outside, find a large deck perfect for entertaining, and a detached 2.5-car garage, offering plenty of space for vehicles, storage, or a workshop. Located just a short stroll from Romeo's quaint shops, restaurants, parks, and year-round community events, you'll love the convenience and vibrant atmosphere this location has to offer. Don't miss this opportunity to own a well-maintained home in the desirable Village of Romeo!
Contact an agent
Home facts
- Year built:1945
- Subdivision & Development:TURNERS ADD
- Listing ID #:58050213151
- Added:116 day(s) ago
- Updated:October 24, 2026 at 10:03 AM
Rooms and interior
- Bedrooms:3
- Total bathrooms:2
- Full bathrooms:2
- Rooms Total:7
- Kitchen Description:Eat-in Kitchen
- Basement Description:Sump Pump
- Living area:1,789 sq. ft.
Heating and cooling
- Cooling:Ceiling Fans, Wall/Window Units
- Heating:Forced Air, Natural Gas
Structure and exterior
- Year built:1945
- Building area:1,789 sq. ft.
- Lot area:0.28 Acres
- Lot Features:Main Street
- Architectural Style:Victorian
- Construction Materials:Cement Siding
- Exterior Features:Deck, Porch
- Foundation Description:Crawl Space, Michigan Basement, Stone
Utilities
- Water:Public
- Sewer:Public Sewer
Finances and disclosures
- Price:$359,900
- Price per sq. ft.:$201.17
- Tax amount:$6,734
Features and amenities
- Appliances:Dishwasher, Disposal, Dryer, Microwave, Oven, Range, Refrigerator, Washer, Water Softener Rented
Parking
- Parking description:Detached, Electricity In Garage, Garage, Garage Door Opener, Two and Half Car Garage
- Garage spaces:2.5

New listings near 125 W Gates ST
- New
 $335,000Active3 beds 2 baths1,186 sq. ft.
128 Church, Romeo, MI 48065
MLS# 50225860Listed by: KELLER WILLIAMS REALTY LAKESIDE - New
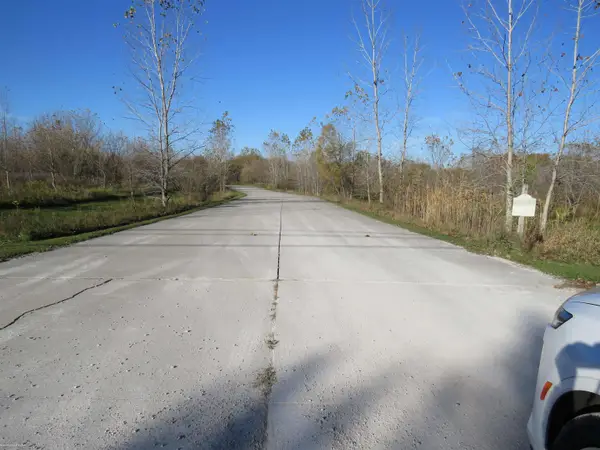
 $1,199,900Active15.66 Acres
Parcel 6 Bruce Tech Park Dr, Bruce, MI 48065
MLS# 20261086071Listed by: AURORA REALTY GROUP - New
 $875,000Active4 beds 5 baths3,708 sq. ft.
77545 Brown, Romeo, MI 48065
MLS# 50225771Listed by: BERKSHIRE HATHAWAY HOMESERVICES KEE REALTY - Open Sun, 11am to 12:30pmNew
 $289,900Active3 beds 3 baths2,382 sq. ft.
439 Ewell ST, Romeo, MI 48065
MLS# 20261085623Listed by: B & B REALTY SOLUTIONS - New
 $475,000Active3 beds 2 baths1,679 sq. ft.
2675 McKail RD, Romeo, MI 48065
MLS# 20261083488Listed by: WESSEL REALTY - New
 $639,900Active4 beds 3 baths4,292 sq. ft.
69075 Brookhill DR, Romeo, MI 48065
MLS# 20261083280Listed by: RISE REALTY - New
 $69,000Active3 beds 2 baths1,344 sq. ft.
11810 Cascade CIR, Romeo, MI 48065
MLS# 20261083969Listed by: BERKSHIRE HATHAWAY HOMESERVICES KEE REALTY BHAM - New

 $474,900Active3 beds 4 baths2,094 sq. ft.
70351 Hillside, Romeo, MI 48065
MLS# 50225300Listed by: CENTURY 21 PROFESSIONALS - Open Sun, 12 to 3pmNew
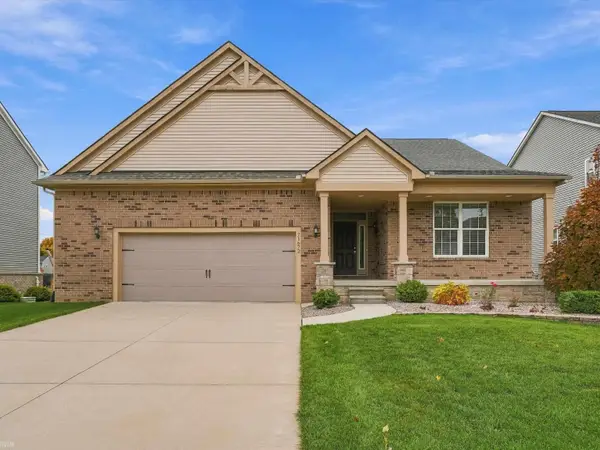 $495,000Active3 beds 3 baths1,848 sq. ft.
71672 Sarah, Romeo, MI 48065
MLS# 50225314Listed by: REALTEAM REAL ESTATE - New
 $69,000Active3 beds 2 baths
11810 Cascade, Romeo, MI 48065
MLS# 61040063Listed by: BERKSHIRE HATHAWAY HOMESERVICES KEE REALTY BHAM


Protect your home and budget from life's surprises with an Assurant Home Warranty, backed by a partner that supports you through every step of homeownership. Explore Plans.
©2026 Century 21 Real Estate LLC. All rights reserved. CENTURY 21®, the CENTURY 21 Logo and C21® are service marks owned by Century 21 Real Estate LLC. Century 21 Real Estate LLC fully supports the principles of the Fair Housing Act and the Equal Opportunity Act. Each office is independently owned and operated. Listing information is deemed reliable but not guaranteed accurate.