
137 Paton #28, Romeo, MI 48065
Local realty services provided by:CENTURY 21 Realty North
137 Paton #28,Romeo, MI 48065
$335,000
- 2 Beds
- 3 Baths
- 1,520 sq. ft.
- Condominium
- Active
Upcoming open houses
- Sun, Oct 0401:00 pm - 04:00 pm
Listed by: steve koleno
Office: beycome brokerage realty llc.
MLS#:61034742
Source:MI_REALSOURCE
Price summary
- Price:$335,000
- Price per sq. ft.:$203.28
- Monthly HOA dues:$327
About this home
Beautifully updated condominium right on Main St in the heart of downtown Romeo! Great place to live, or an easy place to rent. Live in the Village with all of the amenities at your doorstep: restaurants, shops/stores, bike trails, parks, and have a front seat on your balcony for the downtown events and parades! The main floor includes hardwood floors and tiles, wainscoting, granite countertops, and a live edge maple bar throughout an open living room, kitchen, dining area, and half bath. Upstairs you will find two large bedrooms, each with their own bathroom. Master ensuite in particular is stunning with marble, granite tile, and shiplap throughout. Large closets in both bedrooms with a utility room in between with new hot water tank (2026). Air conditioner was also replaced in 2025. The EXTRA DEEP 1.5 car garage has been used as a home gym, while the reserved parking spot is just outside the garage. Additional parking is provided and allowed for Paton Manor Residents only. Come check out this condo that will give you the Big City Townhouse feel in the quaint, tight knit Village of Romeo!...
Contact an agent
Home facts
- Year built:2001
- Subdivision & Development:Paton Manor #723
- Listing ID #:61034742
- Added:3 day(s) ago
- Updated:October 03, 2026 at 10:43 AM
Rooms and interior
- Bedrooms:2
- Total bathrooms:3
- Full bathrooms:2
- Half bathrooms:1
- Rooms Total:9
- Dining Description:On Second Level
- Kitchen Description:Dishwasher, Microwave, On Second Level, Range/Oven, Refrigerator
- Bedroom Description:Bedroom 1 on Third Level, Bedroom 2 on Third Level
- Basement Description:Finished
- Living area:1,520 sq. ft.
Heating and cooling
- Cooling:Central A/C
- Heating:Forced Air, Natural Gas
Structure and exterior
- Year built:2001
- Building area:1,520 sq. ft.
- Architectural Style:Contemporary, Townhouse
- Construction Materials:Brick
- Exterior Features:Exterior Balcony
- Foundation Description:Basement, Slab
- Levels:2+ Story
Utilities
- Water:Public Water
Finances and disclosures
- Price:$335,000
- Price per sq. ft.:$203.28
- Tax amount:$5,351
Features and amenities
- Appliances:Dishwasher, Microwave, Range/Oven, Refrigerator
Parking
- Parking description:1 Space, Attached Garage, Direct Access Garage, Electric in Garage, Garage Door Opener
- Garage spaces:2
 Provided through IDX via MiRealSource. Courtesy of MiRealSource Shareholder. Copyright MiRealSource. The information published and disseminated by MiRealSource is communicated verbatim, without change by MiRealSource, as filed with MiRealSource by its members. The accuracy of all information, regardless of source, is not guaranteed or warranted. All information should be independently verified. Copyright 2026 MiRealSource. All rights reserved. The information provided hereby constitutes proprietary information of MiRealSource, Inc. and its shareholders, affiliates and licensees and may not be reproduced or transmitted in any form or by any means, electronic or mechanical, including photocopy, recording, scanning or any information storage and retrieval system, without written permission from MiRealSource, Inc.
New listings near 137 Paton #28
- Open Sat, 11am to 1pmNew
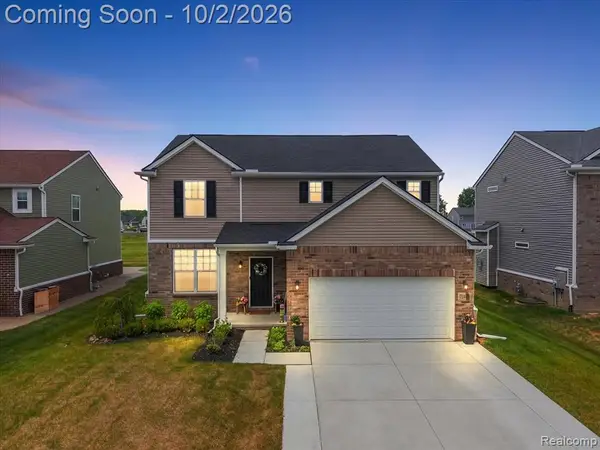 $525,000Active3 beds 3 baths2,500 sq. ft.
71471 Julius, Romeo, MI 48065
MLS# 61034222Listed by: THRIVE REALTY COMPANY - New
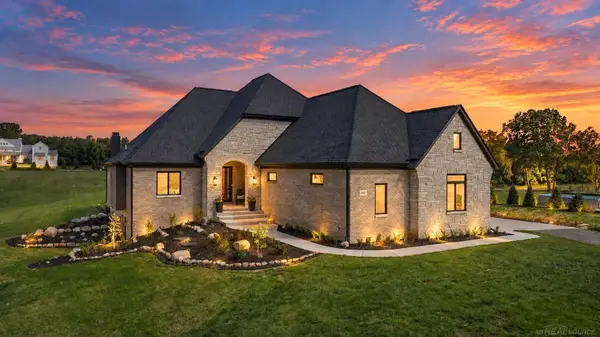 $989,500Active4 beds 4 baths2,710 sq. ft.
4059 Taft, Romeo, MI 48065
MLS# 50222892Listed by: D'ANNA REALTY - Open Sat, 11am to 1pm
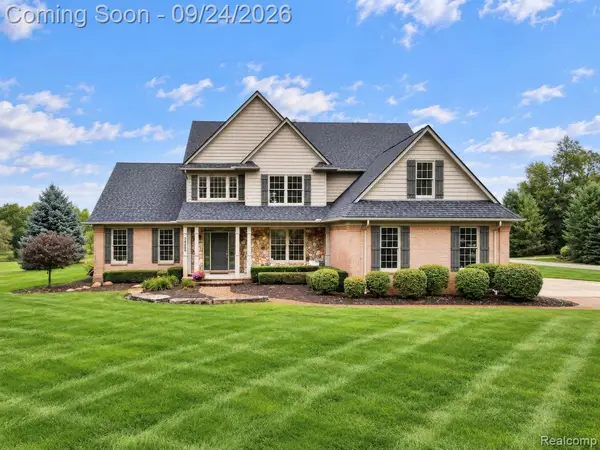 $699,000Active3 beds 3 baths3,441 sq. ft.
72408 Sorrel, Romeo, MI 48065
MLS# 61032250Listed by: BERKSHIRE HATHAWAY HOMESERVICES KEE REALTY - Open Sat, 11am to 1pm
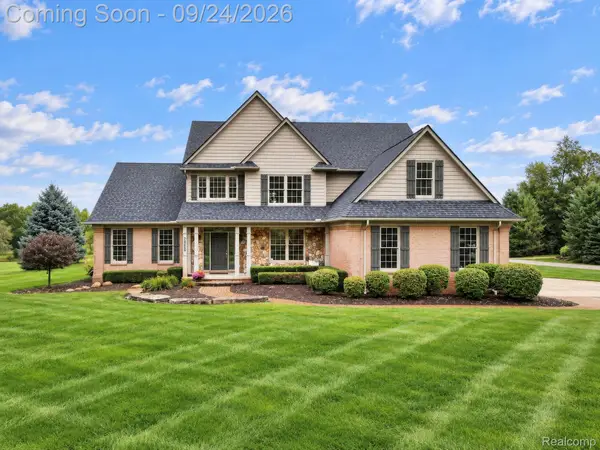 $699,000Active3 beds 3 baths3,441 sq. ft.
72408 Sorrel Drive, Romeo, MI 48065
MLS# 20261073233Listed by: BERKSHIRE HATHAWAY HOMESERVICES KEE REALTY 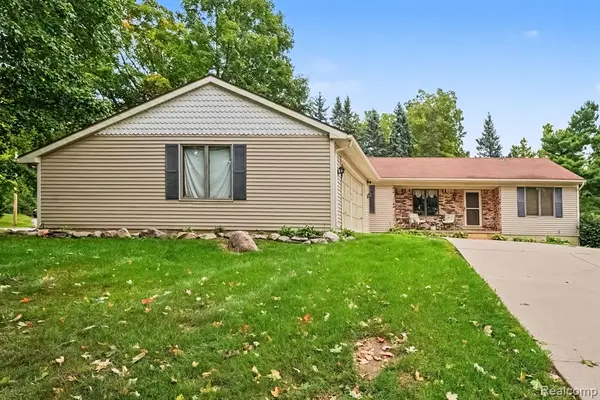 $414,900Active4 beds 3 baths1,708 sq. ft.
107 Michelle, Romeo, MI 48065
MLS# 61031723Listed by: ARTERRA REALTY MICHIGAN LLC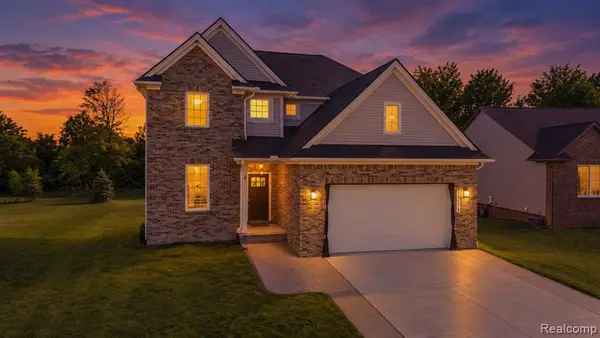 $479,900Active4 beds 3 baths2,166 sq. ft.
13178 Demil, Romeo, MI 48065
MLS# 61031343Listed by: KELLER WILLIAMS LAKESIDE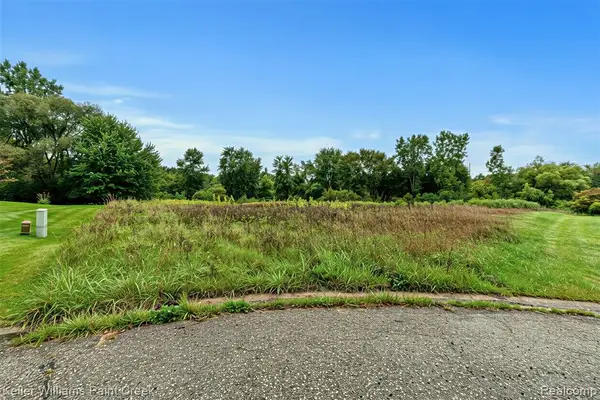 $119,900Active1.67 Acres
76297 Rosemary, Romeo, MI 48065
MLS# 61031339Listed by: KELLER WILLIAMS PAINT CREEK- Open Sun, 11am to 3pm
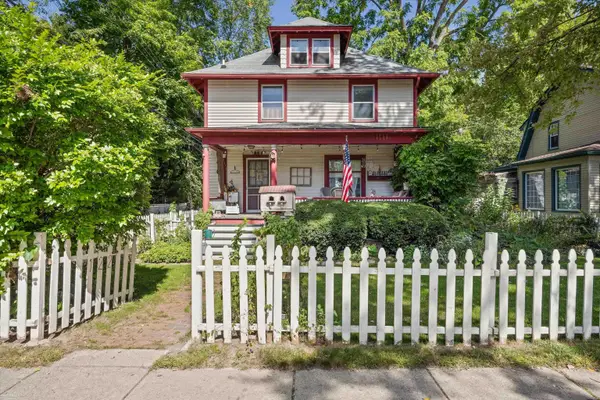 $399,900Active3 beds 2 baths2,082 sq. ft.
122 Tillson, Romeo, MI 48065
MLS# 50221898Listed by: BERKSHIRE HATHAWAY HOMESERVICES KEE REALTY ROCH  $509,900Active3 beds 2 baths2,624 sq. ft.
78718 Pearl DR, Romeo, MI 48065
MLS# 58050221791Listed by: LPT REALTY


Protect your home and budget from life's surprises with an Assurant Home Warranty, backed by a partner that supports you through every step of homeownership. Explore Plans.
©2026 Century 21 Real Estate LLC. All rights reserved. CENTURY 21®, the CENTURY 21 Logo and C21® are service marks owned by Century 21 Real Estate LLC. Century 21 Real Estate LLC fully supports the principles of the Fair Housing Act and the Equal Opportunity Act. Each office is independently owned and operated. Listing information is deemed reliable but not guaranteed accurate.