235 Ewell ST, Romeo, MI 48065
Local realty services provided by:CENTURY 21 Curran & Oberski
235 Ewell ST,Romeo, MI 48065
$229,900
- 3 Beds
- 1 Baths
- 864 sq. ft.
- Single family
- Pending
Listed by: monica guza
Office: move mi realty llc.
MLS#:58050213634
Source:MI_REALCOMP
Price summary
- Price:$229,900
- Price per sq. ft.:$266.09
About this home
FOR SALE Affordable & Adorable 3B 1B Remodeled Romeo Ranch. Move-in-ready with keys at closing! Cute as a button outside and a large spacious, fully fenced, backyard with a wide entry gate at the end of the driveway and plenty of shade from the mid-day sun. The eat-in kitchen features custom cabinetry, decorative backsplash, and quartz countertops with a walkout onto the rear deck - all the stainless appliances are included, as well as the washer and dryer in the laundry room. Mechanical upgrades include newer furnace, A/C, and HWH. This sweet little charmer is located in the walkable village of Romeo with it's many shops and eateries - near the Macomb Orchard Trail - with quick and easy on/off access to M-53.
Contact an agent
Home facts
- Year built:1960
- Subdivision & Development:GARDEN DALE VILLAGE OF ROMEO
- Listing ID #:58050213634
- Added:113 day(s) ago
- Updated:October 24, 2026 at 09:14 AM
Rooms and interior
- Bedrooms:3
- Total bathrooms:1
- Full bathrooms:1
- Rooms Total:7
- Living area:864 sq. ft.
Heating and cooling
- Heating:Forced Air, Natural Gas
Structure and exterior
- Year built:1960
- Building area:864 sq. ft.
- Lot area:0.18 Acres
- Architectural Style:Ranch
- Construction Materials:Vinyl Siding
- Exterior Features:Deck
- Foundation Description:Crawl Space
- Levels:One
Utilities
- Water:Public
- Sewer:Public Sewer
Finances and disclosures
- Price:$229,900
- Price per sq. ft.:$266.09
- Tax amount:$5,858

New listings near 235 Ewell ST
- New
 $335,000Active3 beds 2 baths1,186 sq. ft.
128 Church, Romeo, MI 48065
MLS# 50225860Listed by: KELLER WILLIAMS REALTY LAKESIDE - New
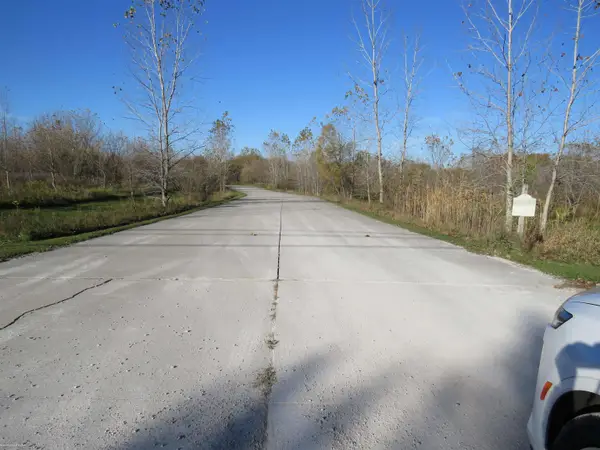
 $1,199,900Active15.66 Acres
Parcel 6 Bruce Tech Park Dr, Bruce, MI 48065
MLS# 20261086071Listed by: AURORA REALTY GROUP - New
 $875,000Active4 beds 5 baths3,708 sq. ft.
77545 Brown, Romeo, MI 48065
MLS# 50225771Listed by: BERKSHIRE HATHAWAY HOMESERVICES KEE REALTY - Open Sun, 11am to 12:30pmNew
 $289,900Active3 beds 3 baths2,382 sq. ft.
439 Ewell ST, Romeo, MI 48065
MLS# 20261085623Listed by: B & B REALTY SOLUTIONS - New
 $475,000Active3 beds 2 baths1,679 sq. ft.
2675 McKail RD, Romeo, MI 48065
MLS# 20261083488Listed by: WESSEL REALTY - New
 $639,900Active4 beds 3 baths4,292 sq. ft.
69075 Brookhill DR, Romeo, MI 48065
MLS# 20261083280Listed by: RISE REALTY - New
 $69,000Active3 beds 2 baths1,344 sq. ft.
11810 Cascade CIR, Romeo, MI 48065
MLS# 20261083969Listed by: BERKSHIRE HATHAWAY HOMESERVICES KEE REALTY BHAM - New

 $474,900Active3 beds 4 baths2,094 sq. ft.
70351 Hillside, Romeo, MI 48065
MLS# 50225300Listed by: CENTURY 21 PROFESSIONALS - Open Sun, 12 to 3pmNew
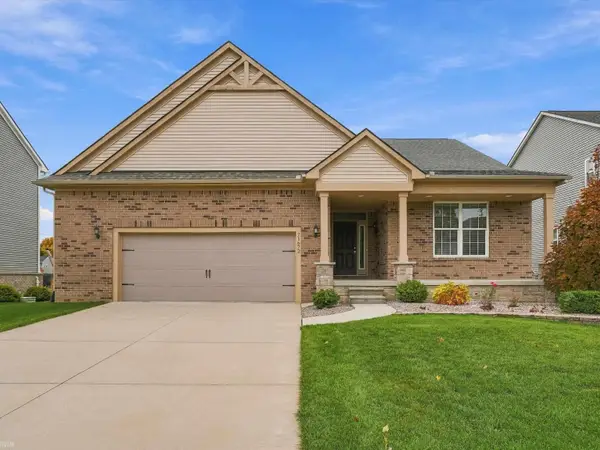 $495,000Active3 beds 3 baths1,848 sq. ft.
71672 Sarah, Romeo, MI 48065
MLS# 50225314Listed by: REALTEAM REAL ESTATE - New
 $69,000Active3 beds 2 baths
11810 Cascade, Romeo, MI 48065
MLS# 61040063Listed by: BERKSHIRE HATHAWAY HOMESERVICES KEE REALTY BHAM


Protect your home and budget from life's surprises with an Assurant Home Warranty, backed by a partner that supports you through every step of homeownership. Explore Plans.
©2026 Century 21 Real Estate LLC. All rights reserved. CENTURY 21®, the CENTURY 21 Logo and C21® are service marks owned by Century 21 Real Estate LLC. Century 21 Real Estate LLC fully supports the principles of the Fair Housing Act and the Equal Opportunity Act. Each office is independently owned and operated. Listing information is deemed reliable but not guaranteed accurate.