355 W Saint Clair, Romeo, MI 48065
Local realty services provided by:CENTURY 21 Realty North
355 W Saint Clair,Romeo, MI 48065
$325,000
- 2 Beds
- 1 Baths
- 1,003 sq. ft.
- Single family
- Active
Listed by: kevin mill jr.
Office: keller williams realty lakeside
MLS#:50224268
Source:MI_REALSOURCE
Price summary
- Price:$325,000
- Price per sq. ft.:$324.03
About this home
Welcome home to this 2 bed / 1 bath ranch in downtown Romeo. Fully renovated and move-in ready with major updates throughout. The home features a new roof, furnace, Trex deck, and privacy fence. The updated kitchen includes granite countertops and stainless steel appliances. A spacious sunroom with a shiplap ceiling adds comfortable living space. Refinished hardwood floors, fresh paint, and updated lighting complete the interior. Basement offers additional storage or flexible living space. Conveniently located within walking distance of downtown and local schools. Schedule your showing today!
Contact an agent
Home facts
- Year built:1953
- Subdivision & Development:A/P # 11 Romeo/Wash
- Listing ID #:50224268
- Added:15 day(s) ago
- Updated:October 09, 2026 at 12:19 PM
Rooms and interior
- Bedrooms:2
- Total bathrooms:1
- Full bathrooms:1
- Kitchen Description:On Entry Level
- Bedroom Description:Bedroom 1 on Entry Level, Bedroom 2 on Entry Level
- Living area:1,003 sq. ft.
Heating and cooling
- Cooling:Central A/C
- Heating:Forced Air, Natural Gas
Structure and exterior
- Year built:1953
- Building area:1,003 sq. ft.
- Lot area:0.14 Acres
- Architectural Style:Ranch
- Construction Materials:Aluminum, Vinyl Siding, Vinyl Trim
- Exterior Features:Deck, Fenced Yard, Porch
- Foundation Description:Basement
- Levels:1 Story
Utilities
- Water:Public Water
- Sewer:Public Sanitary
Finances and disclosures
- Price:$325,000
- Price per sq. ft.:$324.03
- Tax amount:$5,279
Parking
- Parking description:Detached Garage, Garage
- Garage spaces:2
 Provided through IDX via MiRealSource. Courtesy of MiRealSource Shareholder. Copyright MiRealSource. The information published and disseminated by MiRealSource is communicated verbatim, without change by MiRealSource, as filed with MiRealSource by its members. The accuracy of all information, regardless of source, is not guaranteed or warranted. All information should be independently verified. Copyright 2026 MiRealSource. All rights reserved. The information provided hereby constitutes proprietary information of MiRealSource, Inc. and its shareholders, affiliates and licensees and may not be reproduced or transmitted in any form or by any means, electronic or mechanical, including photocopy, recording, scanning or any information storage and retrieval system, without written permission from MiRealSource, Inc.
New listings near 355 W Saint Clair
- New
 $335,000Active3 beds 2 baths1,186 sq. ft.
128 Church, Romeo, MI 48065
MLS# 50225860Listed by: KELLER WILLIAMS REALTY LAKESIDE - New
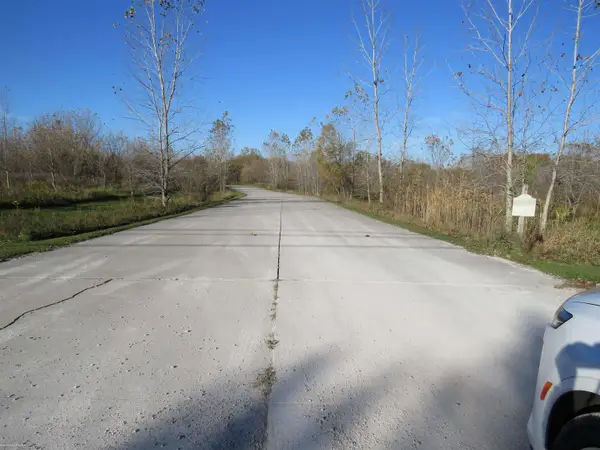
 $1,199,900Active15.66 Acres
Parcel 6 Bruce Tech Park Dr, Bruce, MI 48065
MLS# 20261086071Listed by: AURORA REALTY GROUP - New
 $875,000Active4 beds 5 baths3,708 sq. ft.
77545 Brown, Romeo, MI 48065
MLS# 50225771Listed by: BERKSHIRE HATHAWAY HOMESERVICES KEE REALTY - New
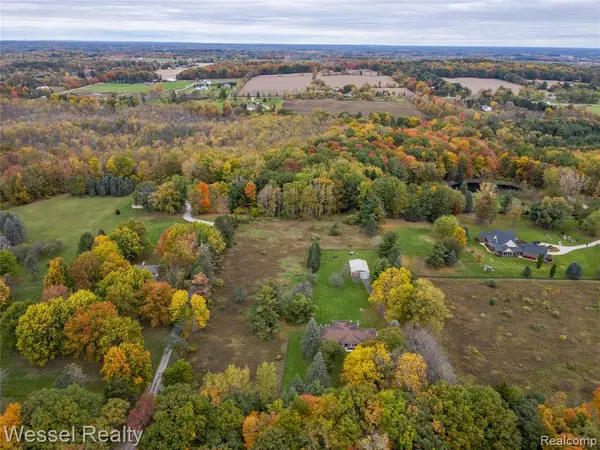 $475,000Active3 beds 2 baths1,679 sq. ft.
2675 Mckail, Romeo, MI 48065
MLS# 61040925Listed by: WESSEL REALTY - Open Sun, 11am to 12:30pmNew
 $289,900Active3 beds 3 baths2,382 sq. ft.
439 Ewell ST, Romeo, MI 48065
MLS# 20261085623Listed by: B & B REALTY SOLUTIONS - New
 $639,900Active4 beds 3 baths4,292 sq. ft.
69075 Brookhill DR, Romeo, MI 48065
MLS# 20261083280Listed by: RISE REALTY - New
 $69,000Active3 beds 2 baths1,344 sq. ft.
11810 Cascade CIR, Romeo, MI 48065
MLS# 20261083969Listed by: BERKSHIRE HATHAWAY HOMESERVICES KEE REALTY BHAM - New

 $474,900Active3 beds 4 baths2,094 sq. ft.
70351 Hillside, Romeo, MI 48065
MLS# 50225300Listed by: CENTURY 21 PROFESSIONALS - Open Sun, 12 to 3pmNew
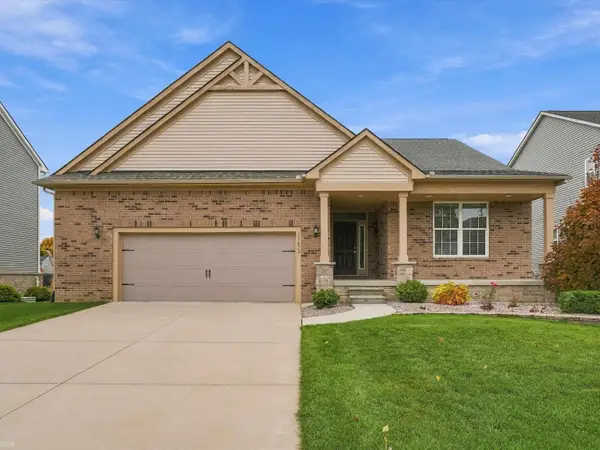 $495,000Active3 beds 3 baths1,848 sq. ft.
71672 Sarah, Romeo, MI 48065
MLS# 50225314Listed by: REALTEAM REAL ESTATE - New
 $69,000Active3 beds 2 baths
11810 Cascade, Romeo, MI 48065
MLS# 61040063Listed by: BERKSHIRE HATHAWAY HOMESERVICES KEE REALTY BHAM


Protect your home and budget from life's surprises with an Assurant Home Warranty, backed by a partner that supports you through every step of homeownership. Explore Plans.
©2026 Century 21 Real Estate LLC. All rights reserved. CENTURY 21®, the CENTURY 21 Logo and C21® are service marks owned by Century 21 Real Estate LLC. Century 21 Real Estate LLC fully supports the principles of the Fair Housing Act and the Equal Opportunity Act. Each office is independently owned and operated. Listing information is deemed reliable but not guaranteed accurate.