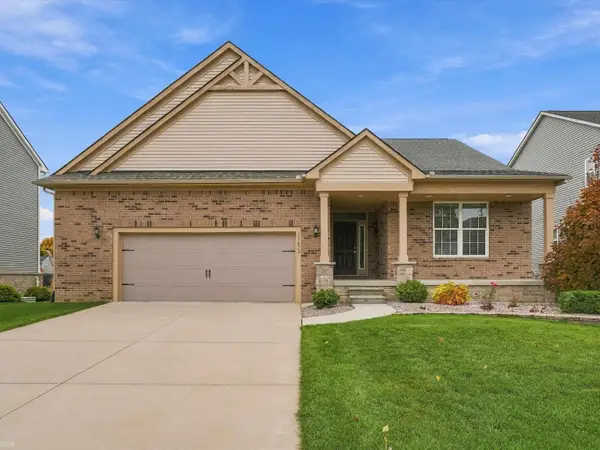
4025 Taft Road, Romeo, MI 48065
Local realty services provided by:CENTURY 21 Affiliated
4025 Taft Road,Romeo, MI 48065
$1,085,900
- 3 Beds
- 3 Baths
- 2,800 sq. ft.
- Single family
- Active
Listed by: calogero d'anna, vincenza vitale
Office: d'anna realty
MLS#:20261029346
Source:MI_REALCOMP
Price summary
- Price:$1,085,900
- Price per sq. ft.:$387.82
- Monthly HOA dues:$0.08
About this home
FALL SPECIAL – MOVE IN BY THANKSGIVING! Take advantage of this incredible opportunity to secure your brand-new luxury home in time for the holidays!
Welcome to an Exceptional New Construction Estate by Vitale Luxury Home Builders.
Currently under construction and nearing completion, this home is set on a beautiful 2.33-acre rolling parcel, offering luxury living in a private, estate-style setting.
Thoughtfully designed, this 2,800 sq ft custom split ranch blends refined elegance with everyday functionality. The open-concept layout features a dramatic great room with soaring ceilings, a full-height fireplace, white oak beams accenting the step ceiling, and expansive black-on-black Andersen windows that fill the home with natural light while framing the scenic acreage. Recessed-panel 8-ft interior doors add to the elevated design.
The gourmet kitchen features a stunning 9.5-ft x 5-ft white oak island, cream cabinetry extending to the ceiling, a custom wood hood, Taj Quartz countertops, and black metal accent doors at the bar area. The kitchen and dining areas flow seamlessly into the great room, ideal for everyday living and entertaining.
Medium-stained hardwood flooring runs throughout the home, including the bedrooms, while impressive 24x48 tile adds a sophisticated finish to the primary bath, main bath, and laundry room.
A private study offers an ideal work-from-home retreat. The primary suite features spa-inspired finishes, an impressive 11-ft floating white oak vanity, massive walk-in closet, and elevated design throughout. The powder room continues the custom detailing with a floating white oak vanity.
The full basement features 9-ft ceilings and abundant natural light, offering exceptional potential for future living space. The oversized, fully insulated 4-car garage provides ample room for vehicles and storage.
A true showpiece is the approx. 500 sq ft covered loggia with 11-ft ceilings and a full brick interior, creating seamless indoor-outdoor living and bringing the home to approximately 3,300 sq...
Contact an agent
Home facts
- Year built:2026
- Listing ID #:20261029346
- Added:164 day(s) ago
- Updated:October 25, 2026 at 01:07 AM
Rooms and interior
- Bedrooms:3
- Total bathrooms:3
- Full bathrooms:2
- Half bathrooms:1
- Rooms Total:8
- Basement Description:Unfinished
- Living area:2,800 sq. ft.
Heating and cooling
- Cooling:Central Air
- Heating:Forced Air, Natural Gas
Structure and exterior
- Year built:2026
- Building area:2,800 sq. ft.
- Lot area:2.33 Acres
- Architectural Style:Ranch
- Construction Materials:Brick, Stone
- Exterior Features:Porch
- Foundation Description:Basement, Poured
- Levels:One
Utilities
- Water:Well
- Sewer:Septic Tank
Finances and disclosures
- Price:$1,085,900
- Price per sq. ft.:$387.82
Features and amenities
- Appliances:Disposal, Humidifier
- Laundry features:Laundry Room
- Amenities:Entrance Foyer
Parking
- Parking description:Attached, Direct Access, Driveway, Four Car Garage, Garage Faces Side
- Garage spaces:4

New listings near 4025 Taft Road
- New
 $335,000Active3 beds 2 baths1,186 sq. ft.
128 Church, Romeo, MI 48065
MLS# 50225860Listed by: KELLER WILLIAMS REALTY LAKESIDE - New
 $1,199,900Active15.66 Acres
Parcel 6 Bruce Tech Park Dr, Bruce, MI 48065
MLS# 20261086071Listed by: AURORA REALTY GROUP - New
 $875,000Active4 beds 5 baths3,708 sq. ft.
77545 Brown, Romeo, MI 48065
MLS# 50225771Listed by: BERKSHIRE HATHAWAY HOMESERVICES KEE REALTY - Open Sun, 11am to 12:30pmNew
 $289,900Active3 beds 3 baths2,382 sq. ft.
439 Ewell ST, Romeo, MI 48065
MLS# 20261085623Listed by: B & B REALTY SOLUTIONS - New
 $475,000Active3 beds 2 baths1,679 sq. ft.
2675 McKail RD, Romeo, MI 48065
MLS# 20261083488Listed by: WESSEL REALTY - New
 $639,900Active4 beds 3 baths4,292 sq. ft.
69075 Brookhill DR, Romeo, MI 48065
MLS# 20261083280Listed by: RISE REALTY - New
 $69,000Active3 beds 2 baths1,344 sq. ft.
11810 Cascade CIR, Romeo, MI 48065
MLS# 20261083969Listed by: BERKSHIRE HATHAWAY HOMESERVICES KEE REALTY BHAM - New

 $474,900Active3 beds 4 baths2,094 sq. ft.
70351 Hillside, Romeo, MI 48065
MLS# 50225300Listed by: CENTURY 21 PROFESSIONALS - Open Sun, 12 to 3pmNew
 $495,000Active3 beds 3 baths1,848 sq. ft.
71672 Sarah, Romeo, MI 48065
MLS# 50225314Listed by: REALTEAM REAL ESTATE - New
 $69,000Active3 beds 2 baths
11810 Cascade, Romeo, MI 48065
MLS# 61040063Listed by: BERKSHIRE HATHAWAY HOMESERVICES KEE REALTY BHAM


Protect your home and budget from life's surprises with an Assurant Home Warranty, backed by a partner that supports you through every step of homeownership. Explore Plans.
©2026 Century 21 Real Estate LLC. All rights reserved. CENTURY 21®, the CENTURY 21 Logo and C21® are service marks owned by Century 21 Real Estate LLC. Century 21 Real Estate LLC fully supports the principles of the Fair Housing Act and the Equal Opportunity Act. Each office is independently owned and operated. Listing information is deemed reliable but not guaranteed accurate.