
5675 36 Mile Road, Romeo, MI 48065
Local realty services provided by:CENTURY 21 Metro Brokers
5675 36 Mile Road,Romeo, MI 48065
$724,900
- 3 Beds
- 4 Baths
- 3,176 sq. ft.
- Single family
- Active
Listed by:
 Bill Jardine(734) 464 - 7111CENTURY 21 Professionals
Office: century 21 professionals livonia
MLS#:20261057945
Source:MI_REALCOMP
Price summary
- Price:$724,900
- Price per sq. ft.:$228.24
About this home
A rare opportunity to own one of Bruce Township's most distinctive properties. This property is the highlight that steals the show!! Escape to your peaceful country retreat on 15 scenic acres tucked back off the road, past the impressive 36' x 52' barn, great for your equipment, hobbies & workshop to this beautifully maintained custom built home. Relax on the brick paver patio overlooking your own private pond, abundant wildlife, (if you want to hunt) & breathtaking sunsets.
Offering approximately 2,000 sq. ft. plus a finished 1,200 sq. ft. lower level, this exceptional home features 3 bedrooms, 2 full baths (including primary suite), & 2 1/2 baths thoughtfully designed for comfortable everyday living, & effortless entertaining. At the heart of the home is a stunning kitchen that blends warmth, function, & timeless style. Beautiful "Soft Close" Oak cabinetry, quartz countertops, built-in Sub-Zero refrigerator, double oven, breakfast bar, butler's pantry, skylight, bay window & abundant workspace create the perfect setting for everything from quiet mornings to holiday gatherings. . The spacious Great Room boasts rich hardwood floors where a striking 2 way fireplace shared w/the beautifully updated Kitchen creates warmth & ambiance throughout the homes main living spaces.
The primary suite includes hardwood floors, a private ensuite bath w/full walk-in closet. The finished lower level w/wet bar provides an additional living area for entertaining, recreation along w/generous storage.
Additional features inc: side entrance heated, 25 x 31 ft 3 car garage. RV/trailer parking w/30-amp service, and updates including roof & skylights (2025), furnace, A/C & humidifier (2024), washer & dryer (2024), dishwasher (2023), & double oven & microwave (2025). LET THE DOGS RUN-(IST 4 ACRES/INGROUND ELECTRIC FENCING) Served by Romeo Schools, all this while offering privacy & the serenity of country living, a rare opportunity to enjoy nature and all it's wildlife....
Contact an agent
Home facts
- Year built:1997
- Listing ID #:20261057945
- Added:45 day(s) ago
- Updated:September 14, 2026 at 10:01 AM
Rooms and interior
- Bedrooms:3
- Total bathrooms:4
- Full bathrooms:2
- Half bathrooms:2
- Rooms Total:7
- Basement Description:Finished
- Living area:3,176 sq. ft.
Heating and cooling
- Cooling:Ceiling Fans, Central Air
- Heating:Forced Air, Natural Gas
Structure and exterior
- Roof:Asphalt
- Year built:1997
- Building area:3,176 sq. ft.
- Lot area:15 Acres
- Architectural Style:Ranch
- Construction Materials:Brick
- Exterior Features:Lighting, Patio, Porch
- Foundation Description:Basement, Poured, Sump Pump
- Levels:One
Utilities
- Water:Well
- Sewer:Septic Tank
Finances and disclosures
- Price:$724,900
- Price per sq. ft.:$228.24
- Tax amount:$9,636
Features and amenities
- Laundry features:Laundry Room
Parking
- Parking description:Attached, Direct Access, Driveway, Electricity In Garage, Garage Faces Side, Heated Garage, Oversized, Side Entrance, Three Car Garage
- Garage spaces:3
New listings near 5675 36 Mile Road
- New
 $529,900Active4 beds 2 baths2,591 sq. ft.
4464 Fisher Estates Lane, Romeo, MI 48065
MLS# 81026048749Listed by: CAMPBELL REALTY INVESTMENTS CO - New
 $1,400,000Active4 beds 5 baths4,600 sq. ft.
2990 Taft Road, Romeo, MI 48065
MLS# 20261069441Listed by: WESSEL REALTY - New
 $1,400,000Active4 beds 5 baths3,500 sq. ft.
2990 Taft, Romeo, MI 48065
MLS# 61027699Listed by: WESSEL REALTY  $550,000Active3 beds 4 baths2,700 sq. ft.
330 Brook, Romeo, MI 48065
MLS# 50220617Listed by: REALTY EXECUTIVES HOME TOWNE ROMEO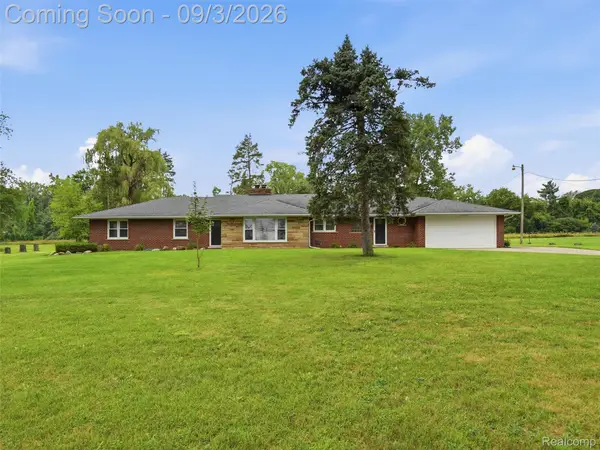 $400,000Active4 beds 2 baths2,601 sq. ft.
72695 Van Dyke Road, Romeo, MI 48065
MLS# 20261068943Listed by: EXP REALTY ROMEO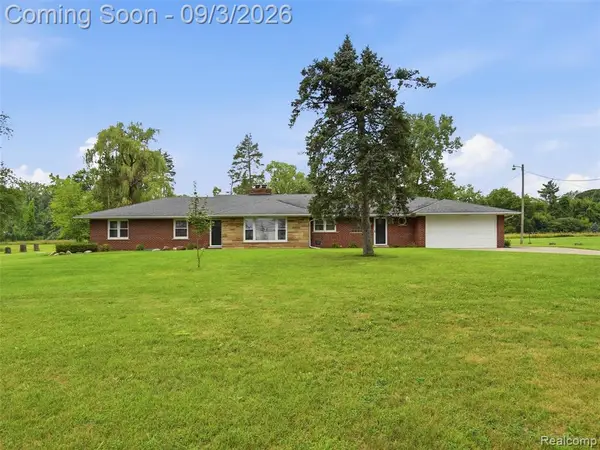 $400,000Active4 beds 2 baths2,601 sq. ft.
72695 Van Dyke, Romeo, MI 48065
MLS# 61026722Listed by: EXP REALTY ROMEO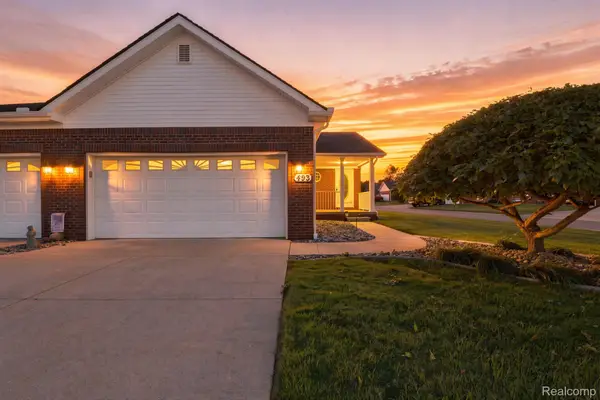 $299,900Pending3 beds 3 baths2,204 sq. ft.
493 Harvard Drive, Romeo, MI 48065
MLS# 20261067557Listed by: SELECT REAL ESTATE PROFESSIONALS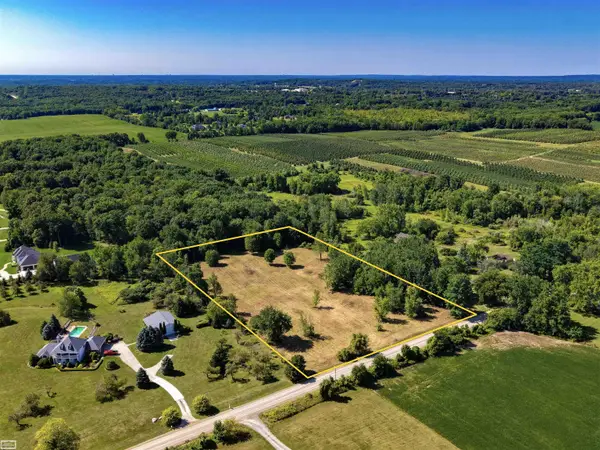 $250,000Active5.16 Acres
37 Mile RD, Romeo, MI 48065
MLS# 58050219782Listed by: REALTY EXECUTIVES HOME TOWNE ROMEO $399,000Active3 beds 2 baths1,253 sq. ft.
76107 Van Dyke Road, Romeo, MI 48065
MLS# 20261067751Listed by: COLDWELL BANKER PROFESSIONALS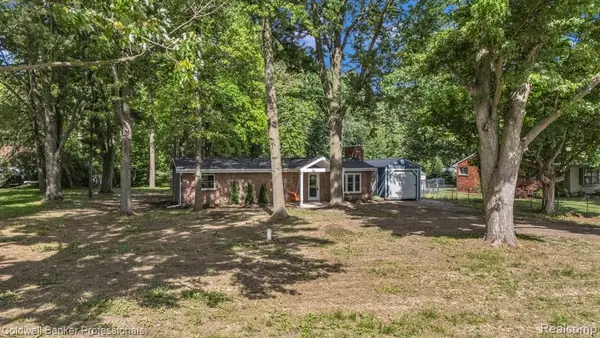 $399,000Active3 beds 2 baths1,253 sq. ft.
76107 Van Dyke, Romeo, MI 48065
MLS# 61024137Listed by: COLDWELL BANKER PROFESSIONALS


Protect your home and budget from life's surprises with an Assurant Home Warranty, backed by a partner that supports you through every step of homeownership. Explore Plans.
©2026 Century 21 Real Estate LLC. All rights reserved. CENTURY 21®, the CENTURY 21 Logo and C21® are service marks owned by Century 21 Real Estate LLC. Century 21 Real Estate LLC fully supports the principles of the Fair Housing Act and the Equal Opportunity Act. Each office is independently owned and operated. Listing information is deemed reliable but not guaranteed accurate.