
70251 Fisher, Romeo, MI 48065
Local realty services provided by:CENTURY 21 Realty North
70251 Fisher,Romeo, MI 48065
$415,000
- 3 Beds
- 2 Baths
- 1,539 sq. ft.
- Single family
- Pending
Listed by: carolyn muha
Office: keller williams paint creek
MLS#:61020307
Source:MI_REALSOURCE
Price summary
- Price:$415,000
- Price per sq. ft.:$269.66
About this home
Rare Opportunity, Ranch home on 8 Beautiful Acres to include a 24x22 Attached garage, 36x30 Steel Framed Pole barn with Cement floor, Car lift , 220, Plumbed for compressor lines & Drill press Has heating system put owner not certain if works or not "As Is" , A 50x32 Pole barn with dirt floors and stalls. Interior of home offers 2 Full Bathrooms , 3 spacious bedrooms, Hard wood floors under all Carpeted areas. Plaster cove ceilings and built in cabinet in Great room and Dining room. All Kitchen Appliances stay,
Contact an agent
Home facts
- Year built:1964
- Listing ID #:61020307
- Added:6 day(s) ago
- Updated:August 19, 2026 at 12:53 AM
Rooms and interior
- Bedrooms:3
- Total bathrooms:2
- Full bathrooms:2
- Rooms Total:9
- Dining Description:On Entry Level
- Kitchen Description:Dishwasher, Disposal, Microwave, On Entry Level, Range/Oven, Refrigerator
- Bedroom Description:Bedroom 1 on Entry Level, Bedroom 2 on Entry Level, Bedroom 3 on Entry Level
- Basement Description:Unfinished
- Living area:1,539 sq. ft.
Heating and cooling
- Cooling:Ceiling Fan(s), Central A/C
- Heating:Forced Air, Natural Gas
Structure and exterior
- Year built:1964
- Building area:1,539 sq. ft.
- Lot area:8 Acres
- Architectural Style:Ranch
- Construction Materials:Brick
- Exterior Features:Patio, Porch
- Foundation Description:Basement
- Levels:1 Story
Utilities
- Water:Private Well
- Sewer:Septic
Finances and disclosures
- Price:$415,000
- Price per sq. ft.:$269.66
Features and amenities
- Appliances:Dishwasher, Disposal, Microwave, Range/Oven, Refrigerator
Parking
- Parking description:Additional Garage(s), Attached Garage, Detached Garage, Electric in Garage, Garage Door Opener, Side Loading Garage, Workshop
- Garage spaces:6
 Provided through IDX via MiRealSource. Courtesy of MiRealSource Shareholder. Copyright MiRealSource. The information published and disseminated by MiRealSource is communicated verbatim, without change by MiRealSource, as filed with MiRealSource by its members. The accuracy of all information, regardless of source, is not guaranteed or warranted. All information should be independently verified. Copyright 2026 MiRealSource. All rights reserved. The information provided hereby constitutes proprietary information of MiRealSource, Inc. and its shareholders, affiliates and licensees and may not be reproduced or transmitted in any form or by any means, electronic or mechanical, including photocopy, recording, scanning or any information storage and retrieval system, without written permission from MiRealSource, Inc.
New listings near 70251 Fisher
- New
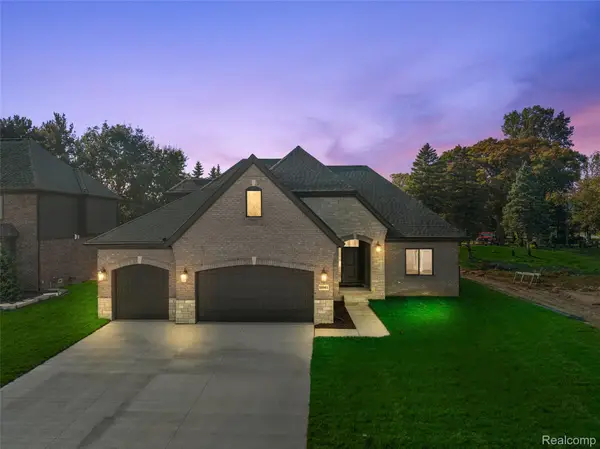 $989,700Active4 beds 4 baths2,710 sq. ft.
8267 Sandi Lane, Romeo, MI 48065
MLS# 20261065302Listed by: D'ANNA REALTY - Open Sat, 12 to 2pmNew
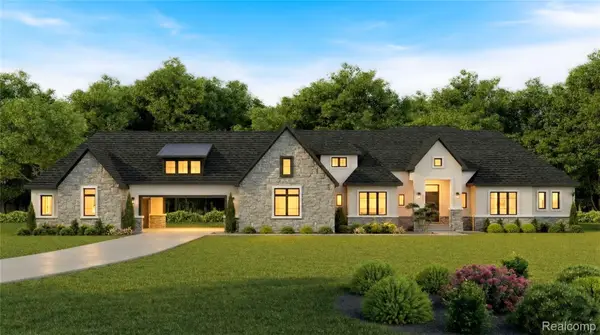 $1,925,000Active5 beds 5 baths3,661 sq. ft.
70413 Renata Court, Romeo, MI 48065
MLS# 20261048691Listed by: KAISER REALTY GROUP LLC - New
 $314,900Active3 beds 3 baths2,304 sq. ft.
492 Harvard Drive #84, Romeo, MI 48065
MLS# 20261065140Listed by: WEDGEWOOD REALTY SERVICES - New
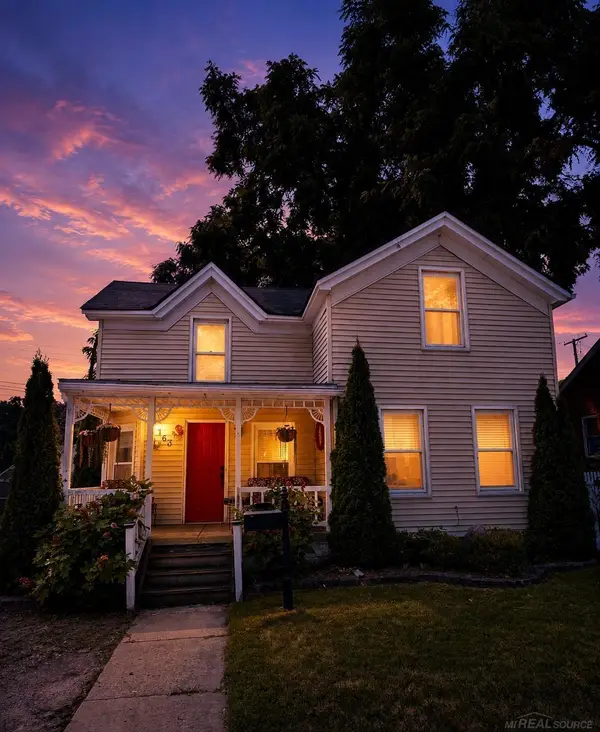 $275,000Active4 beds 2 baths1,562 sq. ft.
163 W Gates ST, Romeo, MI 48065
MLS# 58050218528Listed by: OAK AND STONE REAL ESTATE - New
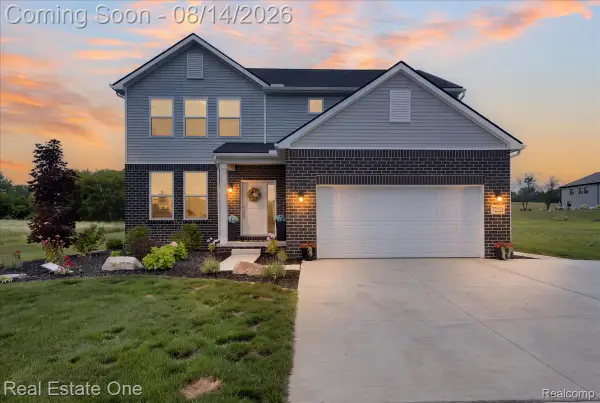 $725,000Active4 beds 3 baths2,734 sq. ft.
72221 Fisher Road, Romeo, MI 48065
MLS# 20261063943Listed by: REAL ESTATE ONE-OXFORD - New
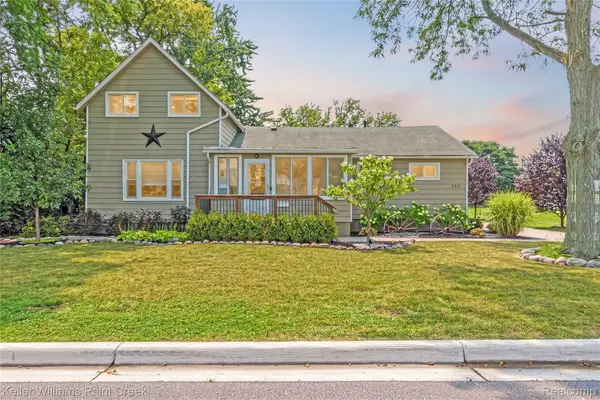 $299,999Active4 beds 2 baths1,592 sq. ft.
330 E Washington Street, Romeo, MI 48065
MLS# 20261063735Listed by: KELLER WILLIAMS PAINT CREEK 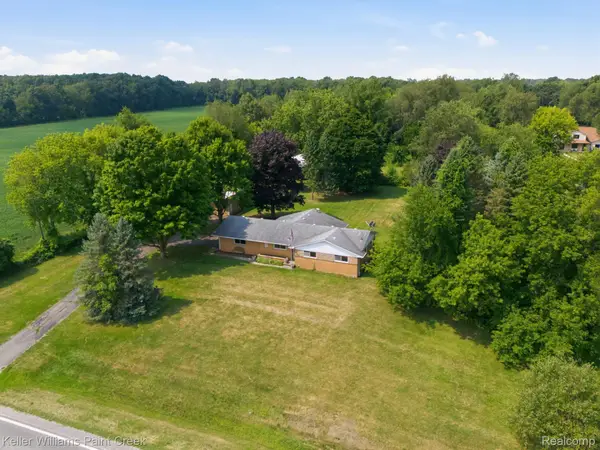 $415,000Pending3 beds 2 baths1,539 sq. ft.
70251 Fisher Road, Romeo, MI 48065
MLS# 20261057078Listed by: KELLER WILLIAMS PAINT CREEK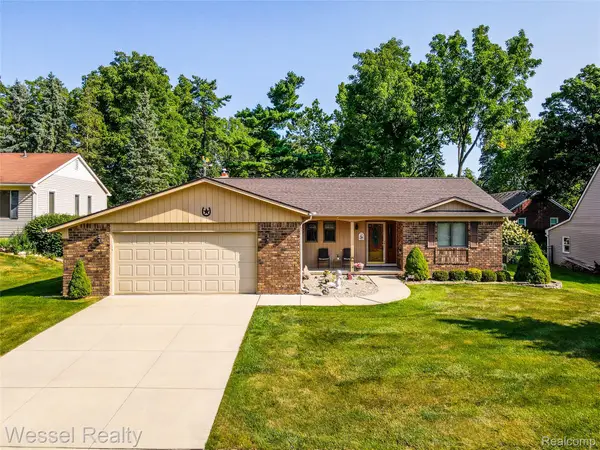 $409,900Pending3 beds 2 baths1,685 sq. ft.
101 Michelle Drive, Romeo, MI 48065
MLS# 20261061772Listed by: WESSEL REALTY- New
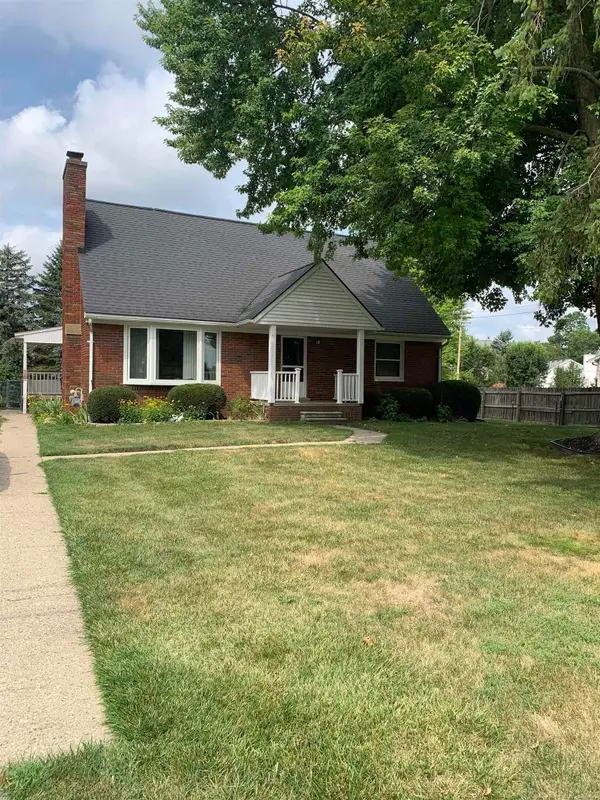 $299,900Active4 beds 2 baths1,769 sq. ft.
70377 MCVICAR RD, Romeo, MI 48065
MLS# 58050217871Listed by: BROOKSTONE, REALTORS LLC


Protect your home and budget from life's surprises with an Assurant Home Warranty, backed by a partner that supports you through every step of homeownership. Explore Plans.
©2026 Century 21 Real Estate LLC. All rights reserved. CENTURY 21®, the CENTURY 21 Logo and C21® are service marks owned by Century 21 Real Estate LLC. Century 21 Real Estate LLC fully supports the principles of the Fair Housing Act and the Equal Opportunity Act. Each office is independently owned and operated. Listing information is deemed reliable but not guaranteed accurate.