
11175 Elmview Street, Romulus, MI 48174
Local realty services provided by:CENTURY 21 Dynamic Realty
Listed by: nathan d gross
Office: real estate for a cause
MLS#:20261067446
Source:MI_REALCOMP
Price summary
- Price:$314,900
- Price per sq. ft.:$246.98
About this home
Welcome home to 11175 Elmview! Situated on nearly an acre, this well-maintained 3-bedroom, 2-bath home offers a rare combination of comfortable living, major recent improvements, and an incredible setup for anyone needing serious garage and workspace. Inside you’ll find a spacious living room, large dining area, functional kitchen, and convenient main-floor laundry. Recent improvements include a new roof and updated plumbing in 2025, plus a whole-house Kohler generator installed in 2022. Outside is where this property really separates itself, featuring a covered front porch, covered rear deck, attached garage, paved driveway, and an impressive 30x40 two-story barn with concrete floor, separate electrical service, 220V capability, water, natural gas, commercial air compressor and oversized 9x10 doors. Plenty of room for vehicles, equipment, hobbies, storage, or the ultimate workshop. Properties with this kind of space and versatility don’t come around often—schedule your private showing today!...
Contact an agent
Home facts
- Year built:1948
- Subdivision & Development:THE COLUMBIAN SUB
- Listing ID #:20261067446
- Added:4 day(s) ago
- Updated:September 01, 2026 at 09:03 PM
Rooms and interior
- Bedrooms:3
- Total bathrooms:2
- Full bathrooms:2
- Rooms Total:7
- Living area:1,275 sq. ft.
Heating and cooling
- Cooling:Ceiling Fans, Central Air
- Heating:Forced Air, Natural Gas
Structure and exterior
- Roof:Asphalt
- Year built:1948
- Building area:1,275 sq. ft.
- Lot area:1.03 Acres
- Lot Features:Corner Lot
- Architectural Style:Ranch
- Construction Materials:Vinyl Siding
- Exterior Features:Breezeway, Covered, Deck, Patio, Porch
- Foundation Description:Crawl Space, Slab
- Levels:One
Utilities
- Water:Public
- Sewer:Septic Tank
Finances and disclosures
- Price:$314,900
- Price per sq. ft.:$246.98
- Tax amount:$2,181
Features and amenities
- Appliances:Dryer, Free Standing Gas Oven, Free Standing Gas Range, Free Standing Refrigerator, Washer
- Amenities:High Speed Internet
Parking
- Parking description:Attached, Electricity In Garage, Garage Faces Front, Two Car Garage
- Garage spaces:2

New listings near 11175 Elmview Street
- New
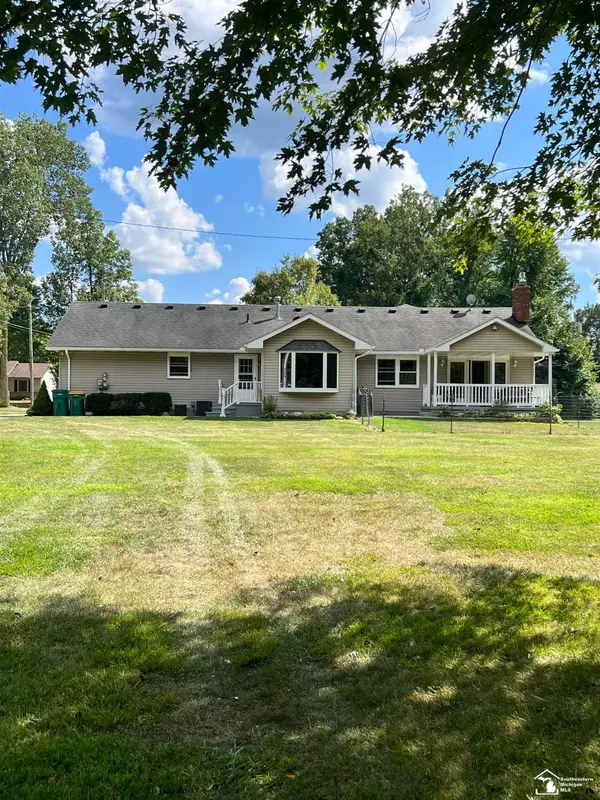 $485,000Active3 beds 3 baths1,805 sq. ft.
38850 Barth ST, Romulus, MI 48174
MLS# 57050220246Listed by: NELSON PROPERTIES 24/7 LLC - New
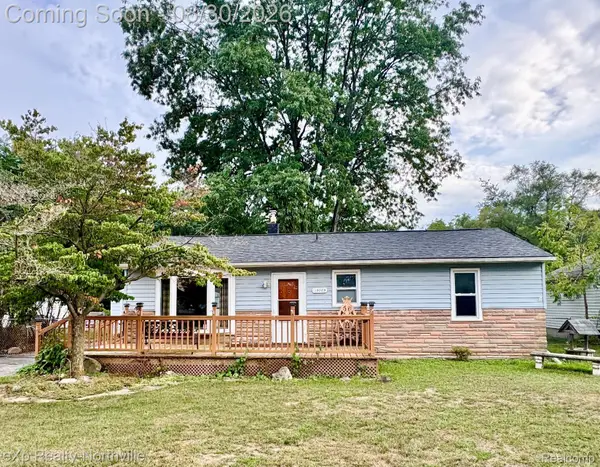 $174,900Active3 beds 1 baths880 sq. ft.
39089 Wade Road, Romulus, MI 48174
MLS# 20261069463Listed by: EXP REALTY - NORTHVILLE - New
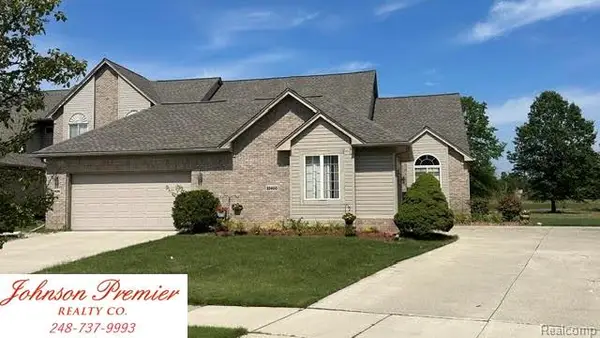 $259,900Active2 beds 2 baths1,213 sq. ft.
32400 Gateway Drive #3, Romulus, MI 48174
MLS# 20261044969Listed by: JOHNSON PREMIER REALTY CO - New
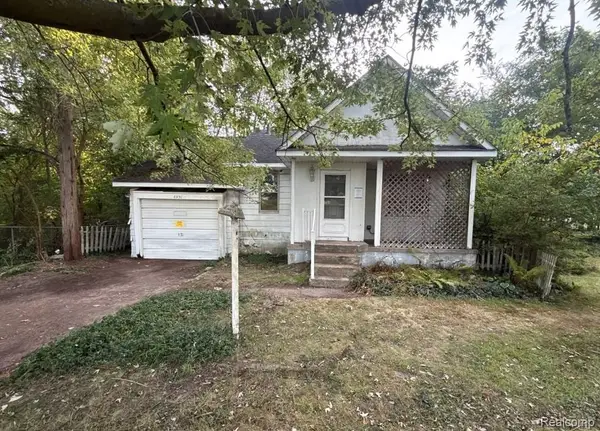 $69,900Active2 beds 1 baths643 sq. ft.
8930 Wayne Road, Romulus, MI 48174
MLS# 20261068560Listed by: RE/MAX LEADING EDGE 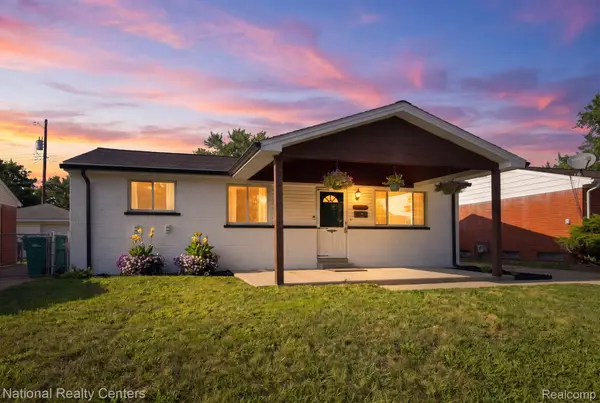 $259,900Active3 beds 2 baths1,777 sq. ft.
38030 Westvale Street, Romulus, MI 48174
MLS# 20261066925Listed by: NATIONAL REALTY CENTERS, INC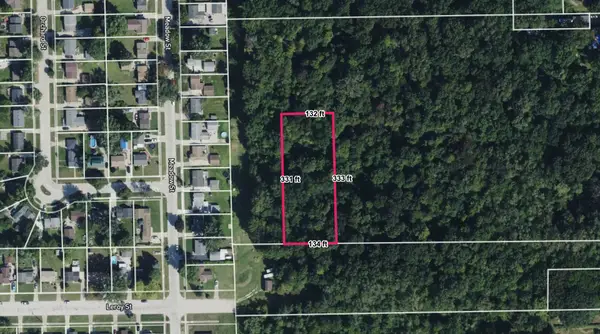 $15,000Active1.01 Acres
Inkster Road, Romulus, MI 48174
MLS# 26044274Listed by: DENOVO REAL ESTATE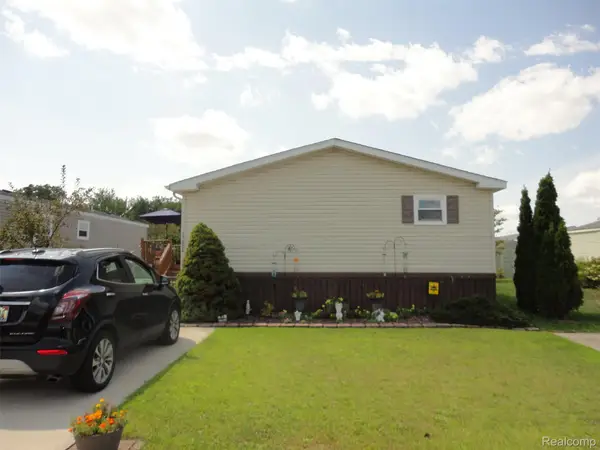 $75,500Active3 beds 2 baths1,792 sq. ft.
17826 Dennis, Romulus, MI 48174
MLS# 20261066705Listed by: REAL ESTATE SOLUTIONS OF MI LLC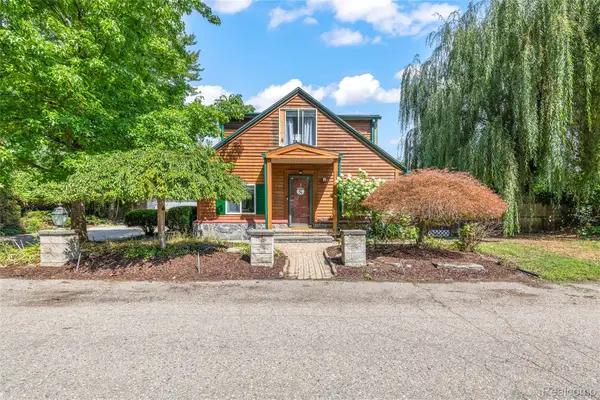 $269,900Pending4 beds 2 baths1,794 sq. ft.
35966 Cypress Street, Romulus, MI 48174
MLS# 20261066777Listed by: RE/MAX DREAM PROPERTIES $5,500Active0.04 Acres
0 Delano Street, Romulus, MI 48174
MLS# 26044104Listed by: DENOVO REAL ESTATE


Protect your home and budget from life's surprises with an Assurant Home Warranty, backed by a partner that supports you through every step of homeownership. Explore Plans.
©2026 Century 21 Real Estate LLC. All rights reserved. CENTURY 21®, the CENTURY 21 Logo and C21® are service marks owned by Century 21 Real Estate LLC. Century 21 Real Estate LLC fully supports the principles of the Fair Housing Act and the Equal Opportunity Act. Each office is independently owned and operated. Listing information is deemed reliable but not guaranteed accurate.