
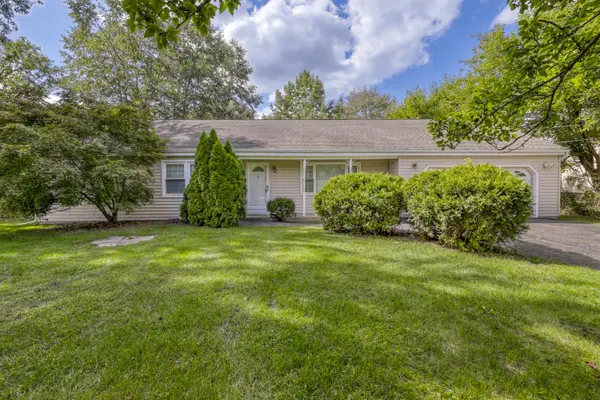
13110 Cogswell Street, Romulus, MI 48174
Local realty services provided by:CENTURY 21 Metro Brokers
13110 Cogswell Street,Romulus, MI 48174
- 4 Beds
- 3 Baths
- - sq. ft.
- Single family
- Sold
Listed by: mark l gutierrez
Office: home direct realty
MLS#:20261050608
Source:MI_REALCOMP
Sorry, we are unable to map this address
Price summary
- Price:
About this home
Welcome home to this 4 bed, 2 1/2 bath Cape Cod with full finished basement and 2.5 Car Garage. The lot has been expanded to a full 208 feet depth fully fenced for privacy and country living. The car has a pull through with new 2nd garage door and a separate workshop. Lot includes a long driveway, patio area, pet run and a open yard for gardening and recreation. The main floor includes a spacious living room, formal dining, kitchen, full bath and 2 bedrooms. Living Room and bedrooms have hardwood floors. Dining, kitchen, bath and hall has upgraded luxury vinyl. Kitchen has been updated with quartz counters, updated cabinets, stainless stove a few month old, dishwasher less than a year. (Refrigerator not included with sale). The second floor includes two large bedrooms and a convenient half bath. The finished basement has a second summer kitchen (appliances and laundry appliances excluded). An updated full bathroom, a 5th bedroom with egress window and an open living/family room area. The AC is less than 2yrs., HWT less than 1 yr. Home is ready to move in!...
Contact an agent
Home facts
- Year built:1954
- Subdivision & Development:SEYMOUR & TROESTERS SYLVAN WOODS SUB
- Listing ID #:20261050608
- Added:64 day(s) ago
- Updated:September 13, 2026 at 06:59 AM
Rooms and interior
- Bedrooms:4
- Total bathrooms:3
- Full bathrooms:2
- Half bathrooms:1
- Rooms Total:10
- Bathrooms Description:Jetted Tub
- Basement Description:Bath Stubbed, Finished, Full, Interior Entry
Heating and cooling
- Cooling:Ceiling Fans, Central Air
- Heating:Forced Air, Natural Gas
Structure and exterior
- Roof:Asphalt
- Year built:1954
- Architectural Style:Cape Cod
- Construction Materials:Vinyl Siding
- Exterior Features:Lighting, Patio, Porch
- Foundation Description:Basement, Block
- Levels:Two
Utilities
- Water:Public
- Sewer:Public Sewer
Finances and disclosures
- Price:
- Tax amount:$5,598
Features and amenities
- Appliances:Dishwasher, Free Standing Electric Range, Microwave
- Laundry features:Laundry Room
Parking
- Parking description:Detached, Driveway, Electricity In Garage, Garage Faces Front, Two Car Garage, Workshop in Garage
- Garage spaces:2

New listings near 13110 Cogswell Street
- New
 $199,900Active3 beds 1 baths1,080 sq. ft.
38040 Castle Drive, Romulus, MI 48174
MLS# 26048607Listed by: NU VISION REALTY LLC - New
 $209,900Active3 beds 2 baths1,367 sq. ft.
20300 Inkster Road, Romulus, MI 48174
MLS# 81026048601Listed by: NU VISION REALTY LLC - New
 $59,900Active0.22 Acres
0 Smith, Romulus, MI 48174
MLS# 50221477Listed by: REMAX EDGE - New
 $59,900Active0.22 Acres
0 Smith RD, Romulus, MI 48174
MLS# 5050221477Listed by: REMAX EDGE - New
 $235,000Active2 beds 2 baths1,250 sq. ft.
20742 Doves Pointe, Romulus, MI 48174
MLS# 61028865Listed by: CONCEPT REALTY - New
 $385,000Active4 beds 3 baths2,368 sq. ft.
38531 Westvale Street, Romulus, MI 48174
MLS# 26048242Listed by: BRANDT REAL ESTATE - New
 $449,900Active4 beds 4 baths3,315 sq. ft.
19430 Granger Drive, Brownstown, MI 48174
MLS# 20261072523Listed by: KELLER WILLIAMS LEGACY - New
 $369,900Active3 beds 3 baths1,450 sq. ft.
39083 Commons, Romulus, MI 48174
MLS# 61028469Listed by: RE/MAX LEADING EDGE - New
 $379,900Active3 beds 4 baths2,225 sq. ft.
33395 Sand Piper, Romulus, MI 48174
MLS# 61028493Listed by: GATEWAY BROKERAGE - New
 $189,900Active3 beds 2 baths2,064 sq. ft.
15460 Collins Street, Romulus, MI 48174
MLS# 20261071673Listed by: REAL ESTATE ONE-PLYMOUTH


Protect your home and budget from life's surprises with an Assurant Home Warranty, backed by a partner that supports you through every step of homeownership. Explore Plans.
©2026 Century 21 Real Estate LLC. All rights reserved. CENTURY 21®, the CENTURY 21 Logo and C21® are service marks owned by Century 21 Real Estate LLC. Century 21 Real Estate LLC fully supports the principles of the Fair Housing Act and the Equal Opportunity Act. Each office is independently owned and operated. Listing information is deemed reliable but not guaranteed accurate.