
15432 Orchard Street, Romulus, MI 48174
Local realty services provided by:CENTURY 21 Metro Brokers
15432 Orchard Street,Romulus, MI 48174
$210,000
- 3 Beds
- 1 Baths
- 816 sq. ft.
- Single family
- Active
Listed by: ahsan tarar
Office: tarar homes
MLS#:20261060706
Source:MI_REALCOMP
Price summary
- Price:$210,000
- Price per sq. ft.:$257.35
About this home
Welcome to 15432 Orchard in Romulus! This move-in-ready 3-bedroom, 1-bath home is packed with updates and charm. Step inside to refinished hardwood floors, fresh interior paint, an updated kitchen, and a beautifully updated bathroom. The exterior has also been recently painted, giving the home great curb appeal. Outside, you’ll find a brand-new concrete driveway leading to a spacious 2.5-car garage with plenty of room for parking, storage, or a workshop. Schedule your showing today before this one is gone! Agent Owned Home. Ring Cameras on premises
Contact an agent
Home facts
- Year built:1971
- Subdivision & Development:GREENVIEW HEIGHTS SUB
- Listing ID #:20261060706
- Added:9 day(s) ago
- Updated:August 09, 2026 at 10:03 AM
Rooms and interior
- Bedrooms:3
- Total bathrooms:1
- Full bathrooms:1
- Rooms Total:5
- Living area:816 sq. ft.
Heating and cooling
- Cooling:Attic Fan, Central Air
- Heating:Forced Air, Natural Gas
Structure and exterior
- Year built:1971
- Building area:816 sq. ft.
- Lot area:0.16 Acres
- Architectural Style:Ranch
- Construction Materials:Aluminum Siding
- Foundation Description:Crawl Space
- Levels:One
Utilities
- Water:Public
- Sewer:Public Sewer
Finances and disclosures
- Price:$210,000
- Price per sq. ft.:$257.35
- Tax amount:$4,594
Features and amenities
- Appliances:Disposal, Free Standing Gas Oven, Free Standing Refrigerator, Microwave
Parking
- Parking description:Detached, Two and Half Car Garage
- Garage spaces:2.5

New listings near 15432 Orchard Street
- Open Sun, 12 to 2pmNew
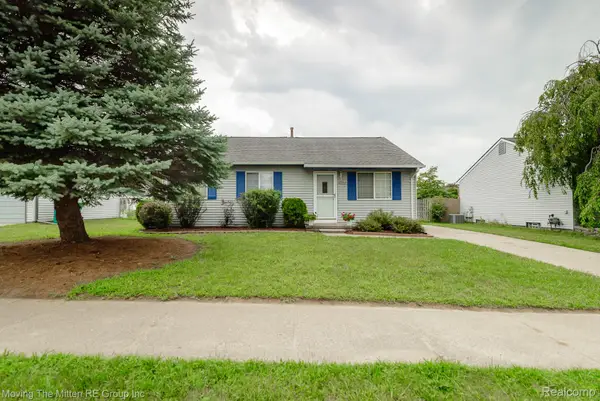 $225,000Active3 beds 2 baths936 sq. ft.
16222 Hillsbriar Drive, Romulus, MI 48174
MLS# 20261062722Listed by: MOVING THE MITTEN RE GROUP INC - Open Sat, 12 to 3pmNew
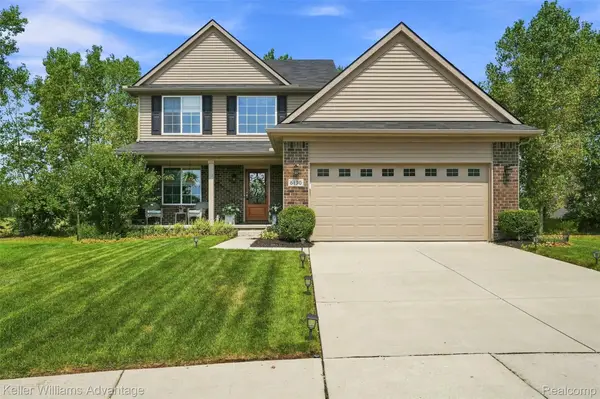 $350,000Active3 beds 3 baths1,895 sq. ft.
6130 Inverness Court, Romulus, MI 48174
MLS# 20261054386Listed by: KELLER WILLIAMS ADVANTAGE - New
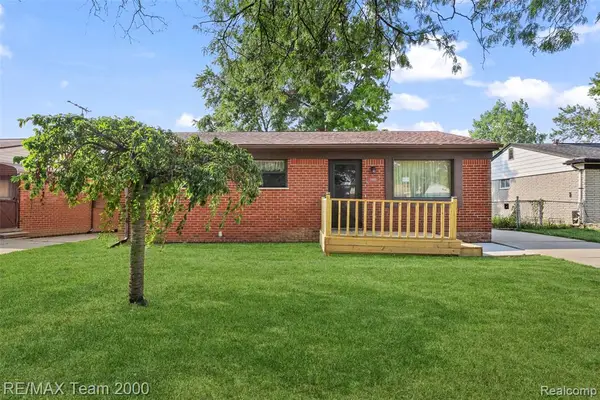 $179,900Active3 beds 1 baths1,080 sq. ft.
34931 Michelle, Romulus, MI 48174
MLS# 61020556Listed by: RE/MAX TEAM 2000 - New
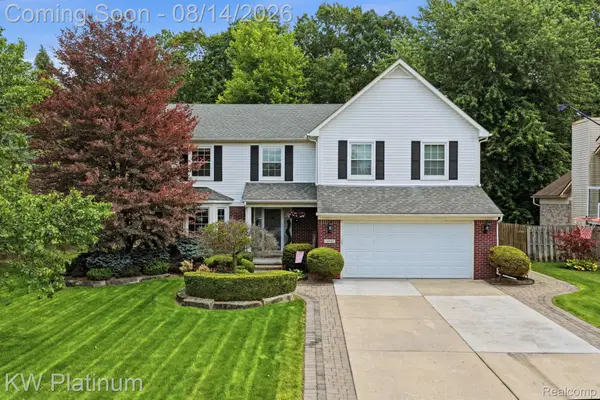 $424,900Active4 beds 3 baths3,195 sq. ft.
18051 Cedar Island Boulevard, Romulus, MI 48174
MLS# 20261061041Listed by: KW PLATINUM - New
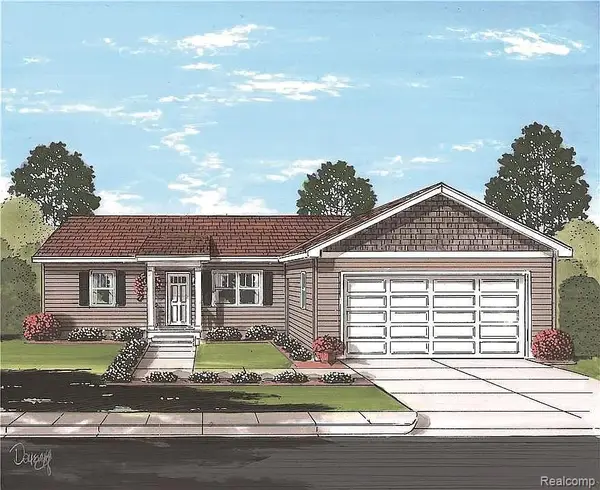 $378,000Active3 beds 2 baths1,620 sq. ft.
31450 Beverly Road, Romulus, MI 48174
MLS# 61020012Listed by: EXP REALTY MAIN - New
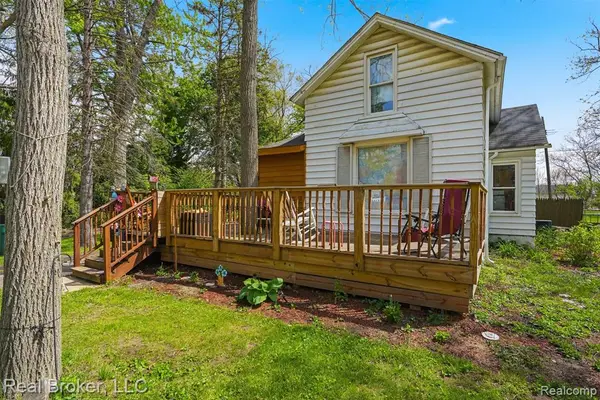 $175,000Active2 beds 1 baths1,164 sq. ft.
36553 Romulus, Romulus, MI 48174
MLS# 61019698Listed by: REAL BROKER, LLC - New
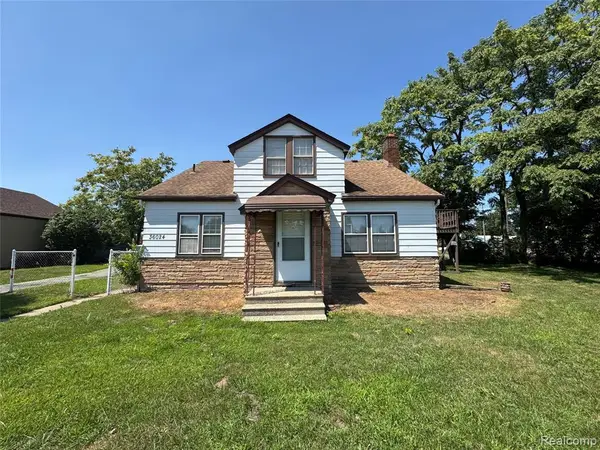 $187,500Active3 beds 2 baths1,536 sq. ft.
36024 Goddard, Romulus, MI 48174
MLS# 61018950Listed by: CLYDE REALTY LLC - New
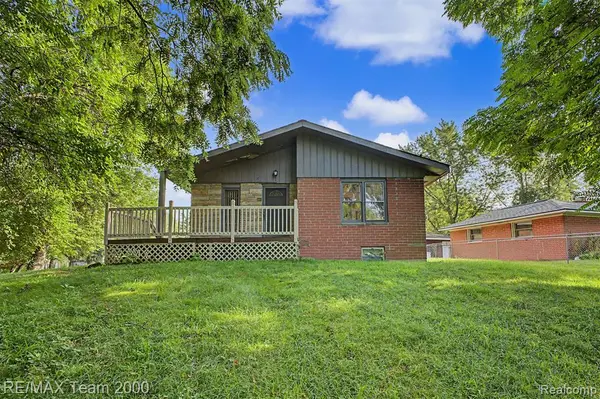 $129,900Active2 beds 1 baths1,216 sq. ft.
9415 Tobine, Romulus, MI 48174
MLS# 61018885Listed by: RE/MAX TEAM 2000 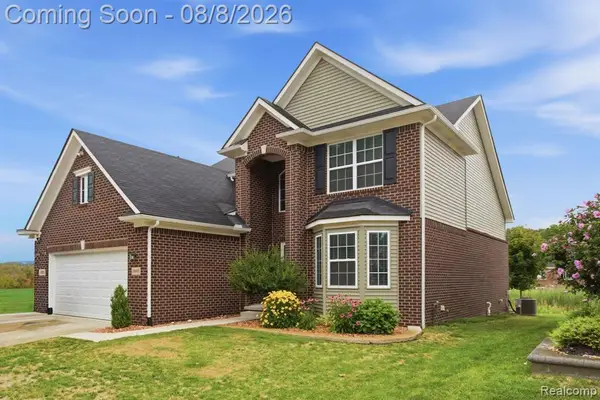 $450,000Pending4 beds 3 baths2,441 sq. ft.
19891 Granger, Romulus, MI 48174
MLS# 61018547Listed by: KELLER WILLIAMS LEGACY


Protect your home and budget from life's surprises with an Assurant Home Warranty, backed by a partner that supports you through every step of homeownership. Explore Plans.
©2026 Century 21 Real Estate LLC. All rights reserved. CENTURY 21®, the CENTURY 21 Logo and C21® are service marks owned by Century 21 Real Estate LLC. Century 21 Real Estate LLC fully supports the principles of the Fair Housing Act and the Equal Opportunity Act. Each office is independently owned and operated. Listing information is deemed reliable but not guaranteed accurate.